
381 VICTORIA STREET NKitchener, ON N2H 5E4
Mortgage Calculator
Monthly Payment (Est.)
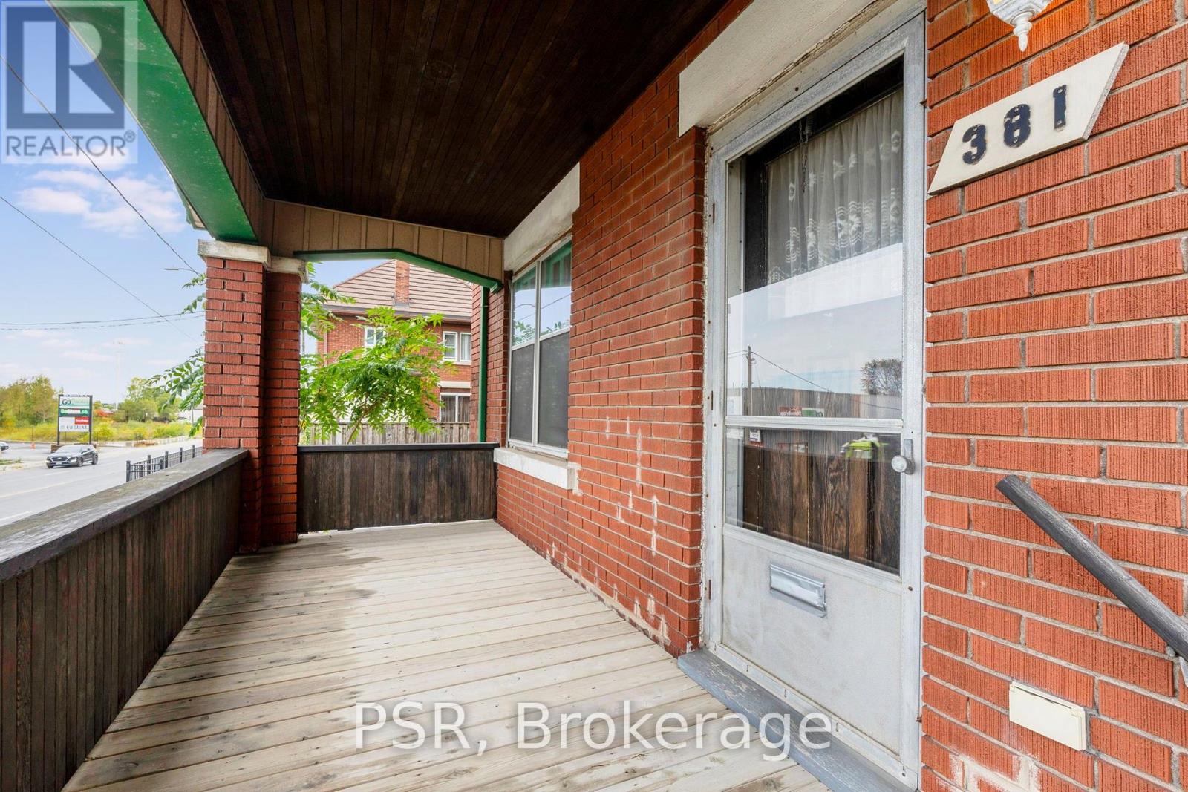
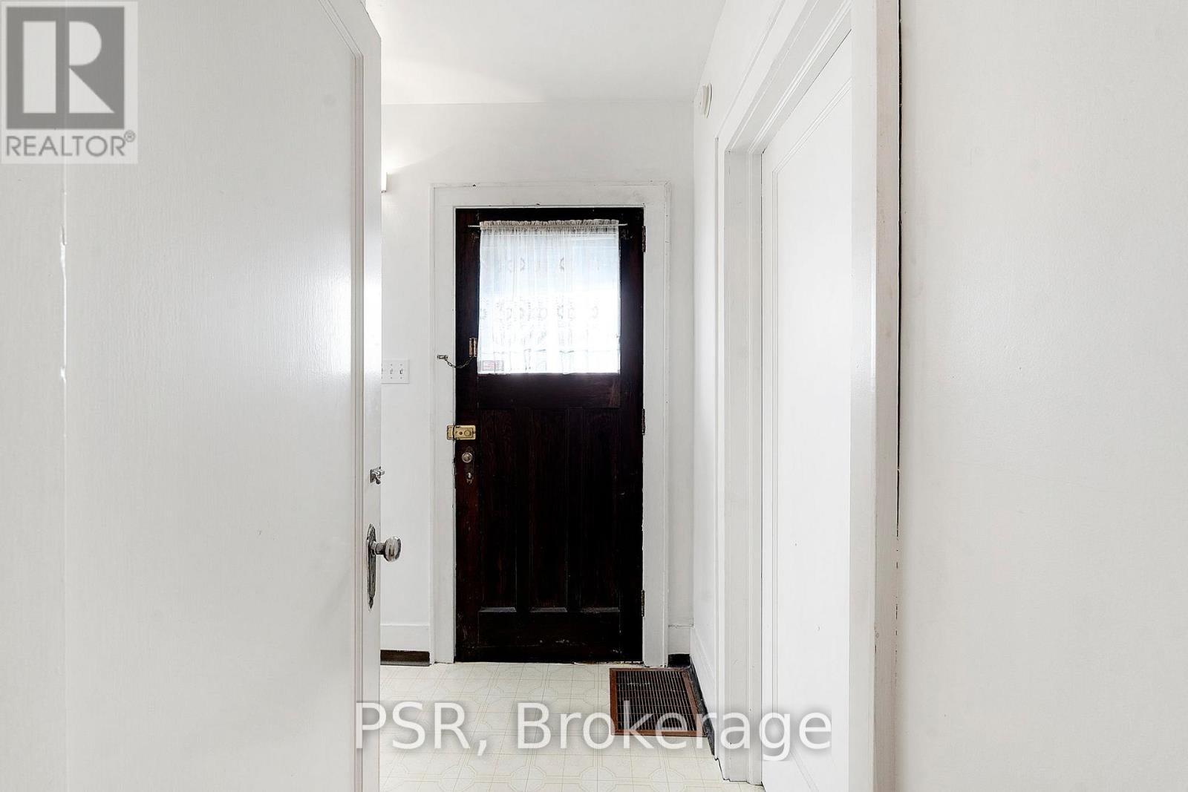
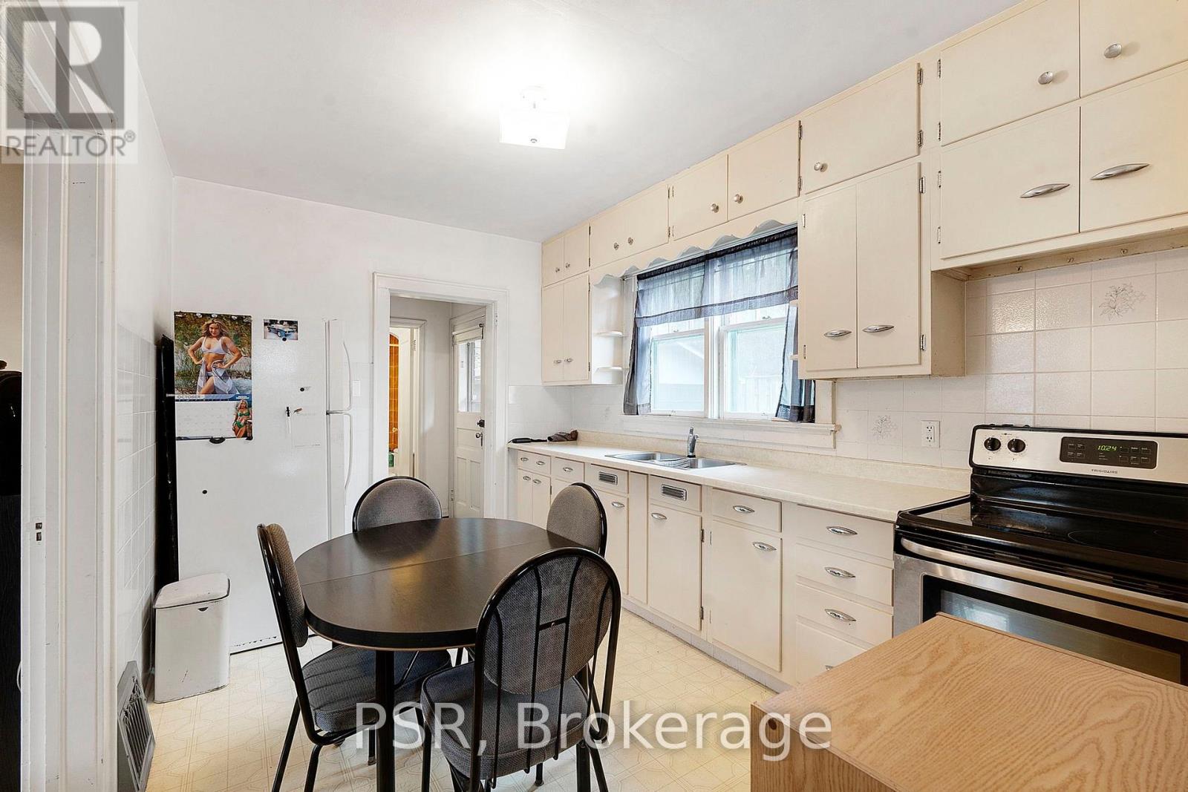
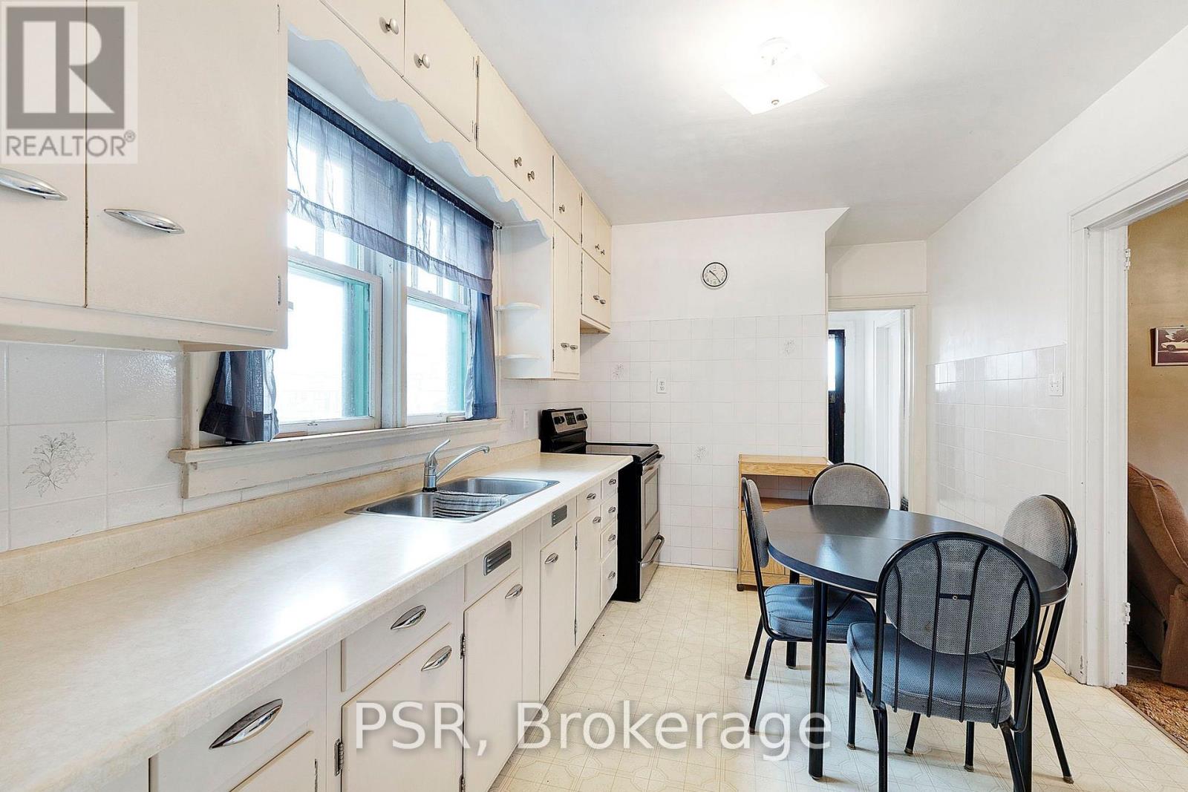
Enter an interest rate to see your estimated monthly payment.CHARACTER & VERSATILITY! Welcome to this 3-bedroom, 2-full-bath home ideally situated in a central location close to shopping, the downtown core, parks, public transit, and offering easy access to the expressway. Brimming with potential, this home combines timeless charm with important modern updates, including an updated furnace, plumbing, and electrical. The spacious layout offers plenty of flexibility for families, first-time buyers, or investors, with excellent duplex potential for those looking to add value or create a two-unit income property. A detached single-car garage provides convenient parking and additional storage. With its desirable location, versatile floor plan, and significant updates already completed, this property presents an exciting opportunity to own a character home with both lifestyle appeal and investment potential. Close to everything you need while offering the convenience of easy commuting-this is one you won't want to miss! (id:31684)
| 2 hours ago | Listing updated with changes from the MLS® | |
| 2 hours ago | Listing first seen on site |



The trademarks MLS®, Multiple Listing Service® and the associated logos are owned by The Canadian Real Estate Association (CREA) and identify the quality of services provided by real estate professionals who are members of CREA. Used under license.
The trademarks REALTOR®, REALTORS®, and the REALTOR® logo are controlled by The Canadian Real Estate Association (CREA) and identify real estate professionals who are members of CREA. These trademarks are owned or controlled by The Canadian Real Estate Association (CREA) and identify real estate professionals who are members of CREA (REALTOR®) and/or the quality of services they provide (MLS®).
This REALTOR.ca listing content is owned and licensed by REALTOR® members of The Canadian Real Estate Association.