
497 LANGLAW DRIVECambridge, ON N1P 1H8
Mortgage Calculator
Monthly Payment (Est.)
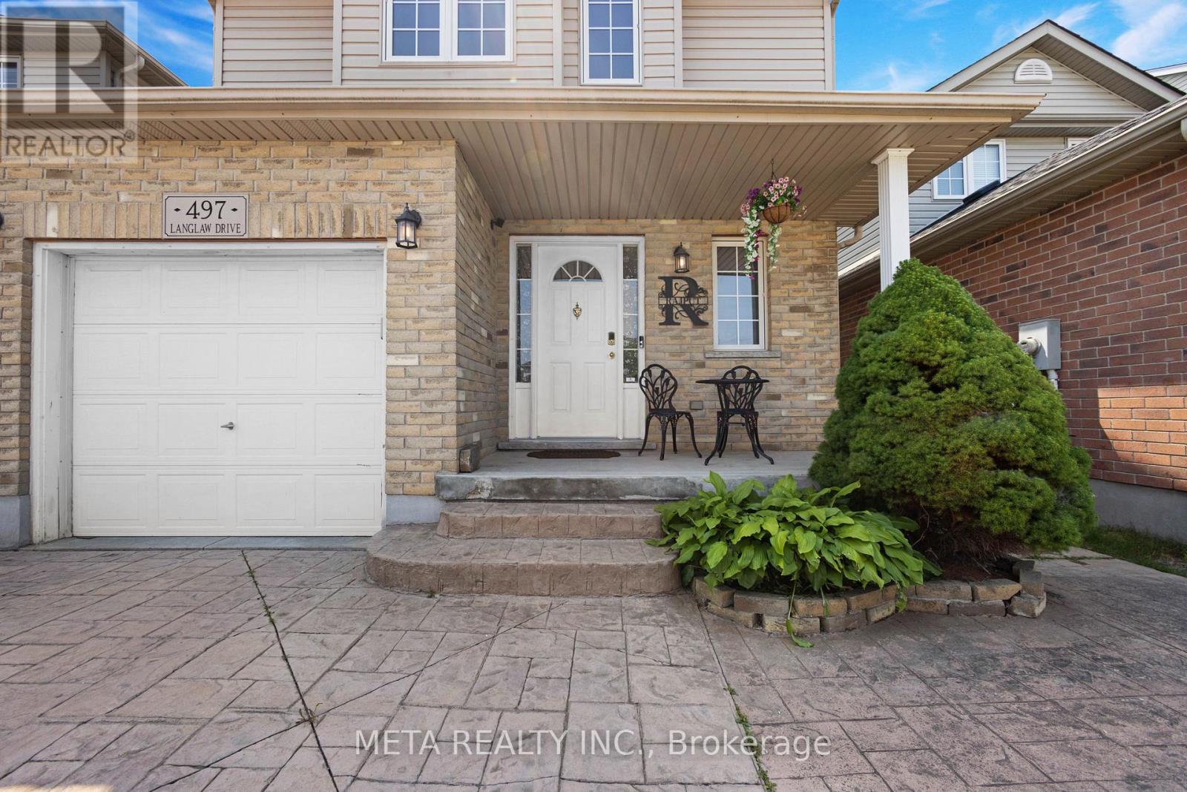
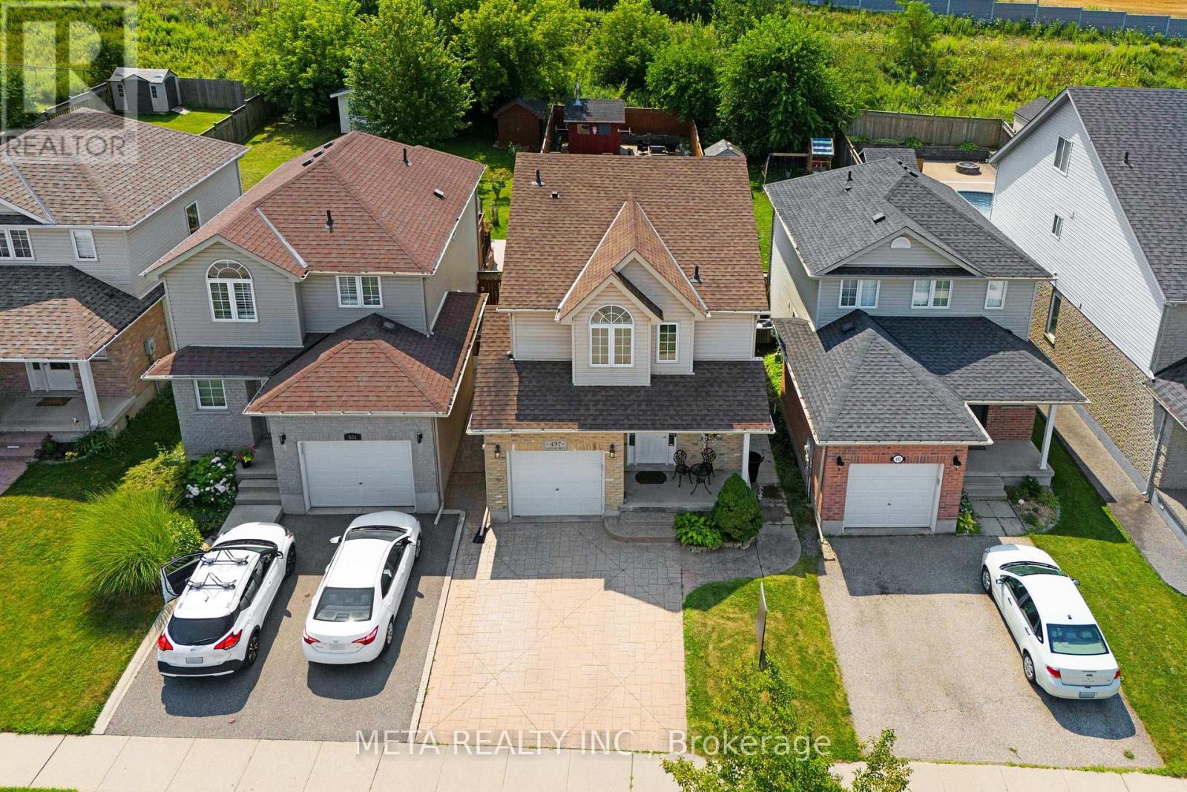
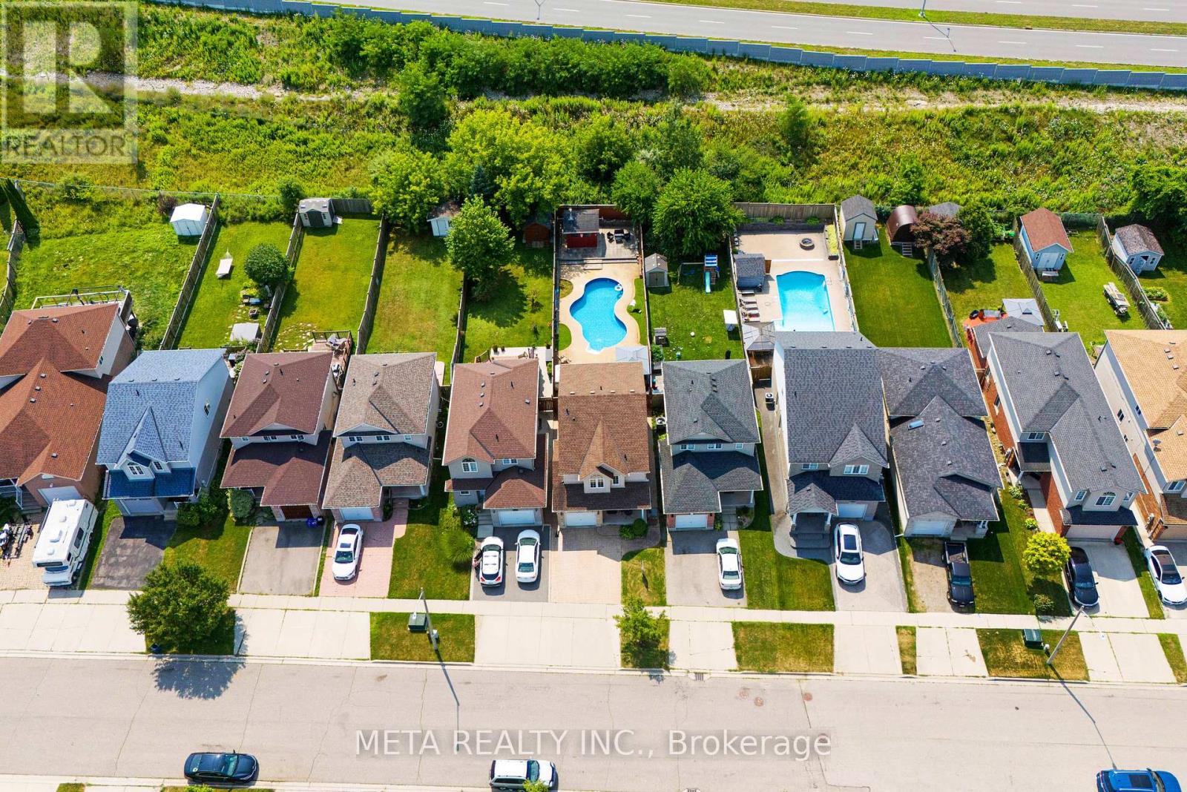
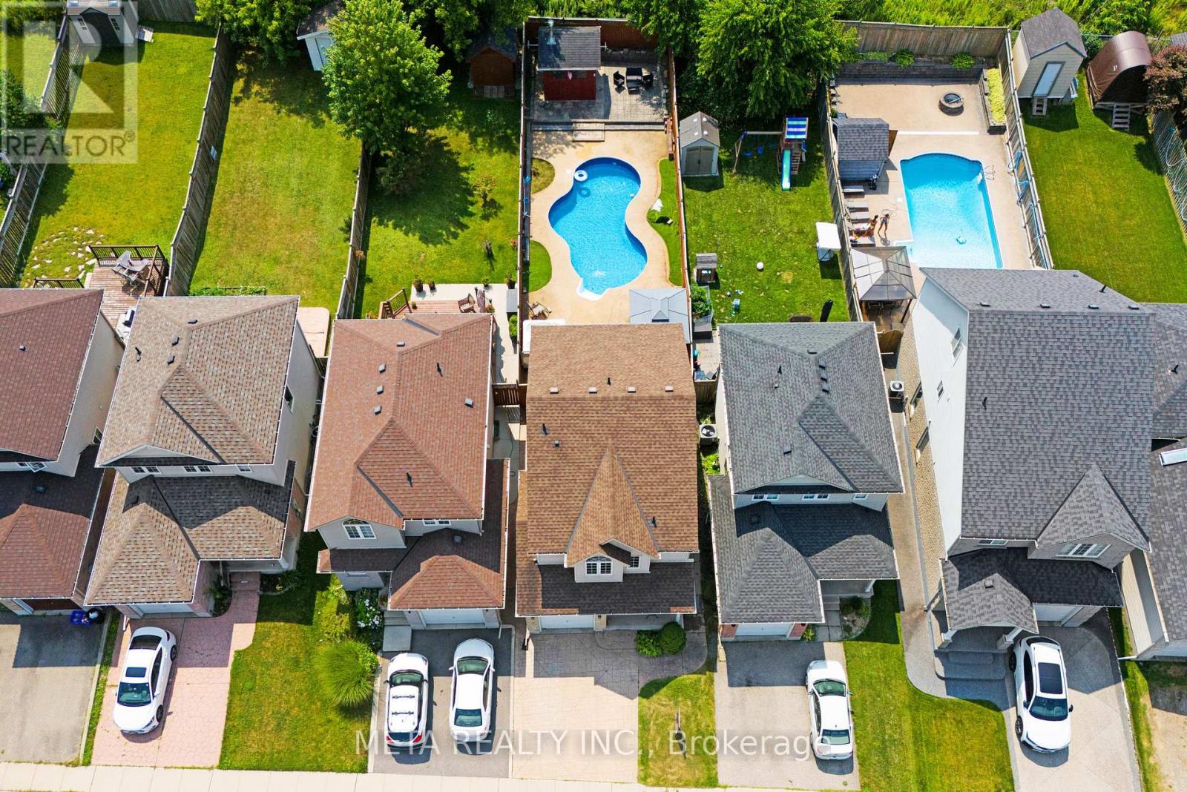
Enter an interest rate to see your estimated monthly payment.**Price to Sell** **Flexible closing** ** East facing** Welcome to 497 Langlaw Drive - a stunning, move-in-ready home that perfectly blends style, comfort, and outdoor luxury. Ideally located close to schools and recreational amenities, this beautifully maintained property sits on a quiet street with no rear neighbors, offering exceptional privacy. Set on a premium 150 ft deep lot, this home is designed for both everyday living and entertaining. A bright entryway leads to a thoughtfully designed open-concept kitchen and family room. Enjoy a carpet-free interior throughout, enhanced by elegant luxury floor tiles and high-end finishes. The home features recently renovated full luxury Wooden, Laminate floors and Ceramic tiles, washrooms with sleek finishes and fixtures. Upstairs, the spacious primary bedroom includes a walk-in closet and convenient access to a semi-ensuite spa like bath. The fully finished basement adds valuable living space and 2 washrooms, and ample storage. Step outside to your private backyard oasis featuring a heated in-ground pool with newer liner(2021), pool cover (2021), and heater (2019). The concrete surrounding is finished with a durable, non-slip rubber rock surface. Enjoy multiple seating areas, a versatile storage shed/change room, chlorine generator, advanced sand filter system, robotic vacuum, and color-changing LED lighting. Relax year-round in the luxurious 7-seater Limelight Pulse hot tub (2017).One of the finest homes in the neighborhood, this property offers an exceptional lifestyle inside and out. (id:31684)
| 3 hours ago | Listing updated with changes from the MLS® | |
| 3 hours ago | Listing first seen on site |



The trademarks MLS®, Multiple Listing Service® and the associated logos are owned by The Canadian Real Estate Association (CREA) and identify the quality of services provided by real estate professionals who are members of CREA. Used under license.
The trademarks REALTOR®, REALTORS®, and the REALTOR® logo are controlled by The Canadian Real Estate Association (CREA) and identify real estate professionals who are members of CREA. These trademarks are owned or controlled by The Canadian Real Estate Association (CREA) and identify real estate professionals who are members of CREA (REALTOR®) and/or the quality of services they provide (MLS®).
This REALTOR.ca listing content is owned and licensed by REALTOR® members of The Canadian Real Estate Association.