
D - 149 BRANTWOOD PARK ROADBrantford, ON N3P 1X9
Mortgage Calculator
Monthly Payment (Est.)
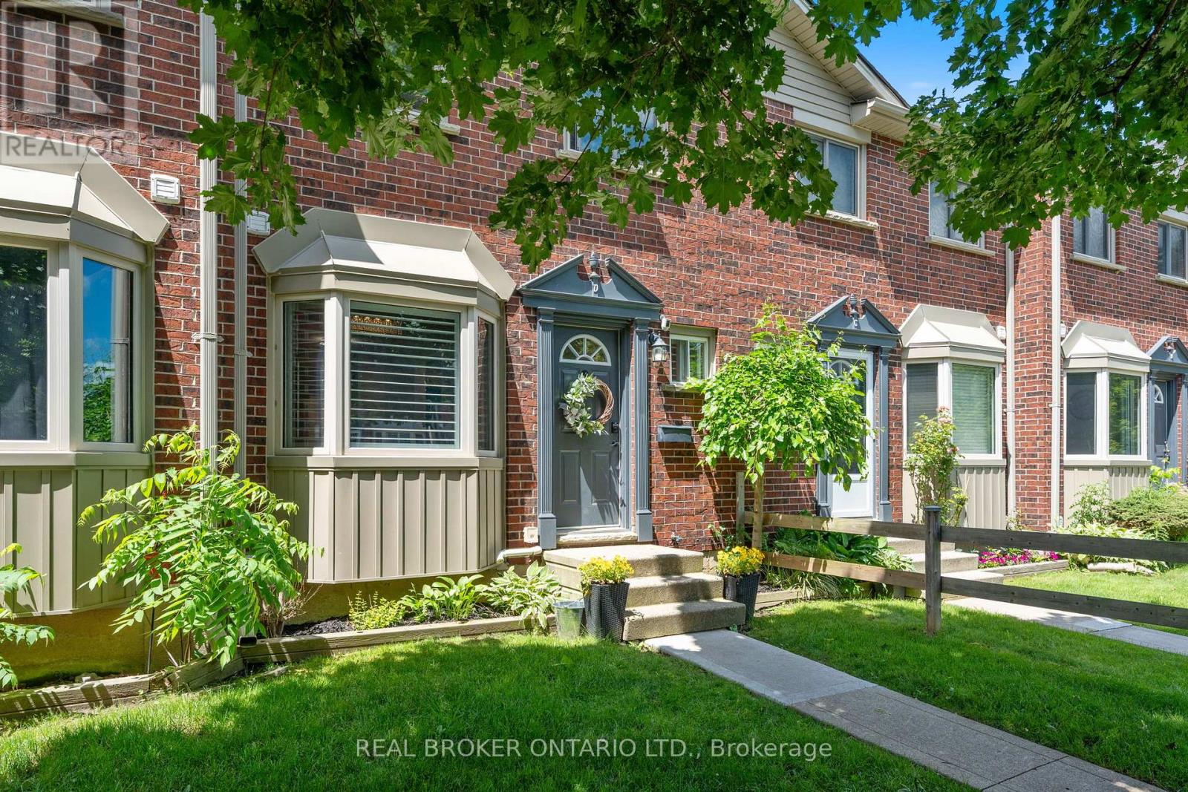
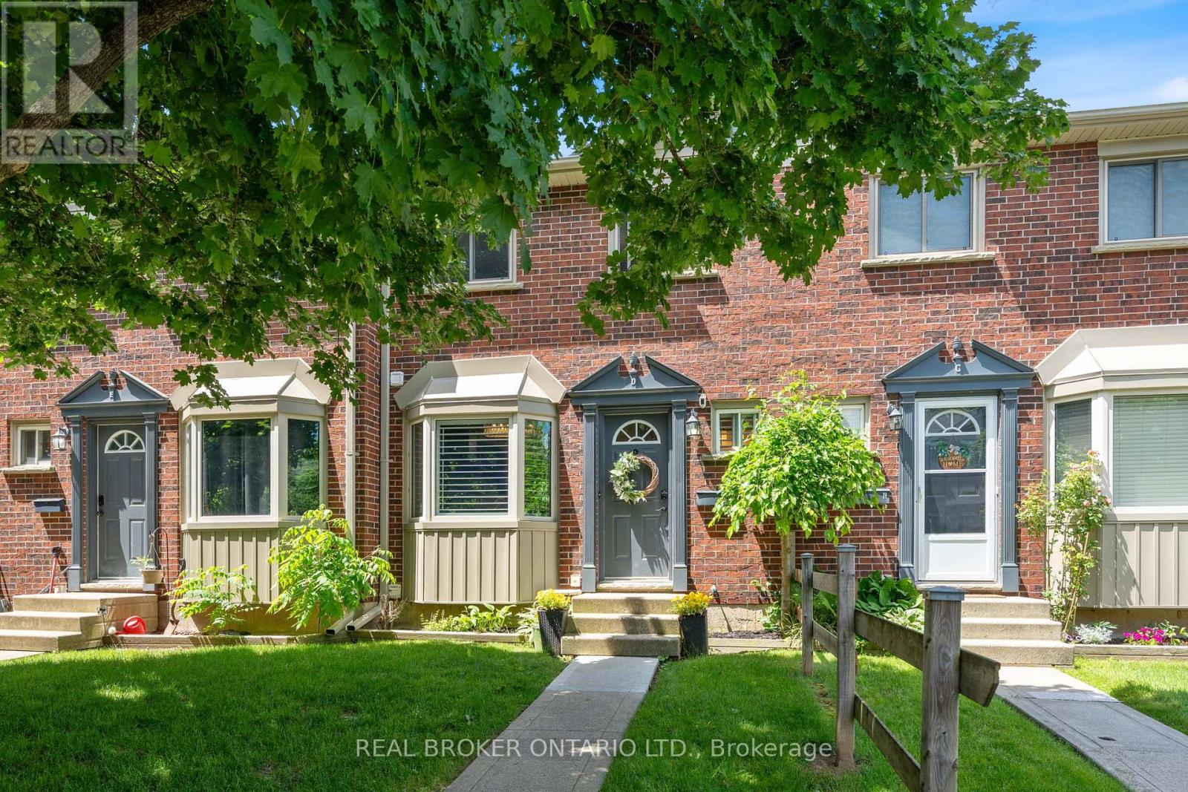
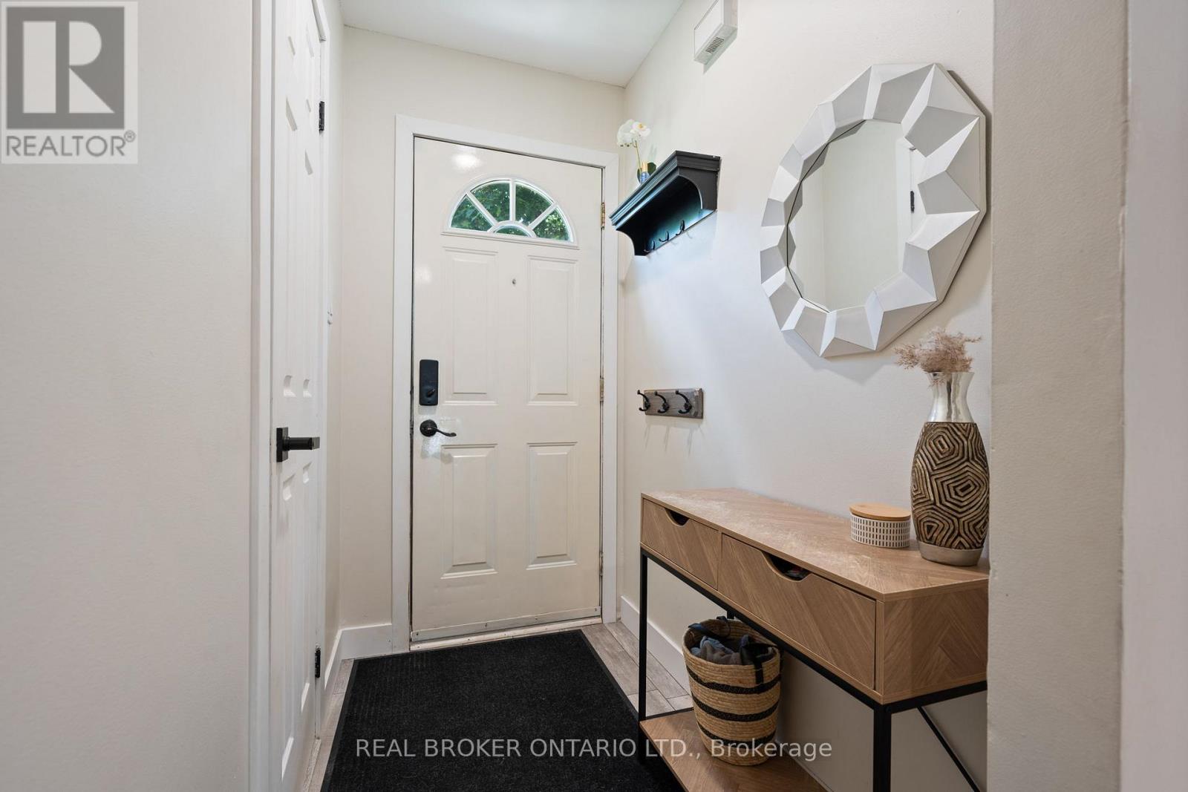
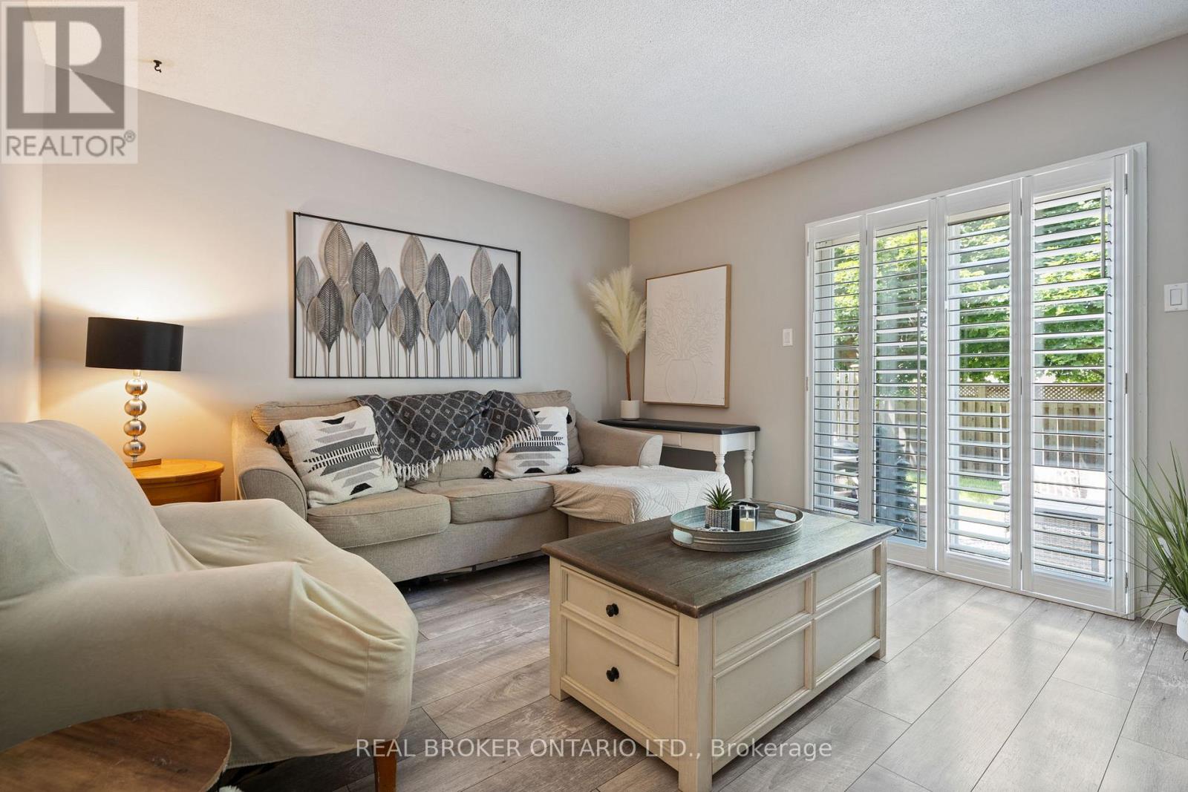
Enter an interest rate to see your estimated monthly payment.Welcome to Branlyn Estates! This beautifully maintained townhome offers the perfect blend of comfort, space and low-maintenance condo living in one of the North End's sought-after neighbourhoods. Step inside to a bright and welcoming eat-in kitchen featuring a large bay window that fills the space with natural light and creates the perfect spot for morning coffee. The spacious living room offers plenty of room to unwind by the cozy fireplace, with patio doors opening to your generous private patio, making it easy to extend your living space outdoors. Upstairs, you'll find a spacious primary bedroom with ensuite privilege to the well-appointed 4-piece bathroom, along with two additional bedrooms offering plenty of flexibility for family, guests or a home office. The finished basement takes the space even further with a large recreation room, separate bonus room ideal for a home gym, office or hobby space, plus a generous laundry and storage area. With schools, parks, shopping and public transit all nearby, plus easy access to Hwy 403, this is a home that makes everyday living easy. Move-in ready, well maintained and perfectly suited for those looking for more space without the maintenance of a traditional home. (id:31684)
| a week ago | Listing updated with changes from the MLS® | |
| a week ago | Listing first seen on site |



The trademarks MLS®, Multiple Listing Service® and the associated logos are owned by The Canadian Real Estate Association (CREA) and identify the quality of services provided by real estate professionals who are members of CREA. Used under license.
The trademarks REALTOR®, REALTORS®, and the REALTOR® logo are controlled by The Canadian Real Estate Association (CREA) and identify real estate professionals who are members of CREA. These trademarks are owned or controlled by The Canadian Real Estate Association (CREA) and identify real estate professionals who are members of CREA (REALTOR®) and/or the quality of services they provide (MLS®).
This REALTOR.ca listing content is owned and licensed by REALTOR® members of The Canadian Real Estate Association.