
22 HILL AVENUEBrantford, ON N3R 4G9
Mortgage Calculator
Monthly Payment (Est.)
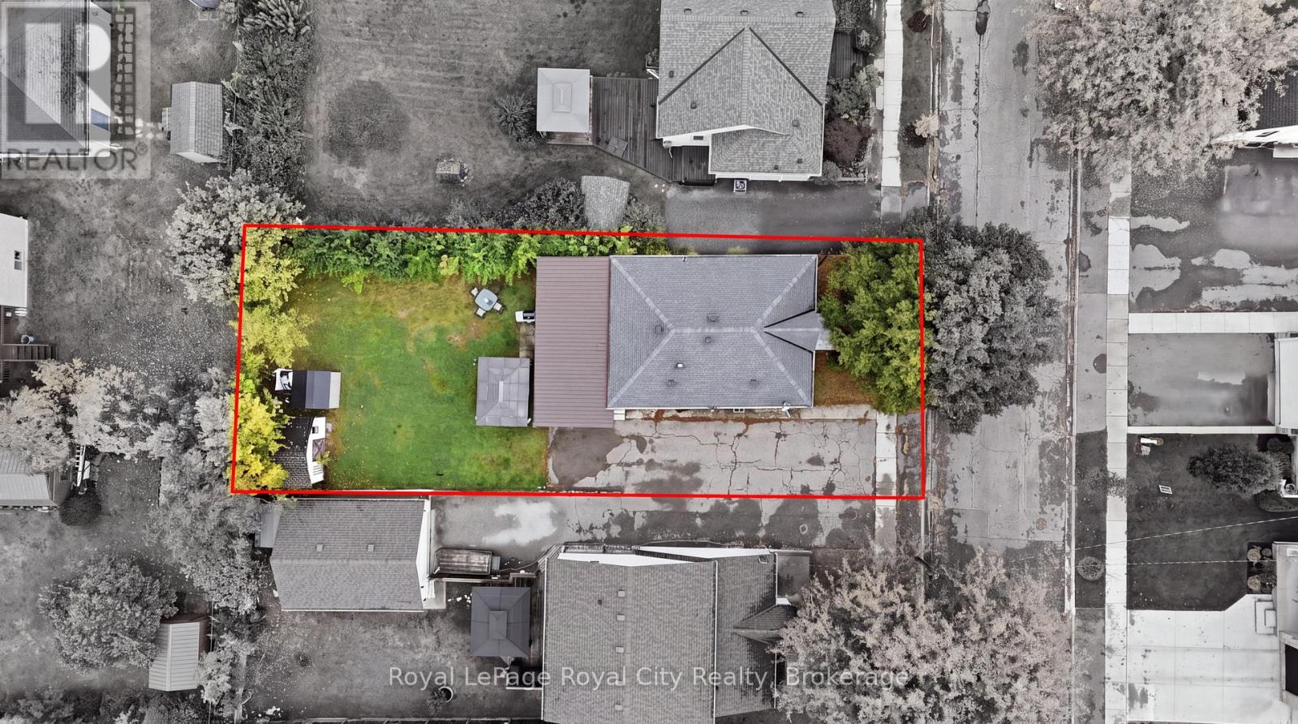
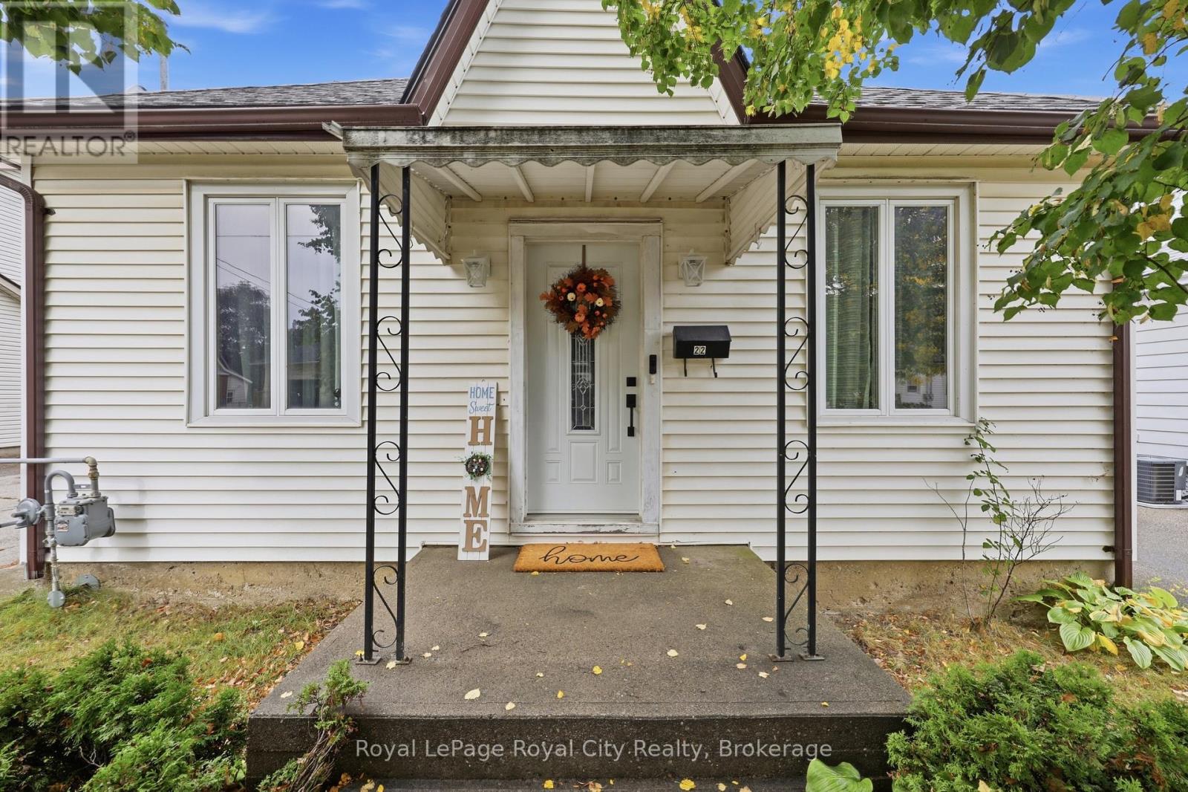
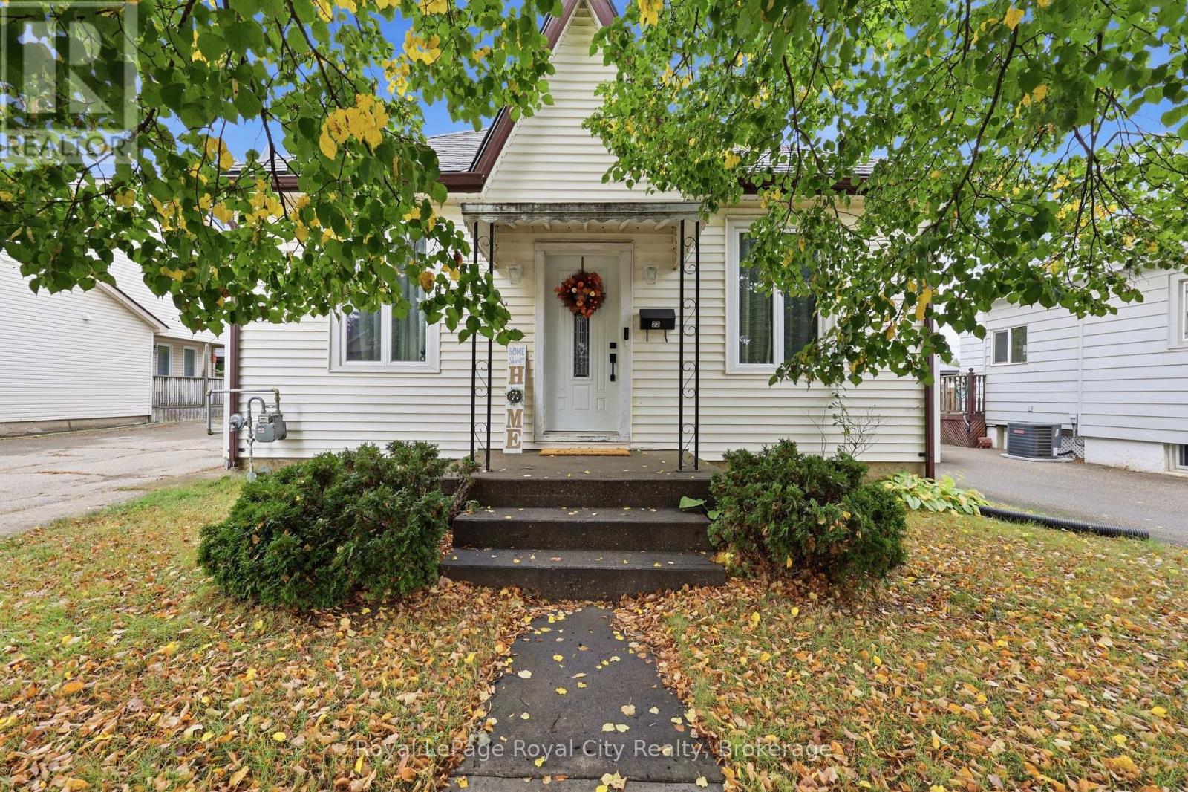
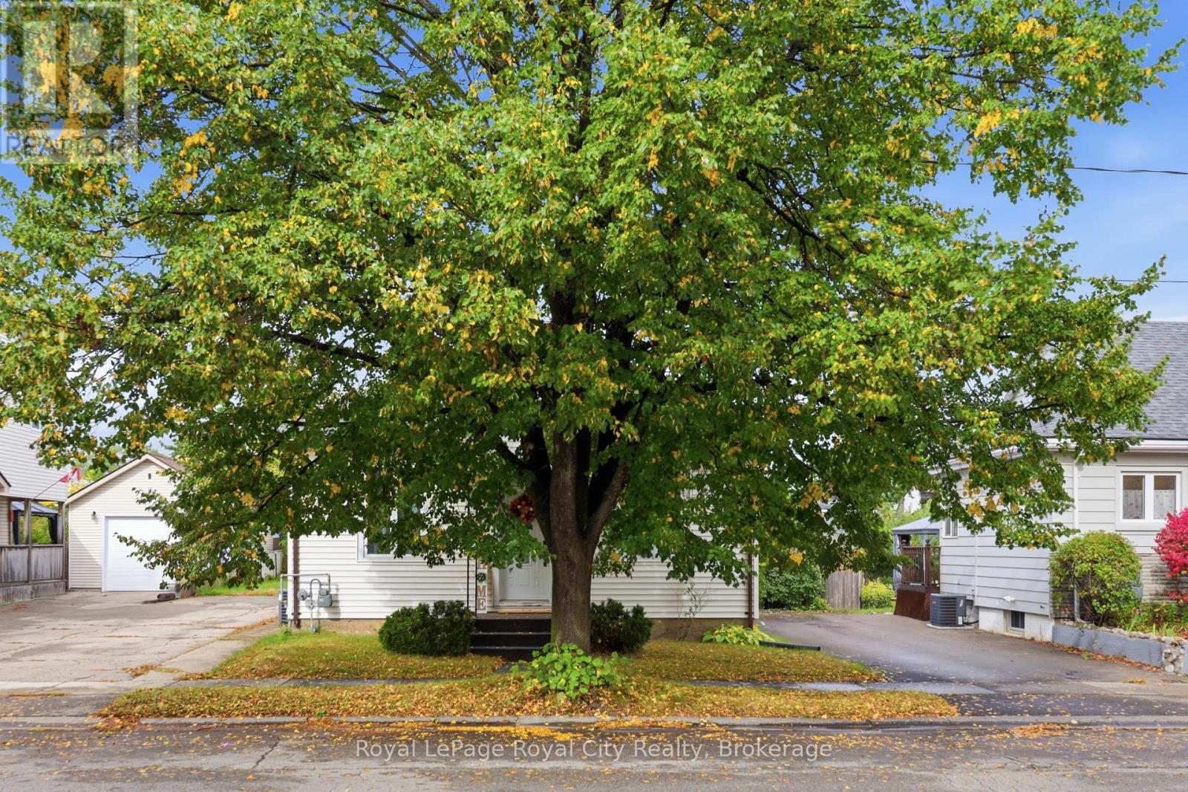
Enter an interest rate to see your estimated monthly payment.Bursting with vintage character and poured in natural light, this well-maintained century bungalow sits on an expansive 45 x 121-foot lot in one of Brantford's established neighbourhoods. The bright, easy-flowing main level offers two comfortable bedrooms and inviting living spaces that immediately feel like home, while the finished lower-level bedroom provides flexible bonus space for visiting family, a home gym, or a quiet office. Step outside to your private covered patio-an ideal three-season retreat for morning coffee, evening dinners, or weekend get-togethers-overlooking a deep, fully usable backyard with plenty of room to garden and play. Pairing classic architectural warmth with practical everyday living inside and out, this charming property is minutes from local parks, schools, trails, and daily amenities. (id:31684)
| yesterday | Listing updated with changes from the MLS® | |
| yesterday | Status changed to Active | |
| yesterday | Listing first seen on site |



The trademarks MLS®, Multiple Listing Service® and the associated logos are owned by The Canadian Real Estate Association (CREA) and identify the quality of services provided by real estate professionals who are members of CREA. Used under license.
The trademarks REALTOR®, REALTORS®, and the REALTOR® logo are controlled by The Canadian Real Estate Association (CREA) and identify real estate professionals who are members of CREA. These trademarks are owned or controlled by The Canadian Real Estate Association (CREA) and identify real estate professionals who are members of CREA (REALTOR®) and/or the quality of services they provide (MLS®).
This REALTOR.ca listing content is owned and licensed by REALTOR® members of The Canadian Real Estate Association.