
188 PINELAND COURTWaterloo, ON N2T 2T1
Mortgage Calculator
Monthly Payment (Est.)
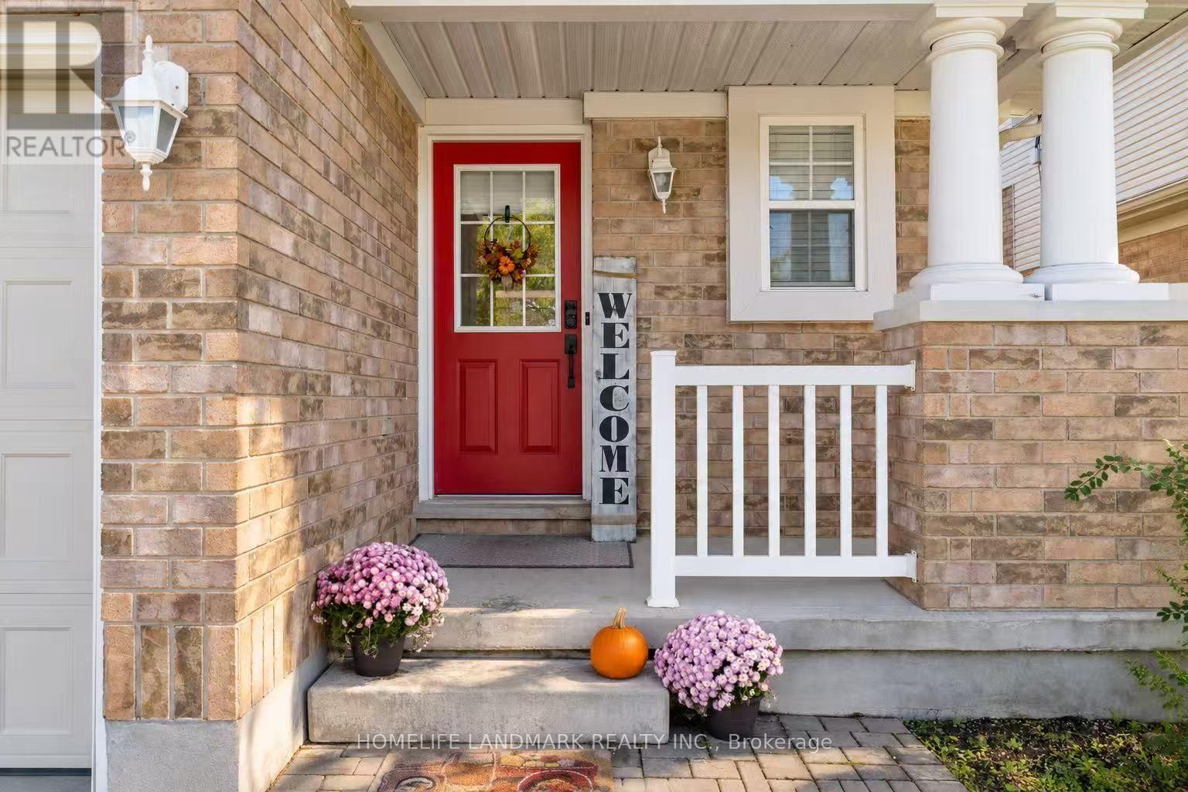
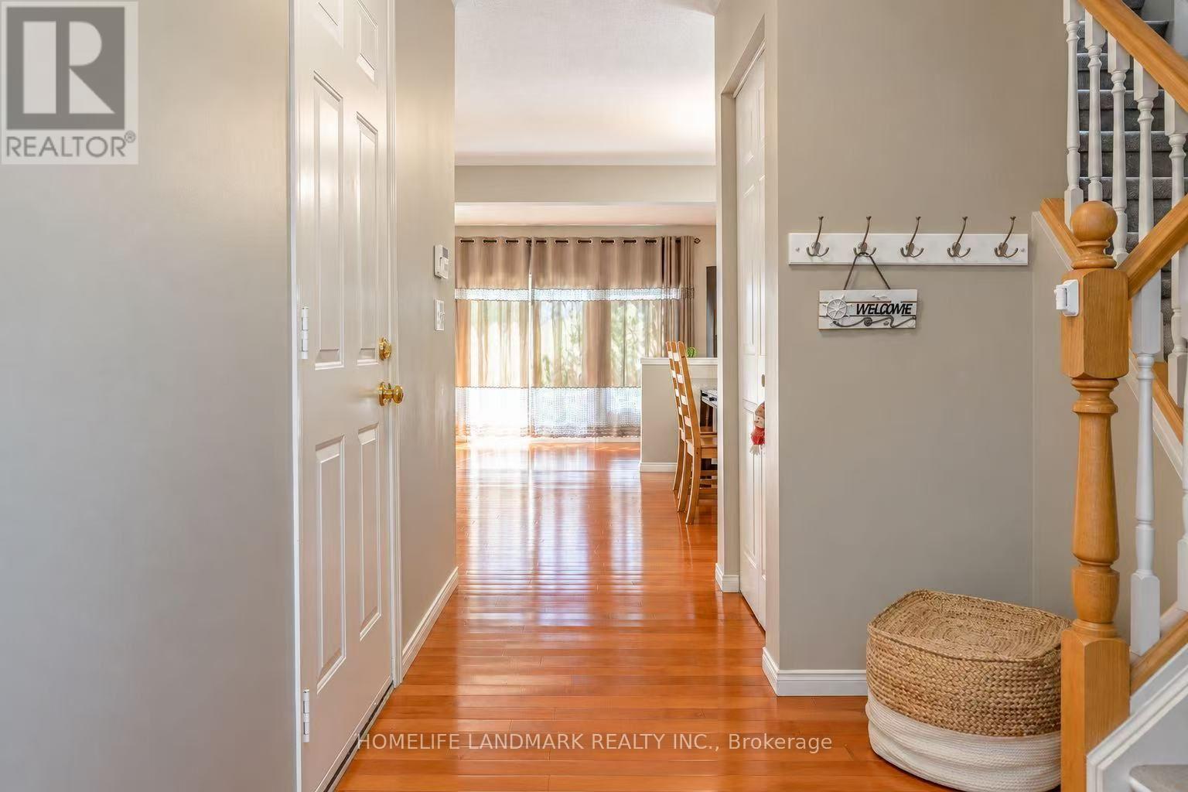
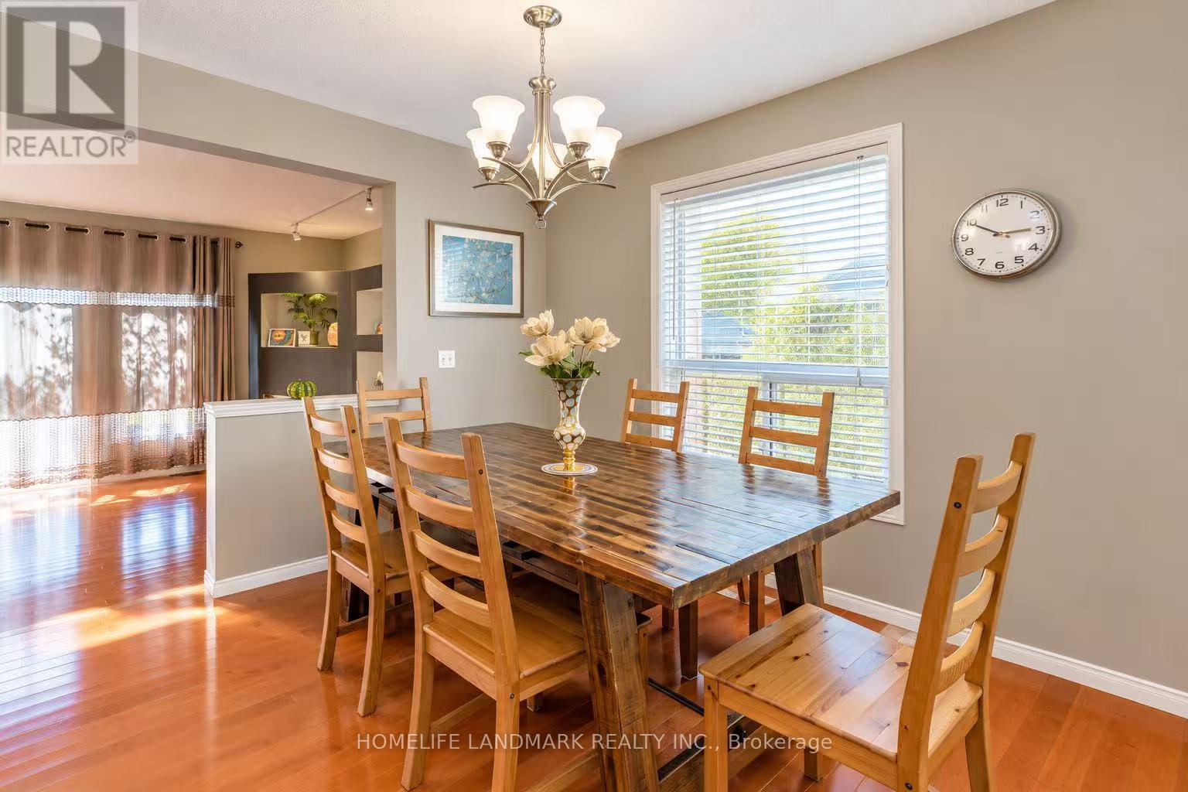
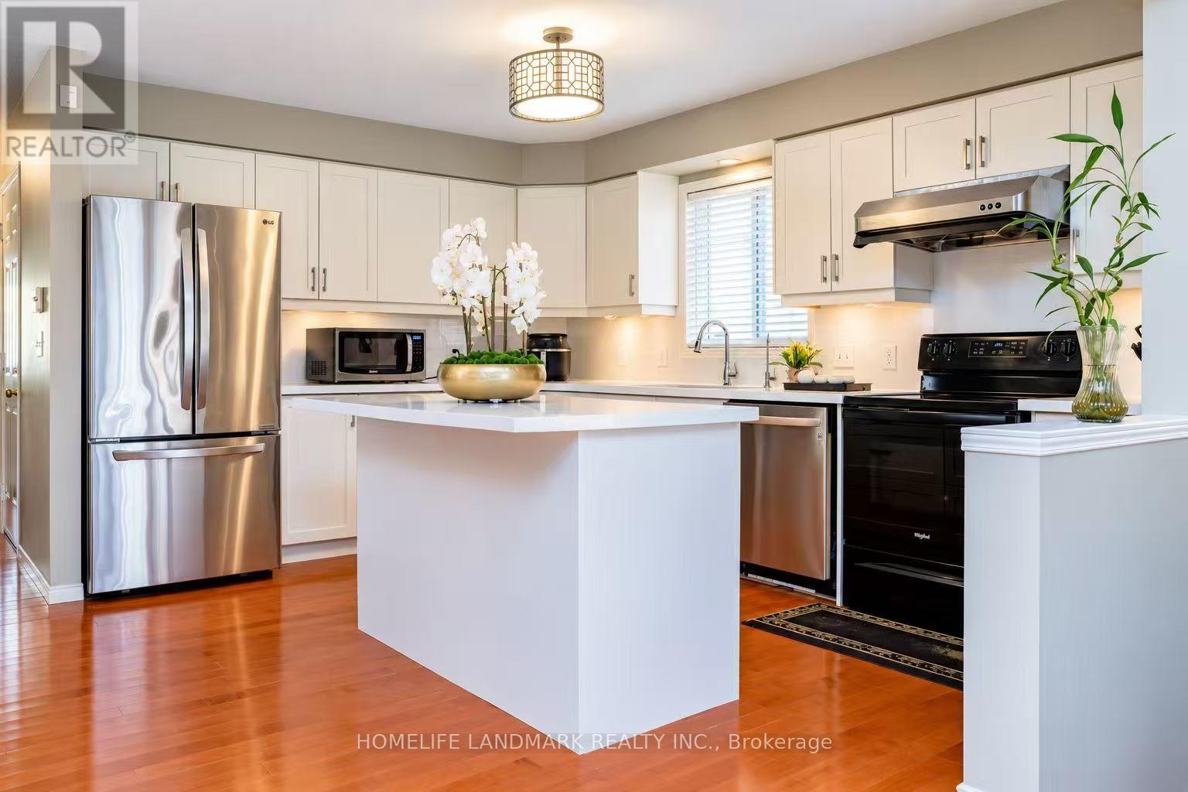
Enter an interest rate to see your estimated monthly payment.Welcome to 188 Pineland court, ideally located in the heart of Laurelwood! This beautiful family home offers the perfect blend of comfort, convenience and community.The bright, open-concept main floor features a beautifully refreshed kitchen with brand-new countertop&sink, large windows that fill the space with natural light, and a convenient two- piece powder room. Upstairs, you'll find three spacious bedrooms, including a primary suite equipped with a newly renovated ensuite bathroom, walk-in closet, and a convenient laundry room. The fully finished basement provides additional living space, featuring a two-piece bathroom and a spacious family room-perfect for relaxing, entertaining, or family movie nights. Step Outside to a beautiful backyard with a large deck for enjoy outdoor activities and gatherings with family and friends. Located just minutes from premium shopping, top-rated schools, major commuter routes, and scenic conservation lands filled with trails to explore. Do not miss the opportunity to make this gorgeous, move-in-ready home your own! (id:31684)
| 15 hours ago | Listing updated with changes from the MLS® | |
| yesterday | Listing first seen on site |



The trademarks MLS®, Multiple Listing Service® and the associated logos are owned by The Canadian Real Estate Association (CREA) and identify the quality of services provided by real estate professionals who are members of CREA. Used under license.
The trademarks REALTOR®, REALTORS®, and the REALTOR® logo are controlled by The Canadian Real Estate Association (CREA) and identify real estate professionals who are members of CREA. These trademarks are owned or controlled by The Canadian Real Estate Association (CREA) and identify real estate professionals who are members of CREA (REALTOR®) and/or the quality of services they provide (MLS®).
This REALTOR.ca listing content is owned and licensed by REALTOR® members of The Canadian Real Estate Association.