
120 ST ANDREWS STREETCambridge, ON N1S 1M9
Mortgage Calculator
Monthly Payment (Est.)
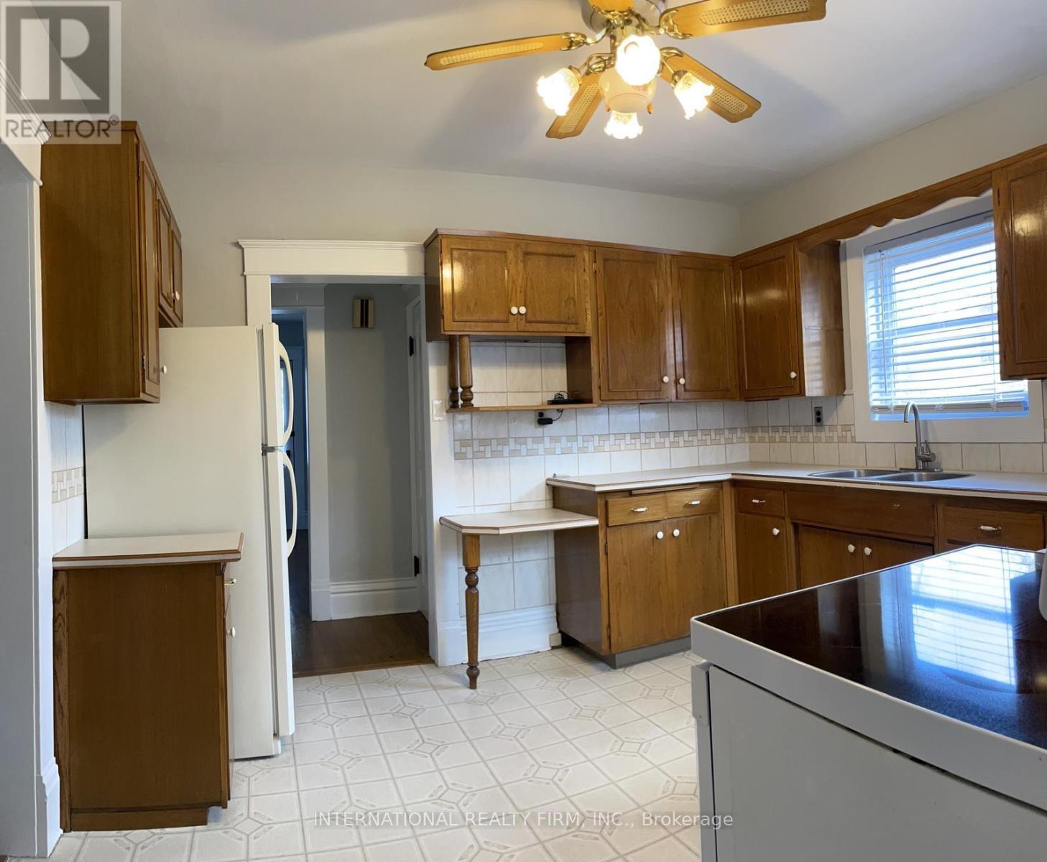
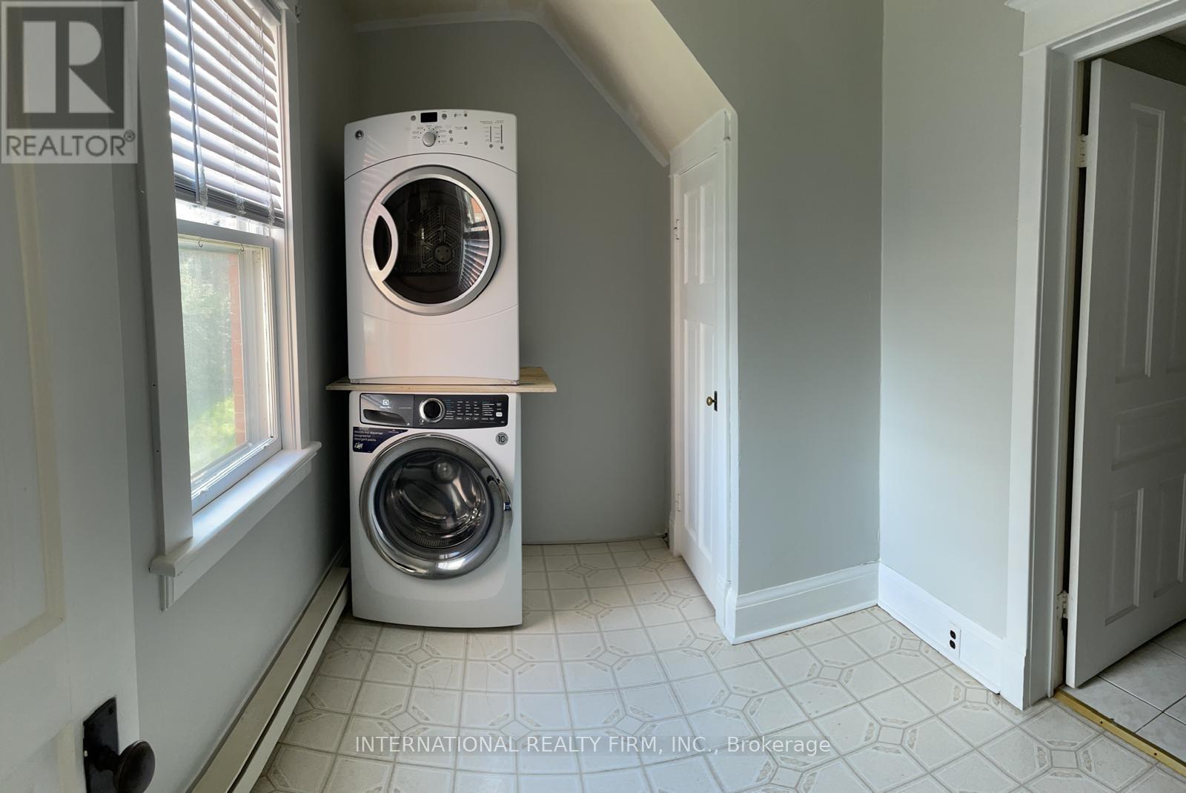
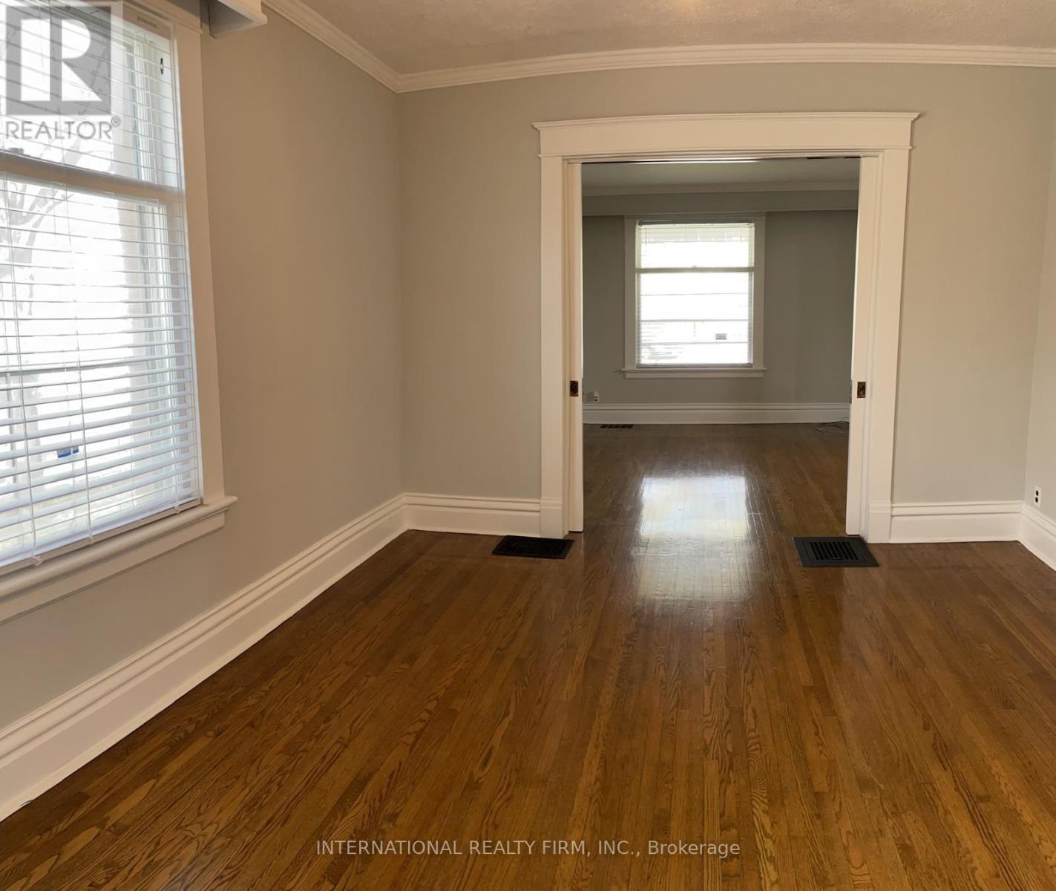
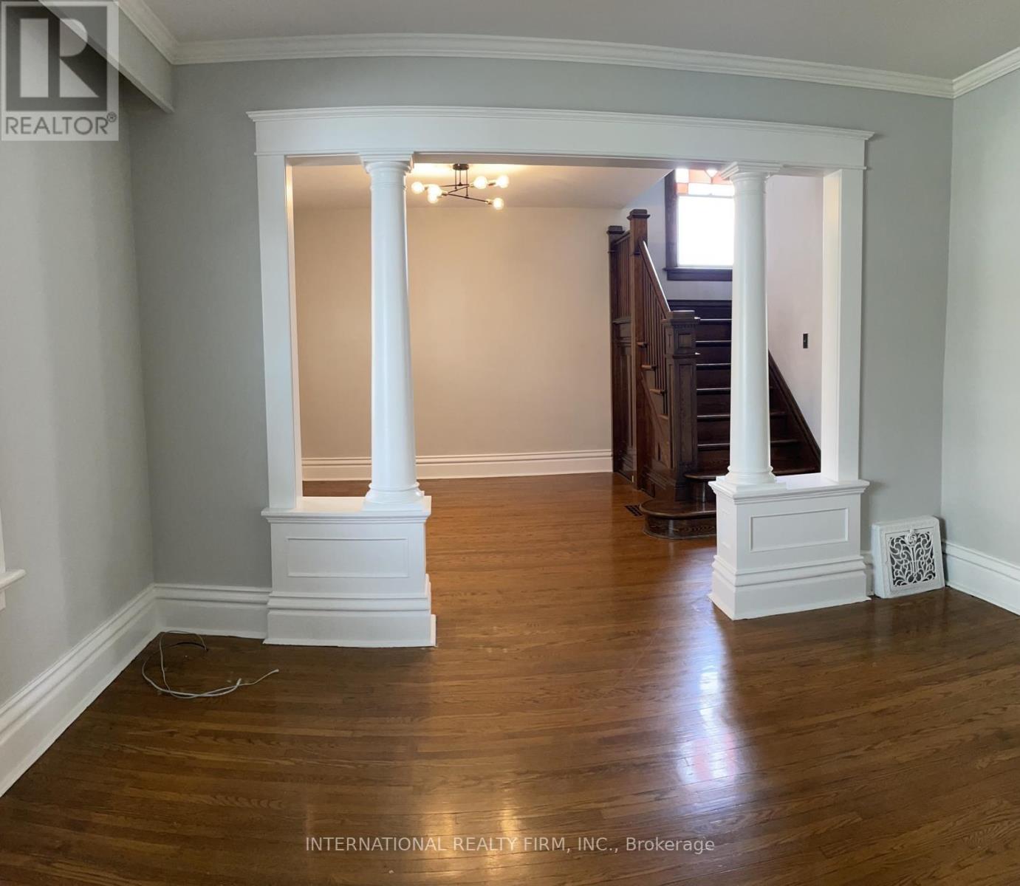
Enter an interest rate to see your estimated monthly payment.Step into the charm and elegance of a bygone era with this majestic 2-storey brick century home, built circa 1913. Set on a generous lot with a detached double garage, this distinctive property offers a rare combination of historic character, spaciousness, and exciting potential.Inside, original architectural details create a truly special atmosphere, including beautiful oak floors, original wood trim, solid wood pillars in the welcoming front foyer, elegant French doors, and a striking wood staircase-all showcasing the craftsmanship of the era. The home was originally designed as a 4-bedroom residence and features a convenient walk-up attic offering additional space and future possibilities. A rear addition currently incorporates a 1-bedroom apartment, providing a flexible setup for extended family, guests, or potential rental use, subject to applicable approvals.Outside, the large lot and detached double garage provide valuable space rarely found with homes of this vintage.Whether you're looking to restore the home's original charm, reimagine the layout, or create a personalized residence with character and history, this property offers an exceptional canvas for your vision.A rare opportunity to own a piece of history and make it your own. (id:31684)
| yesterday | Listing updated with changes from the MLS® | |
| yesterday | Status changed to Active | |
| 2 days ago | Listing first seen on site |



The trademarks MLS®, Multiple Listing Service® and the associated logos are owned by The Canadian Real Estate Association (CREA) and identify the quality of services provided by real estate professionals who are members of CREA. Used under license.
The trademarks REALTOR®, REALTORS®, and the REALTOR® logo are controlled by The Canadian Real Estate Association (CREA) and identify real estate professionals who are members of CREA. These trademarks are owned or controlled by The Canadian Real Estate Association (CREA) and identify real estate professionals who are members of CREA (REALTOR®) and/or the quality of services they provide (MLS®).
This REALTOR.ca listing content is owned and licensed by REALTOR® members of The Canadian Real Estate Association.