
118 CLARENCE STREETBrantford, ON N3T 2V4
Mortgage Calculator
Monthly Payment (Est.)
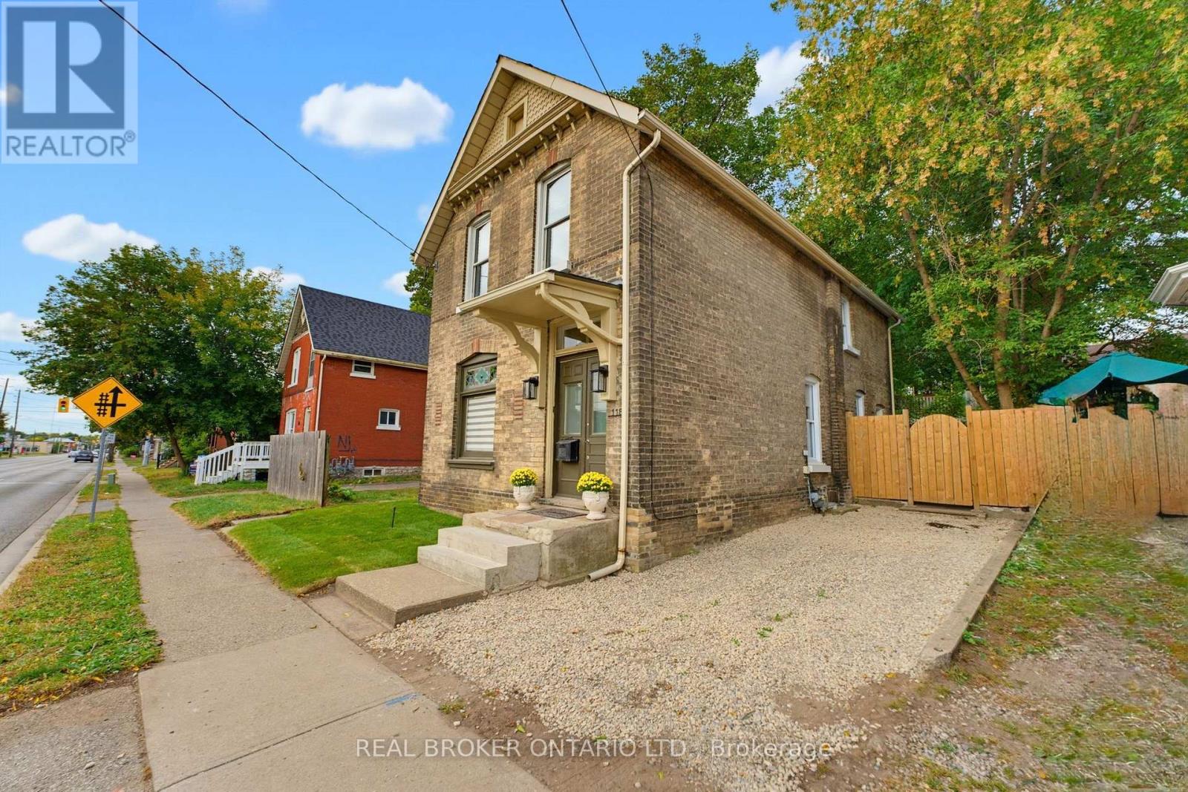
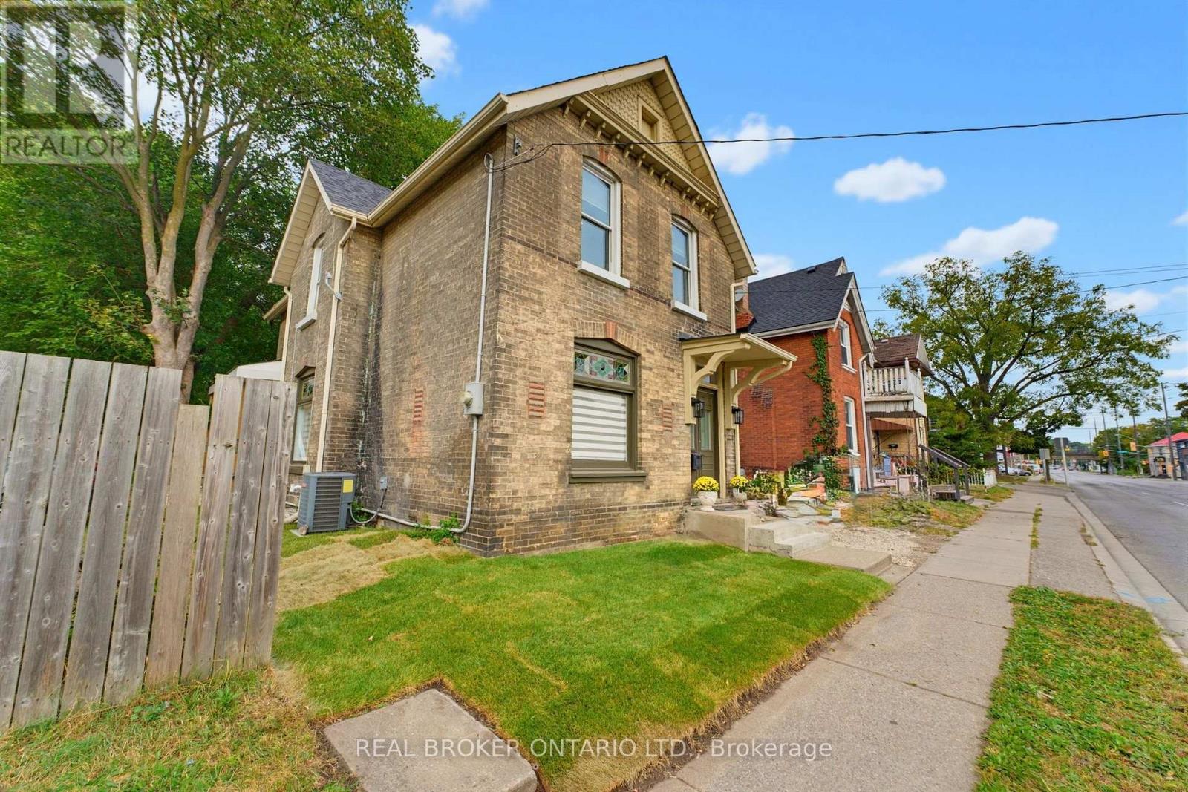
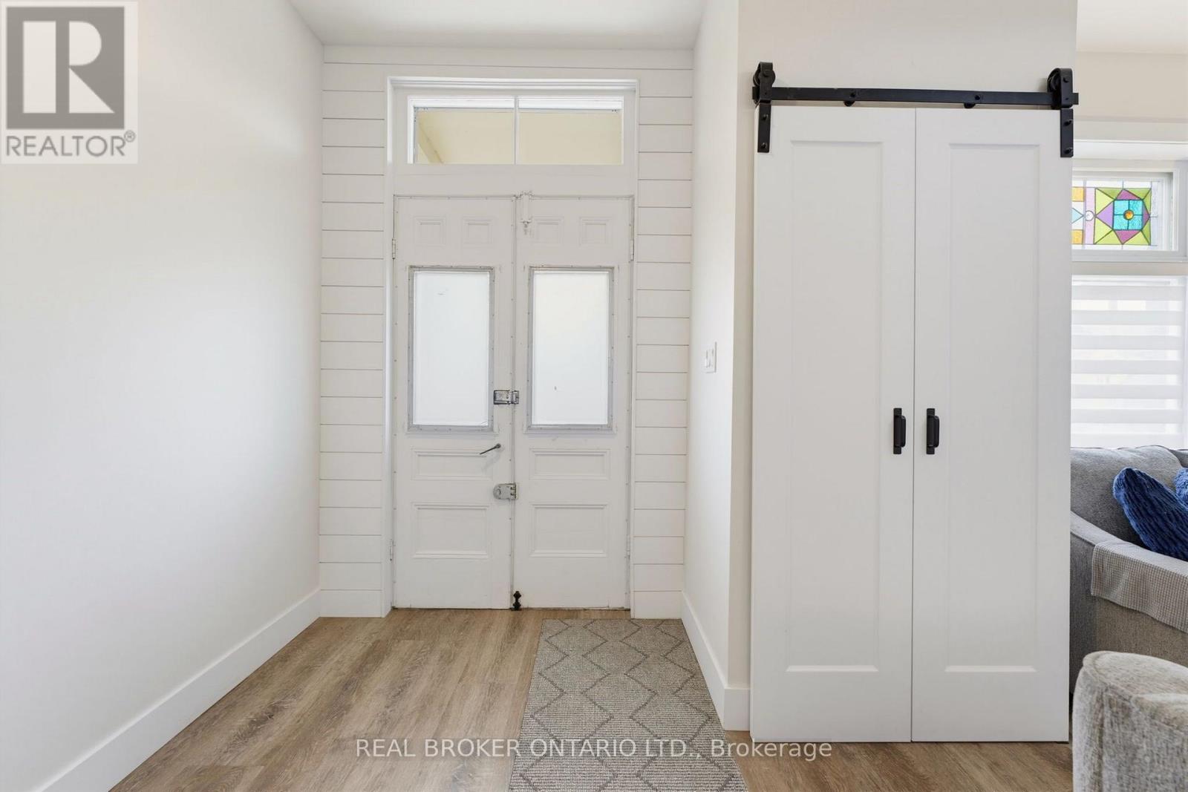
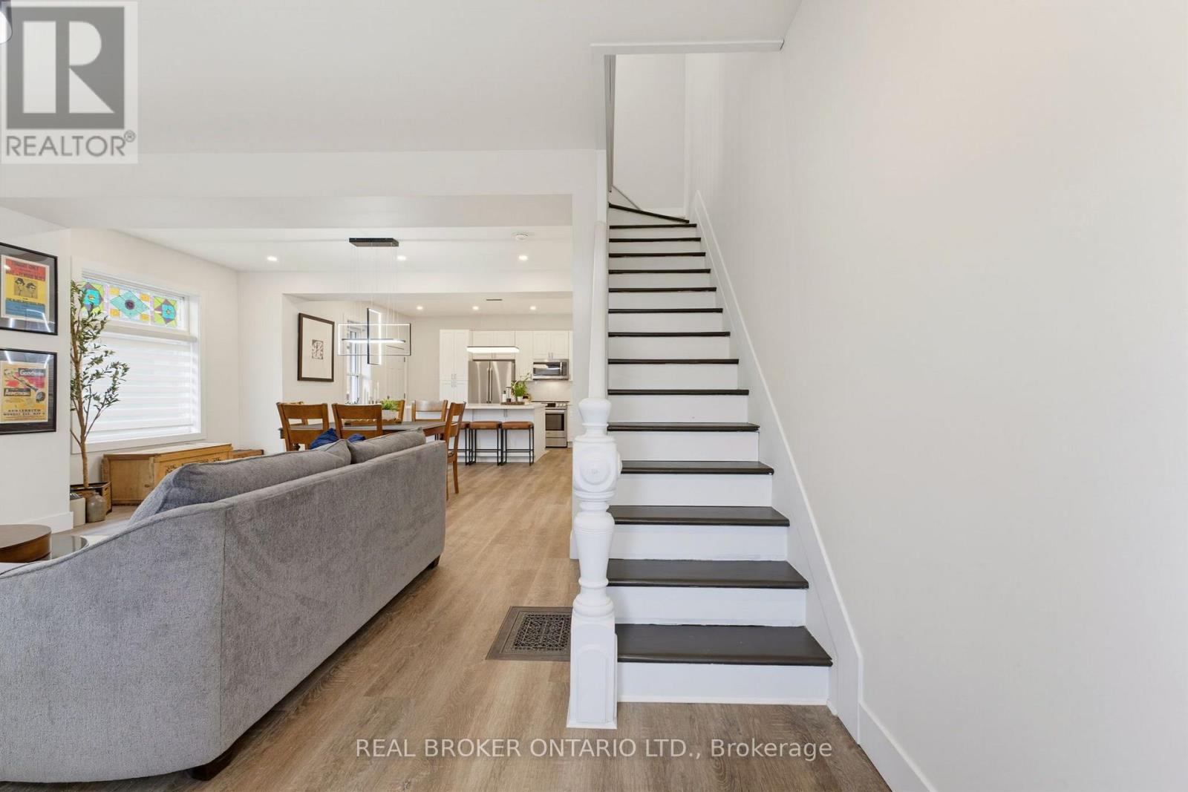
Enter an interest rate to see your estimated monthly payment.Some homes surprise you. 118 Clarence Street is one of them. Built in 1875, this solid brick home has been thoughtfully reimagined from the inside out - not simply renovated, but given an entirely new chapter. The kind of transformation that took vision, patience and an incredible amount of heart. Spaces opened up and natural light now travels beautifully through an outstanding open-concept main floor. At the heart of it all is a stunning brand-new kitchen, with generous stretches of quartz countertop and plenty of space for the everyday moments that seem to happen around the kitchen. The layout gives you something families are looking for: connection. The kitchen and living spaces flow easily together, while a dedicated formal dining area still gives you somewhere to gather - Sunday dinners, birthdays, holidays and everything in between. A main-floor powder room adds the practicality every busy household appreciates. And behind everything you see is just as much substance. New plumbing, electrical, insulation, drywall, roof, appliances, kitchen, bathrooms and finishes throughout mean so much of the work - and expense - that can come with an older home has already been taken care of. Upstairs, 3 beautifully finished bedrooms and additional bathrooms offer room to begin here and room to grow. And while nearly everything around it has been renewed, glimpses of the home's 150-year history remain, including beautiful stained glass and the unmistakable solidity and character you simply can't recreate in something new. That contrast is what makes it feel so special. Historic, but not dated. Modern, but with soul. For a first-time buyer or young family, there's something pretty wonderful about finding a home where the difficult work has already been done. (id:31684)
| yesterday | Listing updated with changes from the MLS® | |
| yesterday | Status changed to Active | |
| 3 days ago | Listing first seen on site |



The trademarks MLS®, Multiple Listing Service® and the associated logos are owned by The Canadian Real Estate Association (CREA) and identify the quality of services provided by real estate professionals who are members of CREA. Used under license.
The trademarks REALTOR®, REALTORS®, and the REALTOR® logo are controlled by The Canadian Real Estate Association (CREA) and identify real estate professionals who are members of CREA. These trademarks are owned or controlled by The Canadian Real Estate Association (CREA) and identify real estate professionals who are members of CREA (REALTOR®) and/or the quality of services they provide (MLS®).
This REALTOR.ca listing content is owned and licensed by REALTOR® members of The Canadian Real Estate Association.