
102 MASSEY AVENUEKitchener, ON N2C 1M5
Mortgage Calculator
Monthly Payment (Est.)
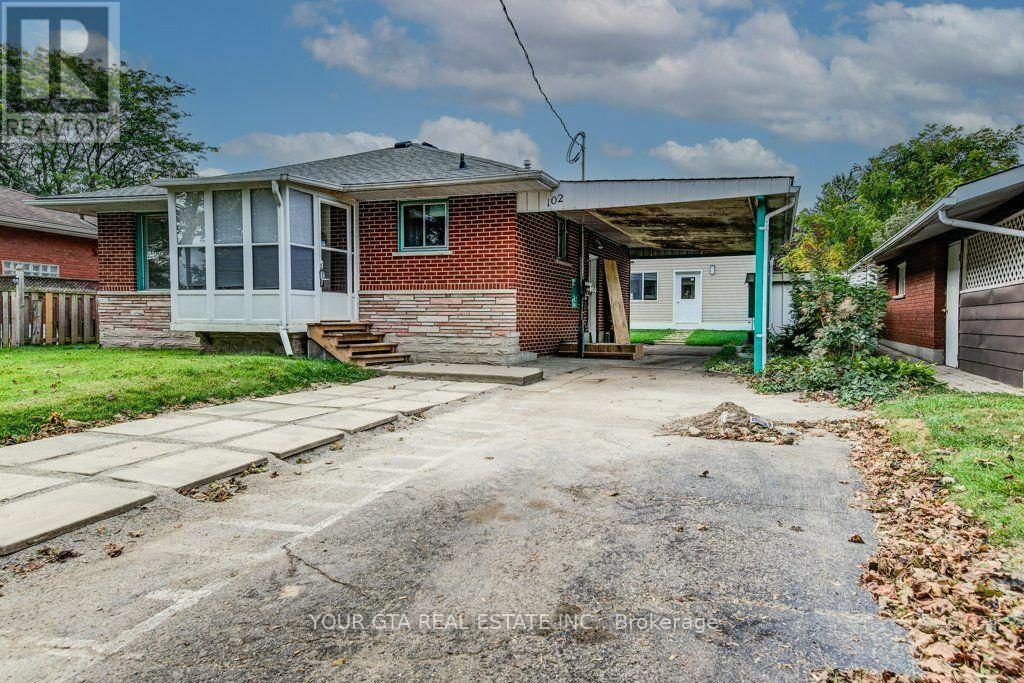
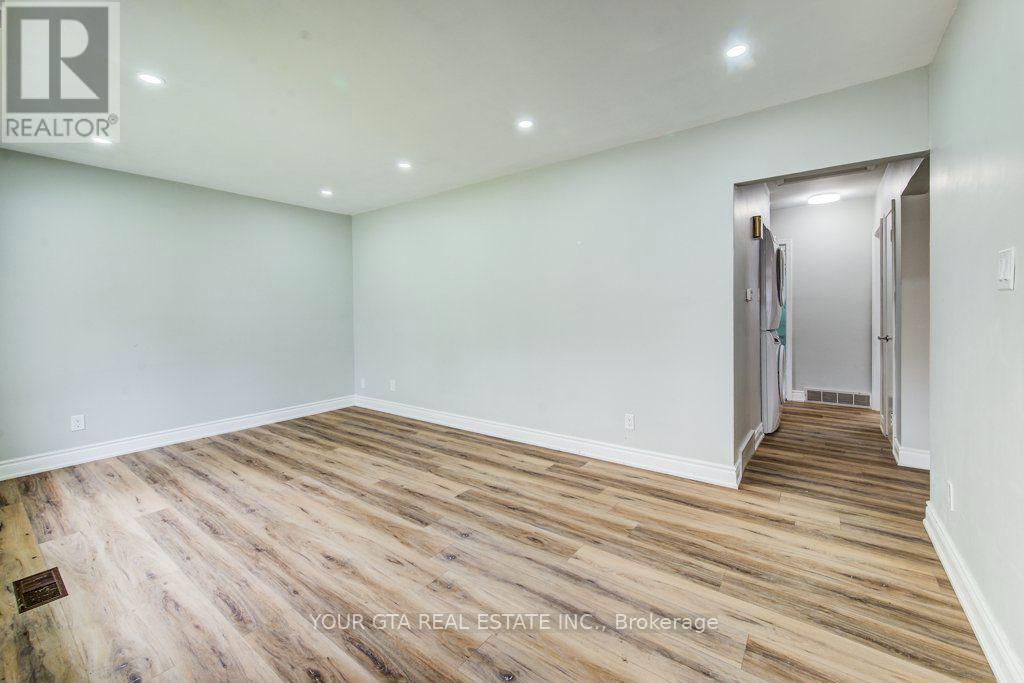
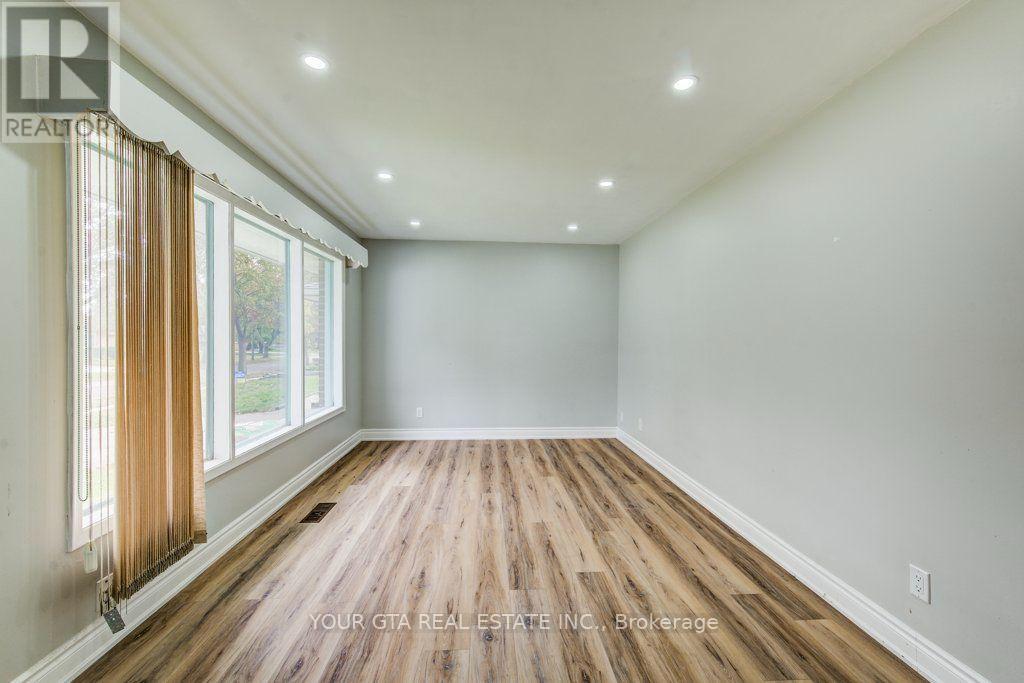
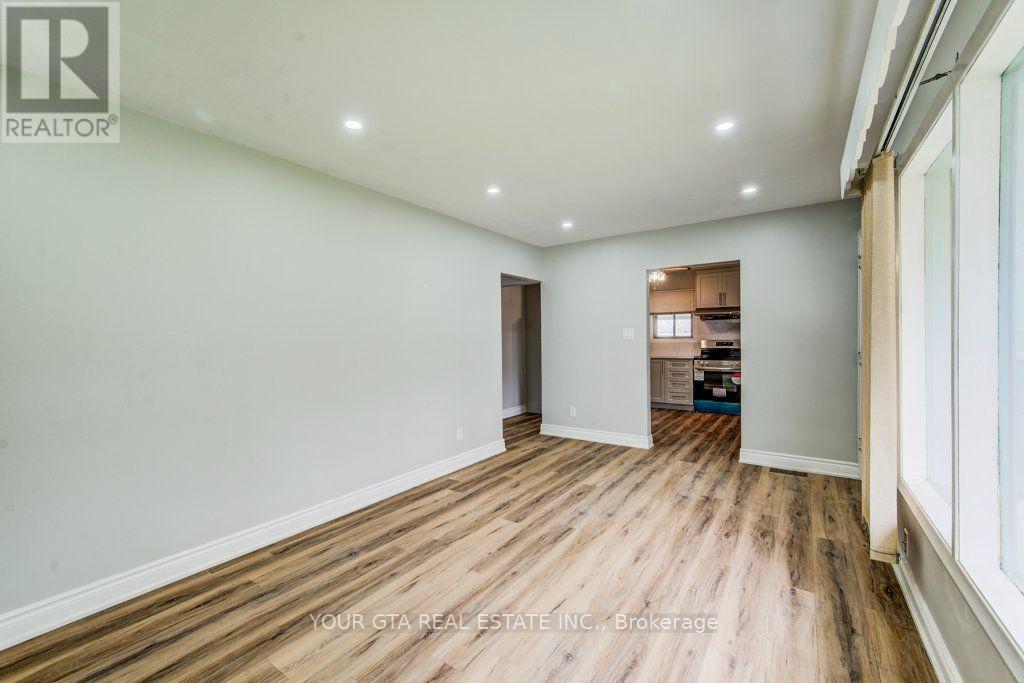
Enter an interest rate to see your estimated monthly payment.Rare 3 Unit Property in the Heart of Kitchener!Welcome to this versatile and income-generating property featuring 3 separate units, making it an excellent opportunity for homeowners, investors, or multi-generational families.Unit 1: Main-floor bungalow featuring 3 bedroomsUnit 2: Legal basement apartment with separate entrance and 2 bedroomsUnit 3: Newly built legal 1-bedroom backyard apartment-style unitThe property has been thoughtfully upgraded, including new flooring, updated bathrooms and kitchens, new appliances, basement windows, new airconditioner, new heat pump for backyard unit and a newly constructed backyard unit. All available City permit documentation is attached to the listing.Enjoy the flexibility to live in one unit and rent the other two, occupy two units and rent one, accommodate a large or multi-generational family across all three units, or rent out all three units for potential rental income.A unique opportunity to own a legal 3-unit property in a prime Kitchener location with multiple living and investment possibilities. (id:31684)
| a week ago | Listing updated with changes from the MLS® | |
| a week ago | Listing first seen on site |



The trademarks MLS®, Multiple Listing Service® and the associated logos are owned by The Canadian Real Estate Association (CREA) and identify the quality of services provided by real estate professionals who are members of CREA. Used under license.
The trademarks REALTOR®, REALTORS®, and the REALTOR® logo are controlled by The Canadian Real Estate Association (CREA) and identify real estate professionals who are members of CREA. These trademarks are owned or controlled by The Canadian Real Estate Association (CREA) and identify real estate professionals who are members of CREA (REALTOR®) and/or the quality of services they provide (MLS®).
This REALTOR.ca listing content is owned and licensed by REALTOR® members of The Canadian Real Estate Association.