
35 CHANTILLY STREETKitchener, ON N2R 1V7
Mortgage Calculator
Monthly Payment (Est.)
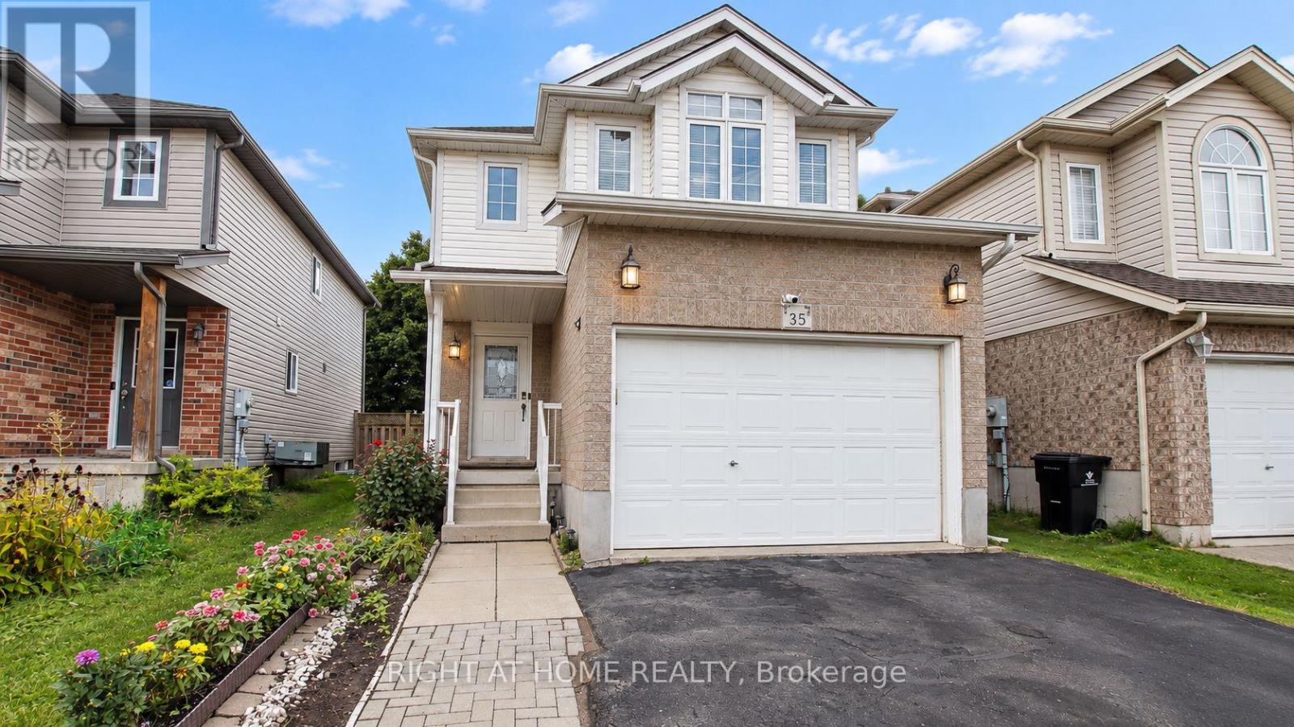
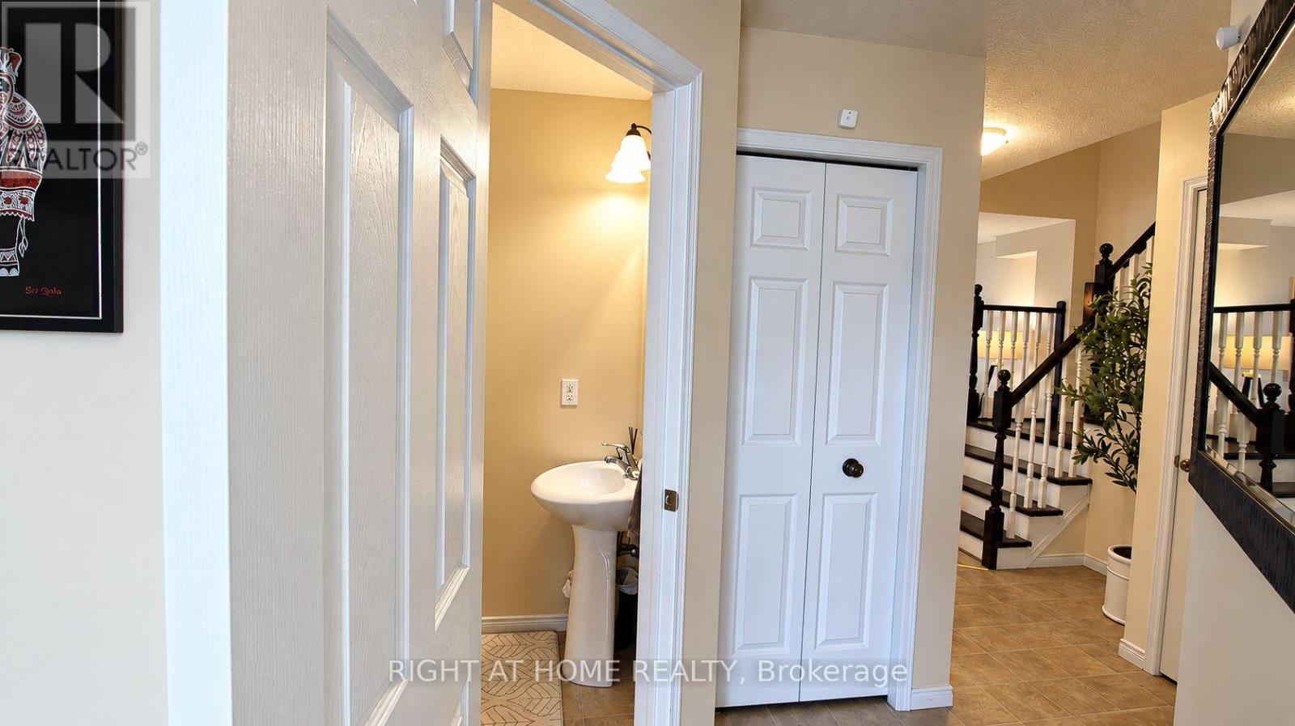
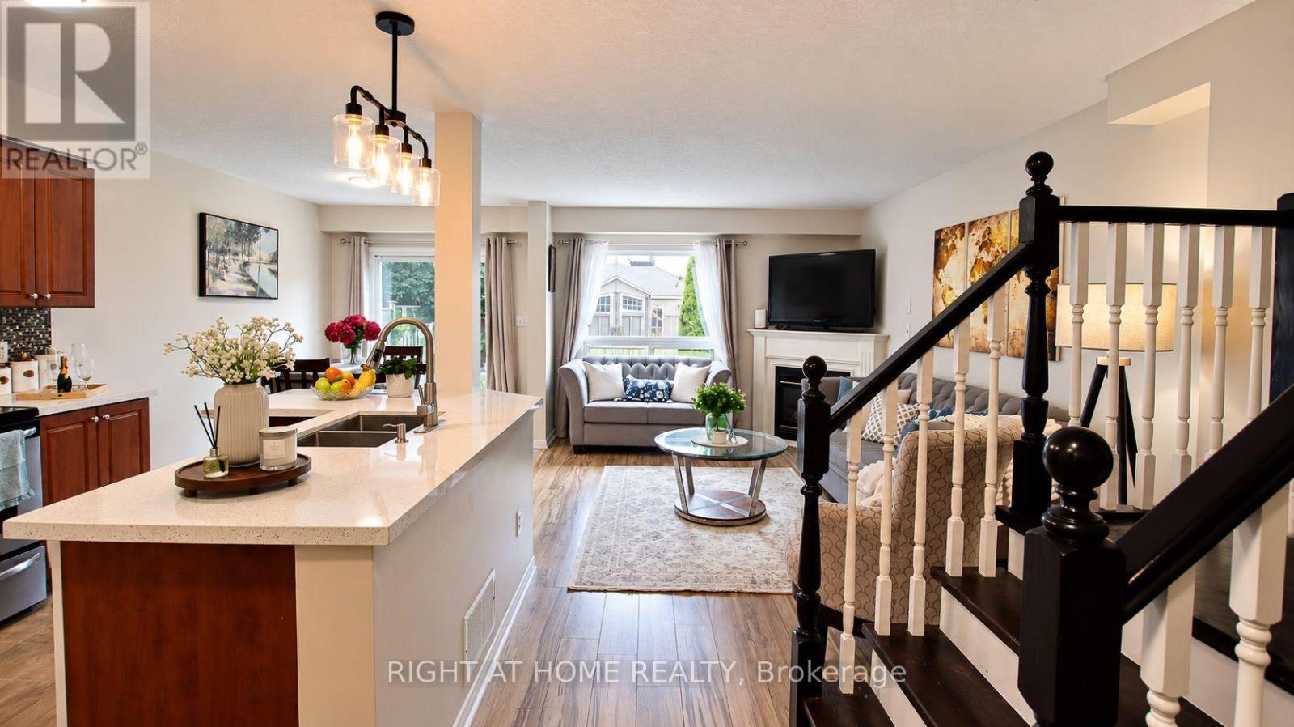
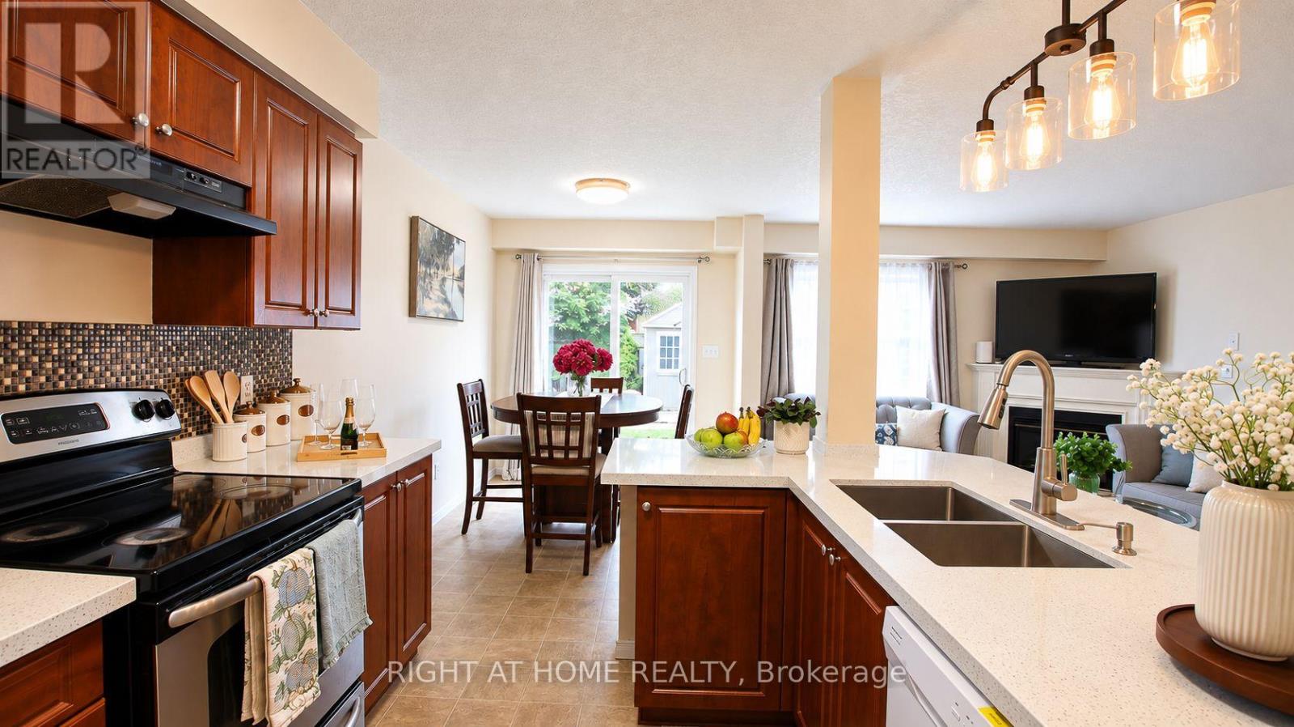
Enter an interest rate to see your estimated monthly payment.Welcome to 35 Chantilly Street in the desirable Huron Park community of Kitchener! This beautifully renovated detached home features 3 spacious bedrooms, a bright and functional layout, and modern updates throughout. The finished basement offers valuable additional living space with the flexibility for extended family, guests, or potential separate rental use. Move-in ready and thoughtfully updated, this home is perfect for families or investors a-like. Conveniently located close to schools, parks, shopping, transit, and everyday amenities. A fantastic opportunity to own a renovated detached home in a sought-after neighbourhood! (id:31684)
| 13 hours ago | Listing updated with changes from the MLS® | |
| 13 hours ago | Listing first seen on site |



The trademarks MLS®, Multiple Listing Service® and the associated logos are owned by The Canadian Real Estate Association (CREA) and identify the quality of services provided by real estate professionals who are members of CREA. Used under license.
The trademarks REALTOR®, REALTORS®, and the REALTOR® logo are controlled by The Canadian Real Estate Association (CREA) and identify real estate professionals who are members of CREA. These trademarks are owned or controlled by The Canadian Real Estate Association (CREA) and identify real estate professionals who are members of CREA (REALTOR®) and/or the quality of services they provide (MLS®).
This REALTOR.ca listing content is owned and licensed by REALTOR® members of The Canadian Real Estate Association.