
63 ORCHID CRESCENTKitchener, ON N2E 3N3
Mortgage Calculator
Monthly Payment (Est.)
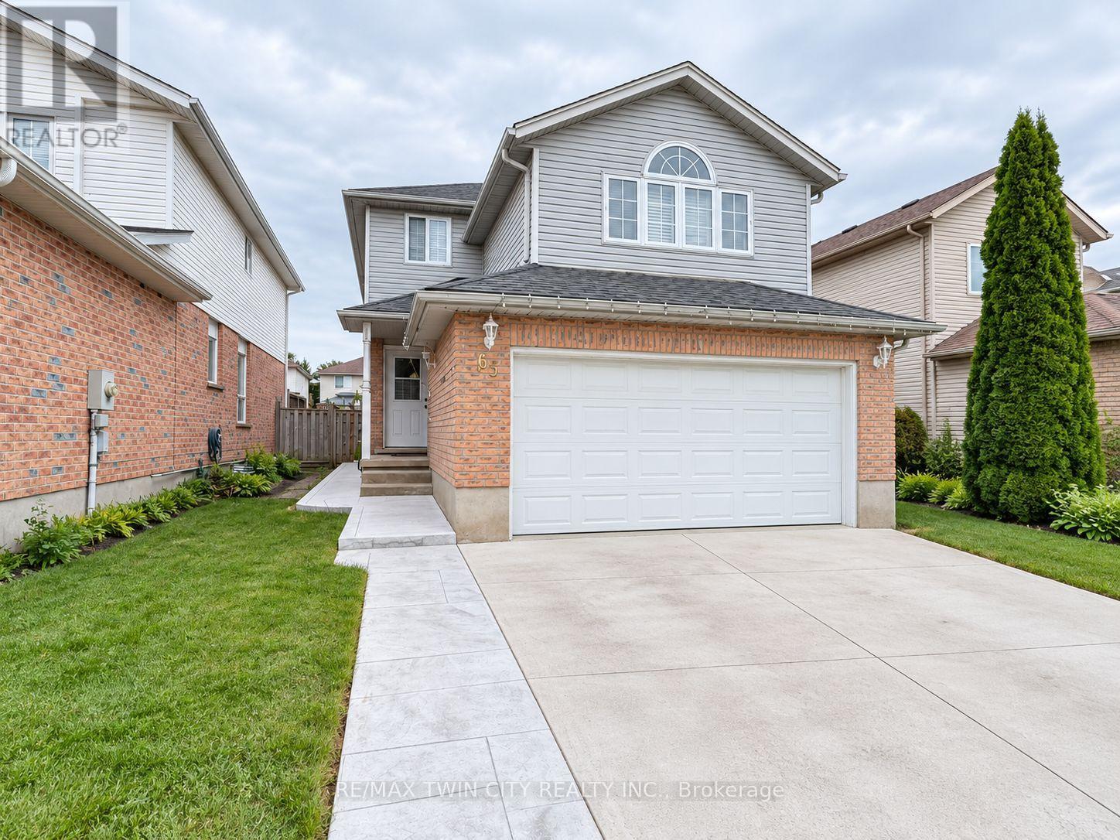
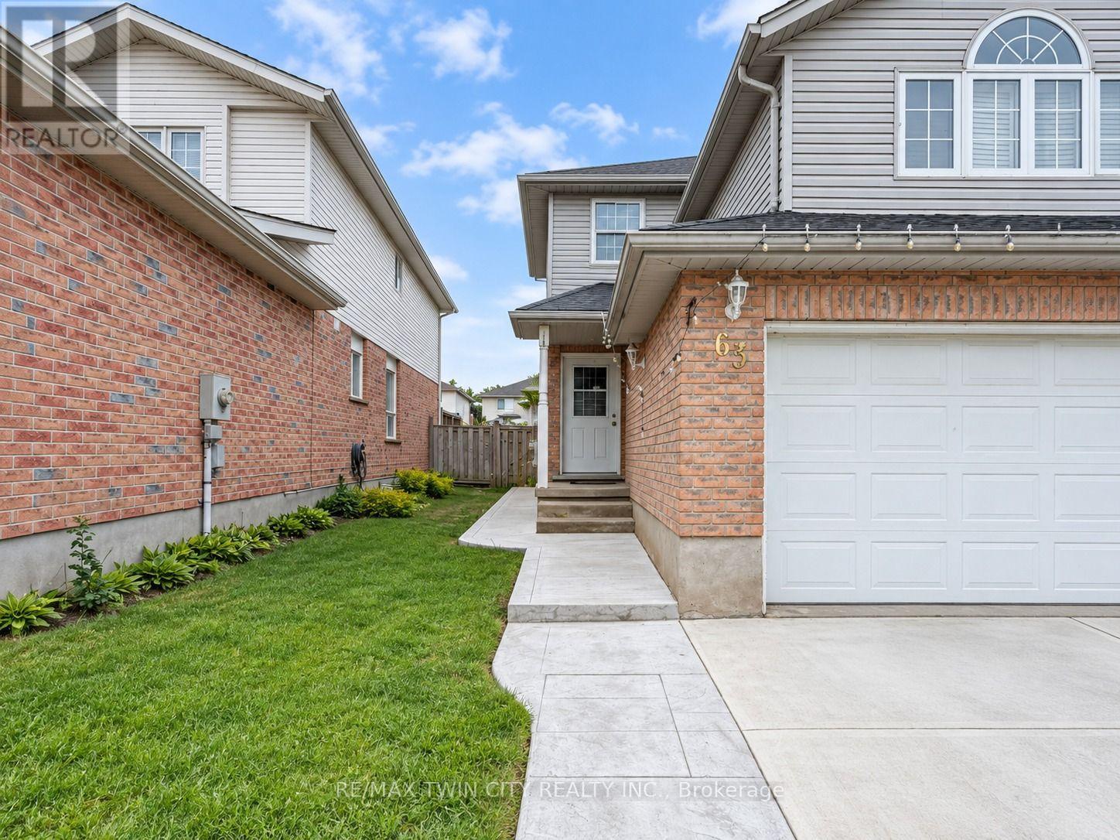
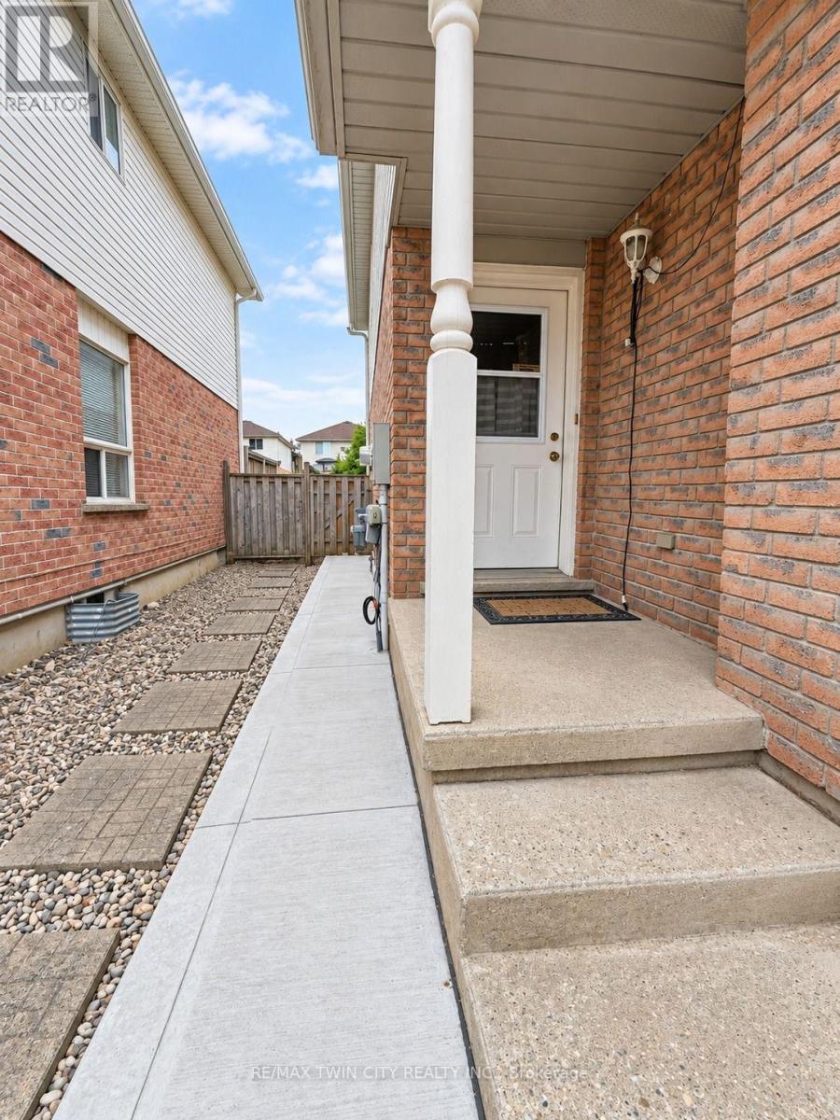
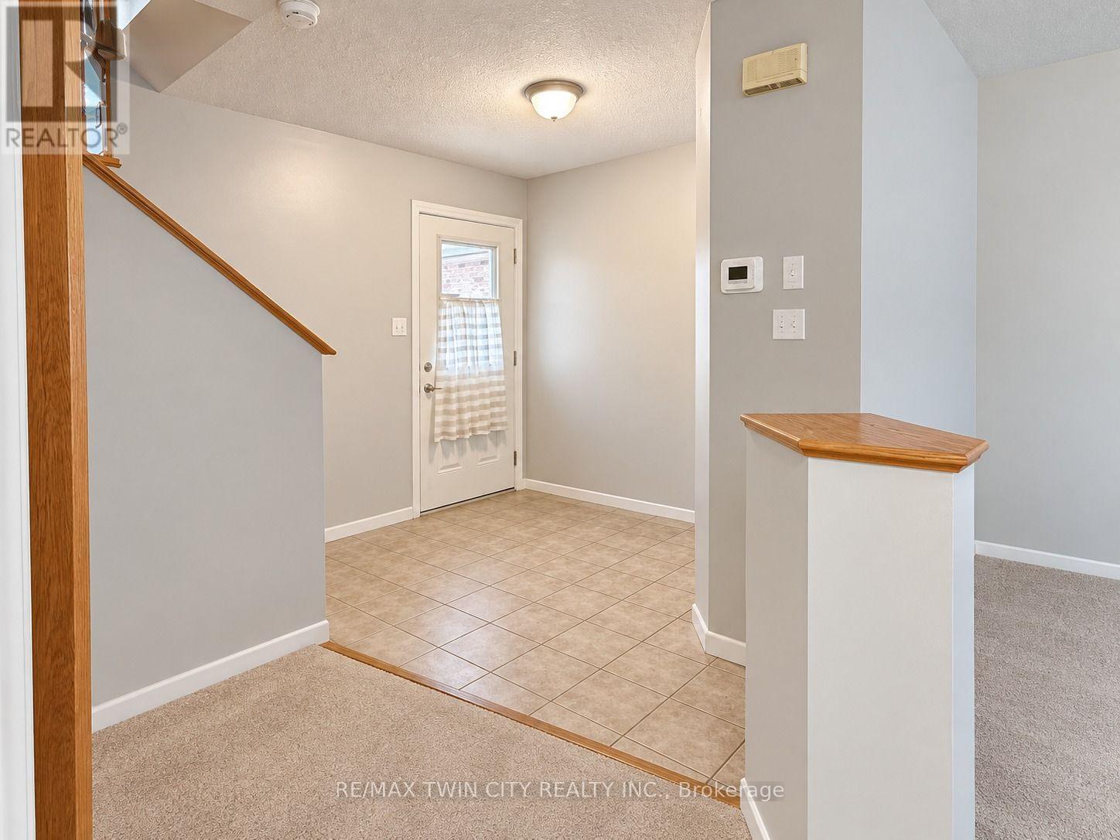
Enter an interest rate to see your estimated monthly payment.Welcome to 63 Orchid Crescent, Kitchener! Nestled in a welcoming, family-friendly neighbourhood, this charming 3-bedroom, 2-bathroom detached two-storey home offers a comfortable layout, spacious living areas and plenty of features for everyday family living. The main floor welcomes you with a bright, functional kitchen offering ample cabinetry and generous counter space. The adjoining dinette features sliding doors leading directly to the backyard, creating an easy flow for outdoor dining and entertaining. A spacious formal dining room and inviting living area provide plenty of room for family gatherings and guests. Upstairs, the generously sized primary bedroom features a walk-in closet, while the cozy family room offers the perfect place to unwind beside the gas fireplace. Two additional well-proportioned bedrooms and a 4-piece bathroom complete the second level. Enjoy the convenience of central air conditioning and a full suite of appliances including refrigerator, stove, dishwasher, washer and dryer. Step outside to a fully fenced backyard with a shed, offering a private space for children, pets or summer entertaining. A double-car garage and driveway provide excellent parking and storage options. Conveniently located close to schools, shopping, parks, everyday amenities and easy access to the expressway, this home offers a great combination of comfort, functionality and location. (id:31684)
| 3 days ago | Listing updated with changes from the MLS® | |
| 3 days ago | Listing first seen on site |



The trademarks MLS®, Multiple Listing Service® and the associated logos are owned by The Canadian Real Estate Association (CREA) and identify the quality of services provided by real estate professionals who are members of CREA. Used under license.
The trademarks REALTOR®, REALTORS®, and the REALTOR® logo are controlled by The Canadian Real Estate Association (CREA) and identify real estate professionals who are members of CREA. These trademarks are owned or controlled by The Canadian Real Estate Association (CREA) and identify real estate professionals who are members of CREA (REALTOR®) and/or the quality of services they provide (MLS®).
This REALTOR.ca listing content is owned and licensed by REALTOR® members of The Canadian Real Estate Association.