
232 CRANBROOK STREETKitchener, ON N2P 0B5
Mortgage Calculator
Monthly Payment (Est.)
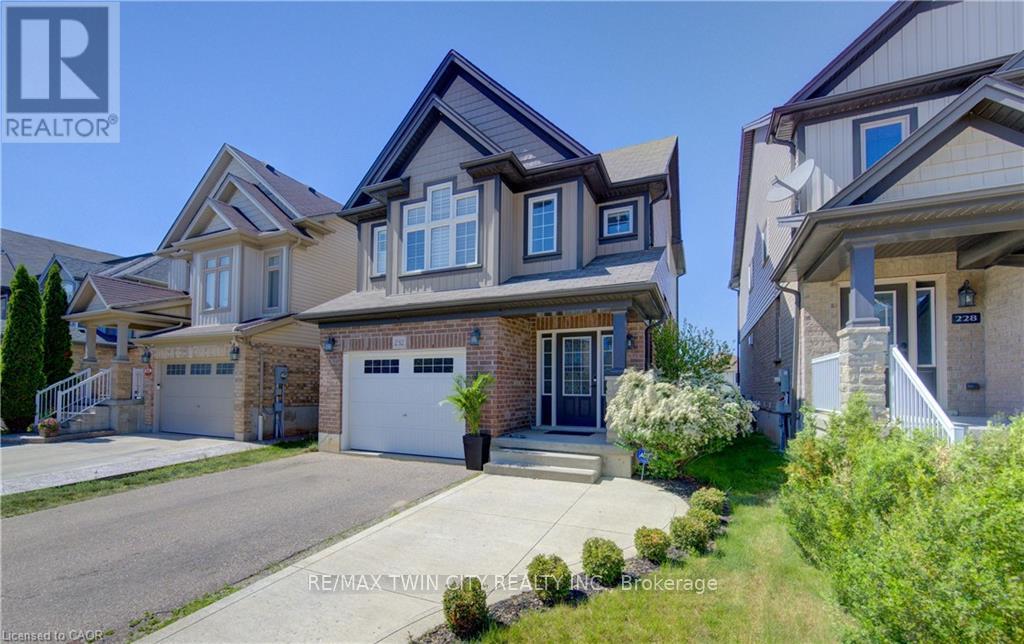
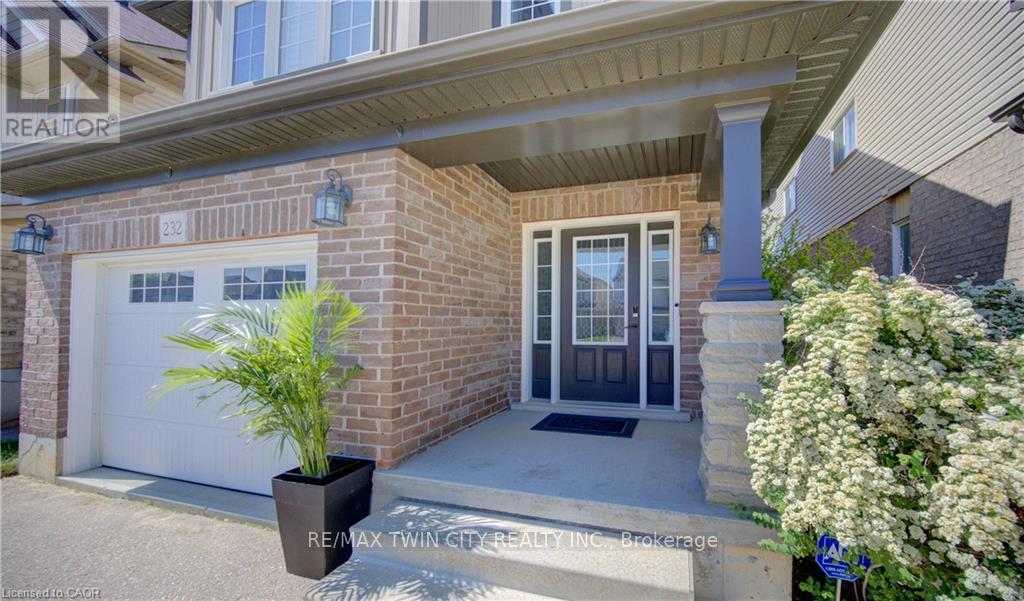
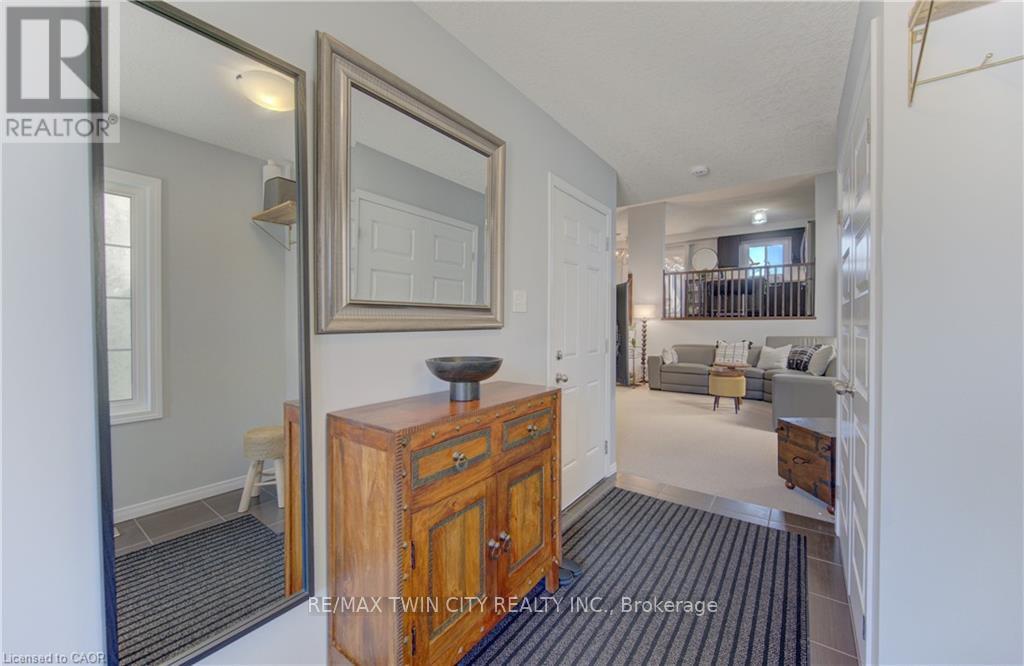
Enter an interest rate to see your estimated monthly payment.Welcome to this exceptionally clean and beautifully maintained, multi-level home in the family-friendly community of Doon South, close to top-rated schools, parks, trails, amenities, and Highway 401. Offering 3 bedrooms, 2.5 baths, and a thoughtfully designed layout, this home stands out with multiple living areas that give families the space and privacy to spread out, work from home, relax, or entertain comfortably. Large windows fill the home with natural light, while the spacious primary retreat features its own ensuite and all three generously sized bedrooms offer plenty of room for growing families. The well-appointed kitchen features an upgraded oversized Blanco Diamond Silgranit sink and kitchen tap, complemented by high-end KitchenAid stove and microwave, and an LG refrigerator with water and ice dispensing. The finished walkout basement adds valuable flexible living space. Outside, enjoy two levels of covered outdoor living, perfect for BBQs, entertaining, or relaxing while overlooking the beautifully landscaped backyard with mature trees, flowers, and natural stone features. Poured concrete provides convenient additional parking. Meticulously maintained and offering the ideal blend of space, privacy, natural light, and an unbeatable family-oriented location, this Doon South home is one you won't want to miss. (id:31684)
| 4 days ago | Listing updated with changes from the MLS® | |
| 4 days ago | Listing first seen on site |



The trademarks MLS®, Multiple Listing Service® and the associated logos are owned by The Canadian Real Estate Association (CREA) and identify the quality of services provided by real estate professionals who are members of CREA. Used under license.
The trademarks REALTOR®, REALTORS®, and the REALTOR® logo are controlled by The Canadian Real Estate Association (CREA) and identify real estate professionals who are members of CREA. These trademarks are owned or controlled by The Canadian Real Estate Association (CREA) and identify real estate professionals who are members of CREA (REALTOR®) and/or the quality of services they provide (MLS®).
This REALTOR.ca listing content is owned and licensed by REALTOR® members of The Canadian Real Estate Association.