
635 HILLVIEW ROADCambridge, ON N3H 5C3
Mortgage Calculator
Monthly Payment (Est.)
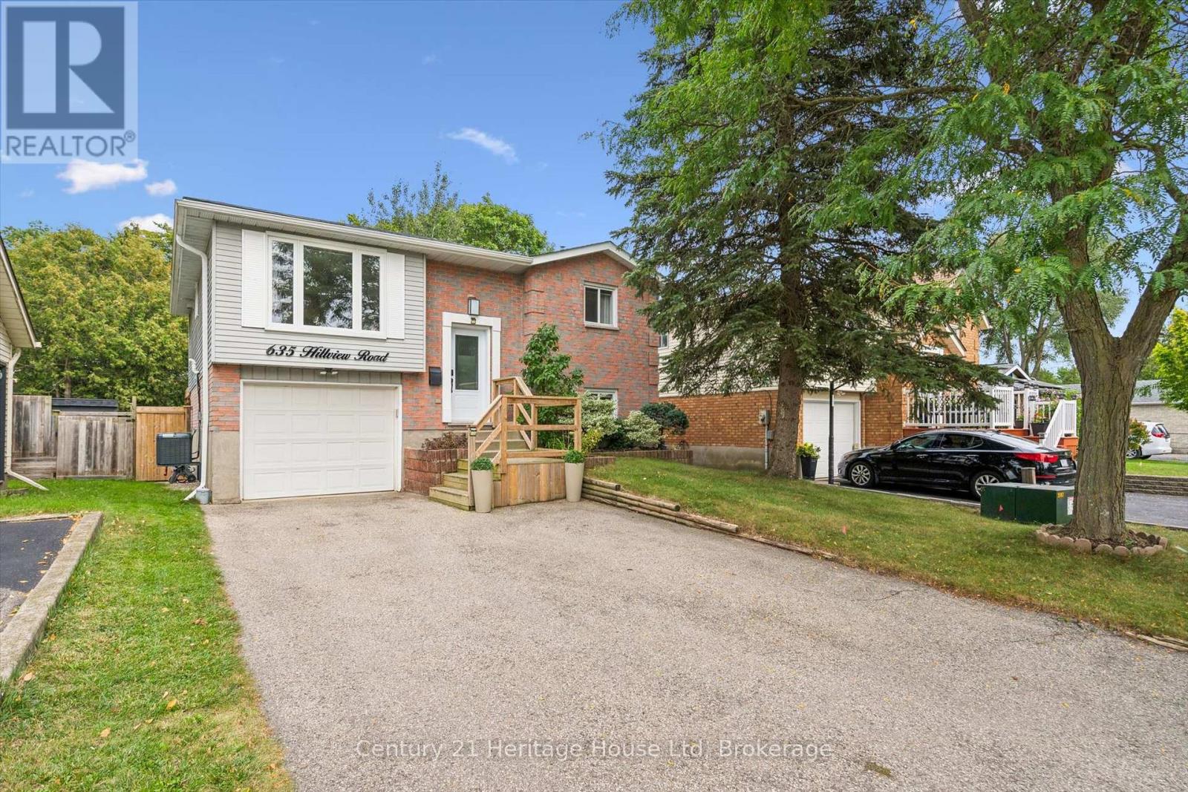
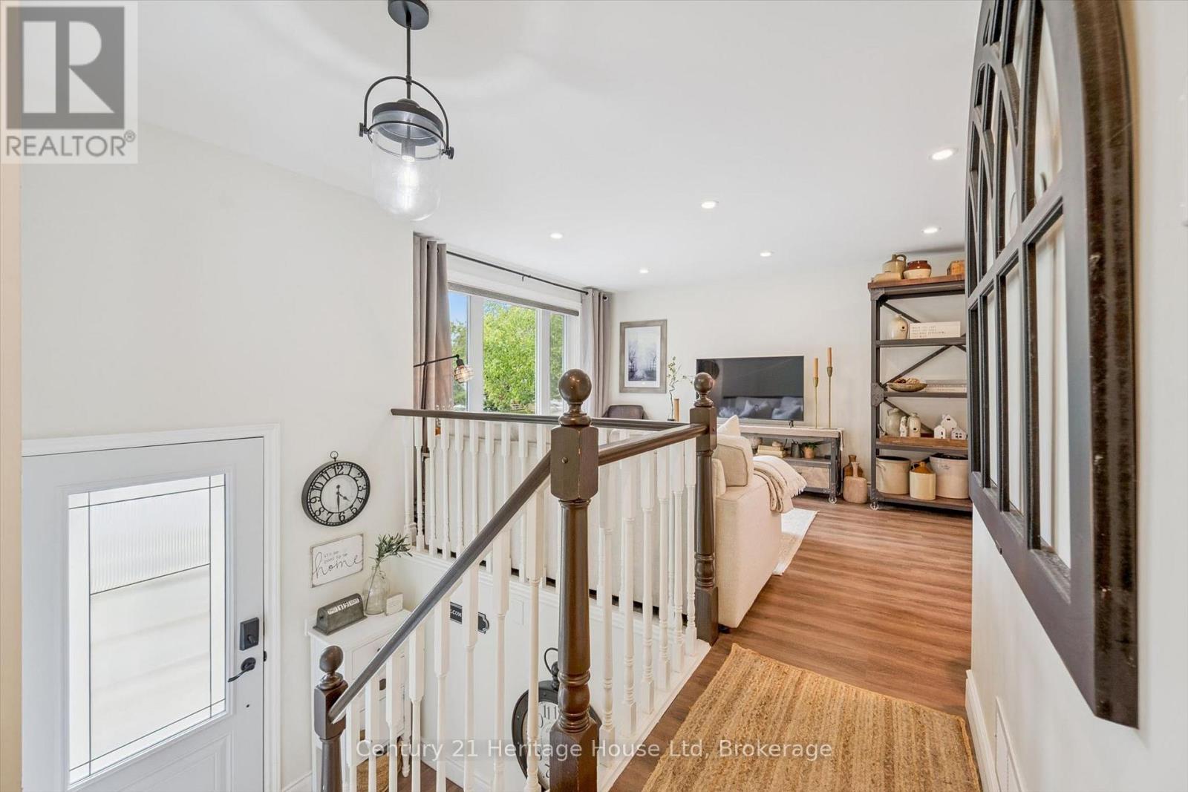
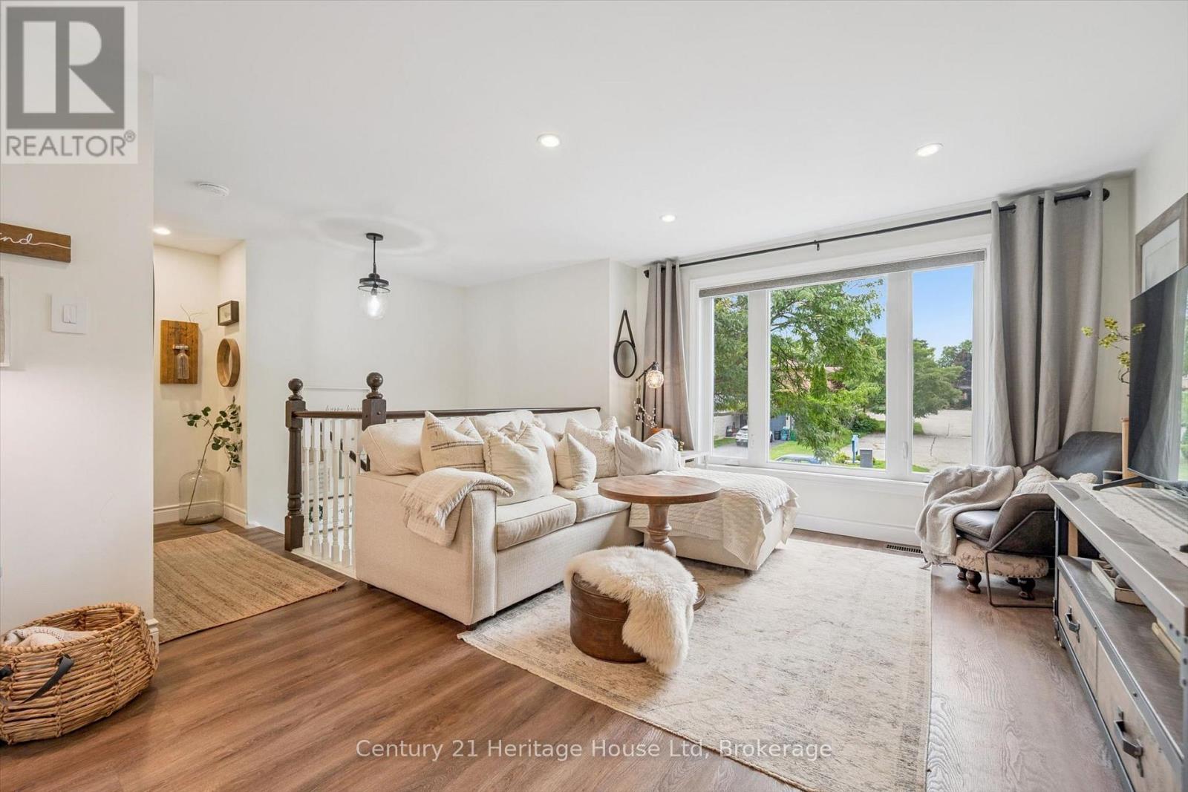
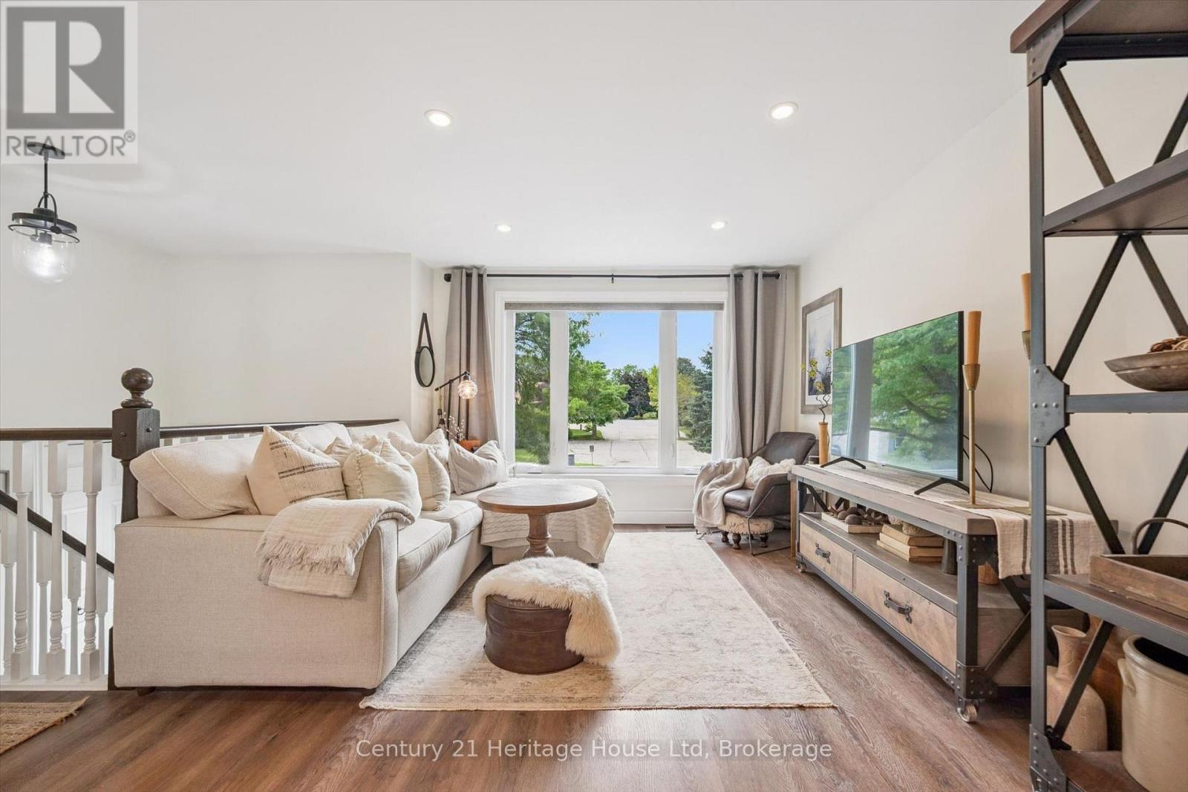
Enter an interest rate to see your estimated monthly payment.Two beautiful living spaces one exceptional home! The bright and fresh upper level is filled with natural light and offers carpet-free living throughout, featuring three spacious bedrooms and a stylish three-piece bathroom. The modern kitchen showcases granite countertops, a beautiful backsplash, ample cabinetry and a new stove (2025), creating an inviting space for everyday living and entertaining. From the upper level, step out onto the beautifully maintained deck overlooking the extensively and meticulously landscaped backyard. Upgraded in 2024, the deck features privacy walls and new stairs leading directly to the backyard, creating a private and inviting setting for relaxing, dining and entertaining. The lower level truly sets this property apart. Completed in 2023 with an investment of over $100,000, the beautifully finished in-law suite offers an exceptional space for extended family or multi-generational living, complete with new washer/dryer(2025), Hot Water on Demand(2023) and a walkout to the backyard complete with BBQ and gas hookup(2026) . The suite features a full kitchen(2023) with custom Barzotti cabinetry, granite counters, breakfast bar, pantry, abundant storage, stainless steel appliances, built in microwave, stylish backsplash and an impressive gas fireplace with stone surround and custom mantel adding warmth and comfort, while custom barn doors in the bedroom provide a distinctive finishing touch. Conveniently located close to schools, parks, shopping and all amenities, this home has it all! Don't miss the opportunity to make it yours! (id:31684)
| 16 hours ago | Listing updated with changes from the MLS® | |
| 17 hours ago | Status changed to Active | |
| 3 days ago | Listing first seen on site |



The trademarks MLS®, Multiple Listing Service® and the associated logos are owned by The Canadian Real Estate Association (CREA) and identify the quality of services provided by real estate professionals who are members of CREA. Used under license.
The trademarks REALTOR®, REALTORS®, and the REALTOR® logo are controlled by The Canadian Real Estate Association (CREA) and identify real estate professionals who are members of CREA. These trademarks are owned or controlled by The Canadian Real Estate Association (CREA) and identify real estate professionals who are members of CREA (REALTOR®) and/or the quality of services they provide (MLS®).
This REALTOR.ca listing content is owned and licensed by REALTOR® members of The Canadian Real Estate Association.