
83 FRANKFURT STREETKitchener, ON N2R 1T8
Mortgage Calculator
Monthly Payment (Est.)
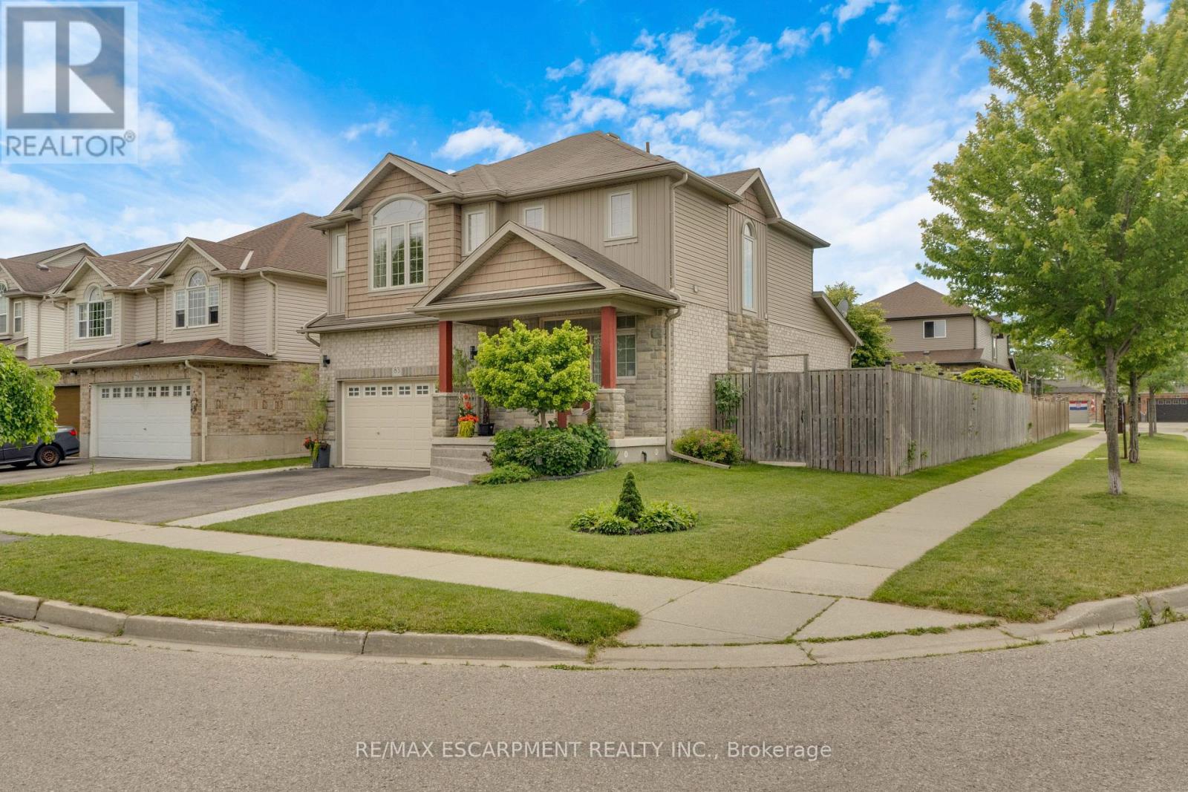
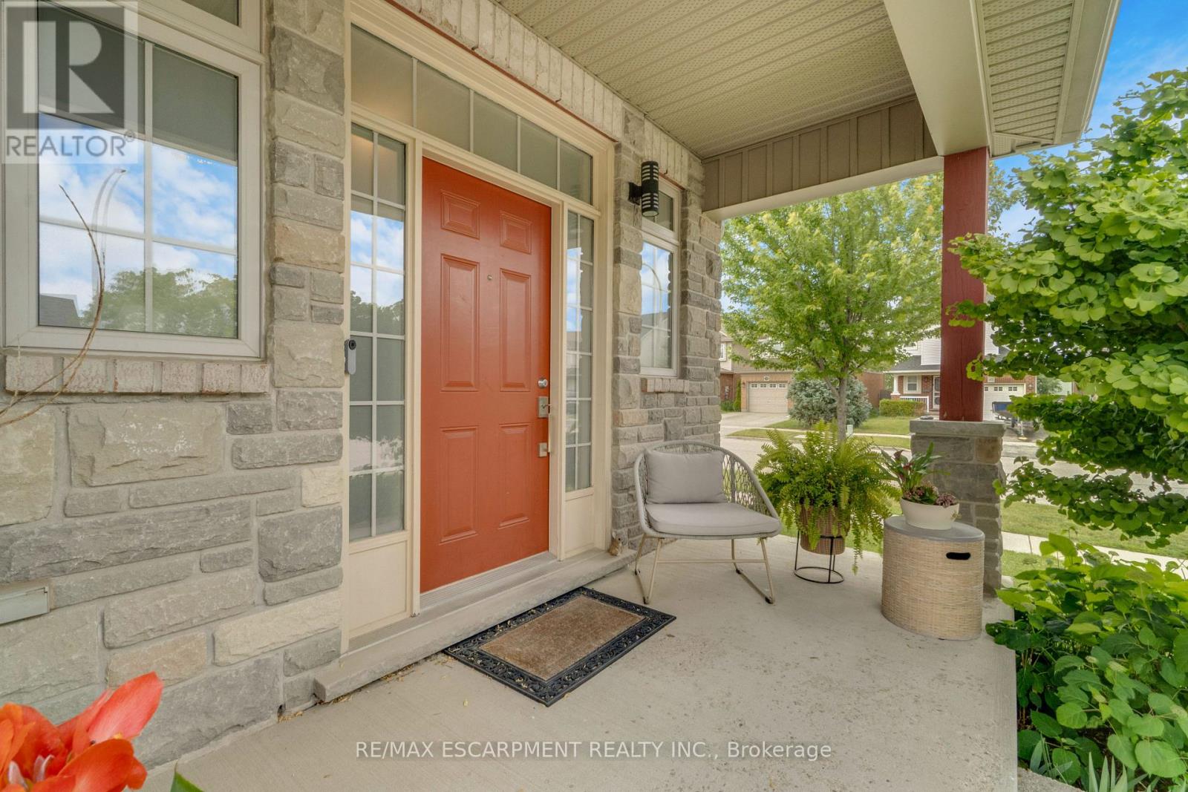
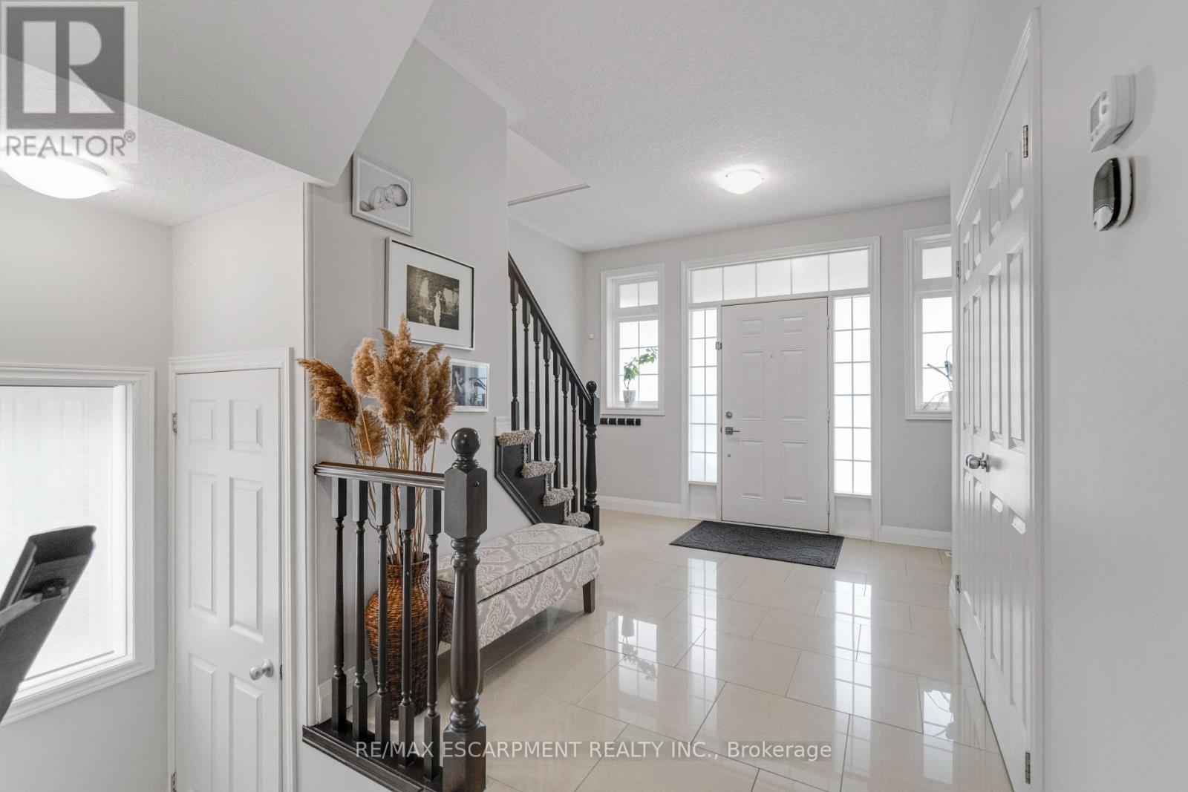
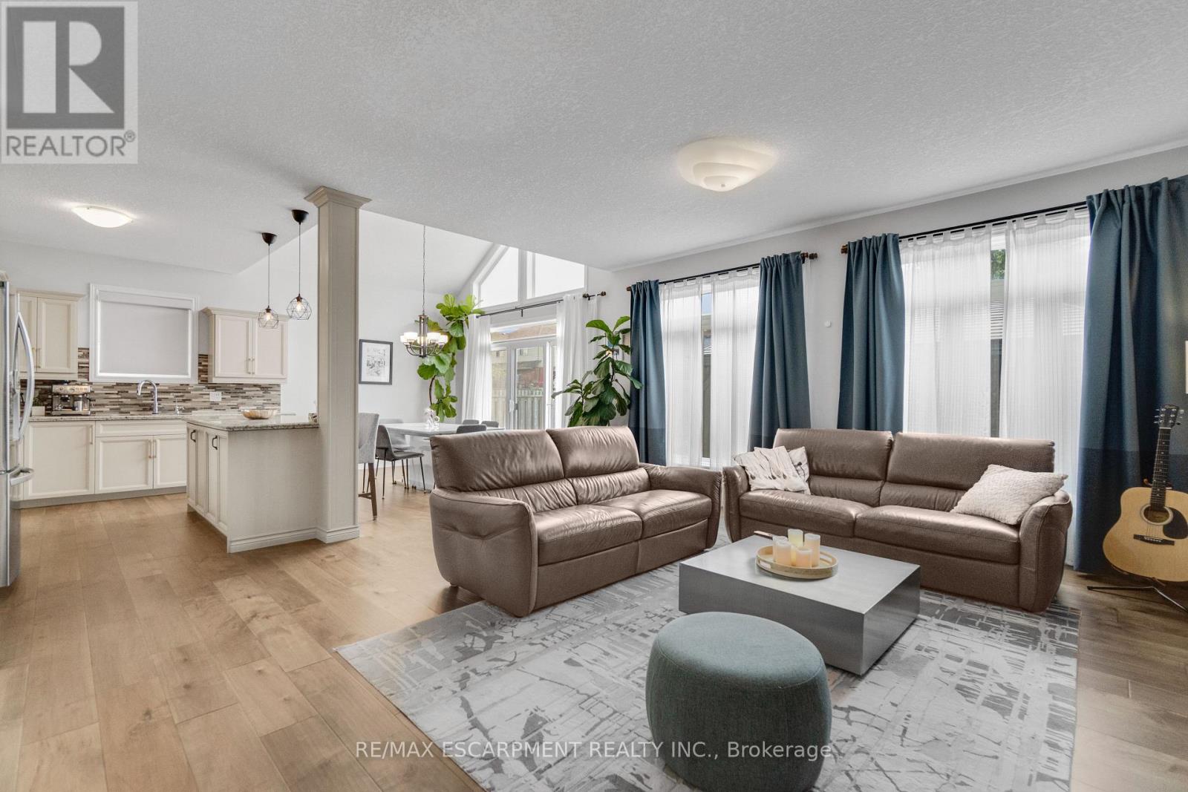
Enter an interest rate to see your estimated monthly payment.Award-Winning Capital Homes Quality on a Premium Corner Lot in Huron Park. Welcome to 83 Frankfurt St, a stunning 2-storey detached home on a premium wide corner lot in one of Kitchener West's most sought-after family neighbourhoods. This home impresses from the moment you step into the spacious foyer, finished with modern large-format tile and soaring 9' ceilings. The gourmet kitchen is a showstopper: granite countertops, custom soft-close cabinetry, walk-in pantry, and a large counter-height island with seating, all open to the great room and a dining area crowned by a dramatic cathedral ceiling. Brand-new hardwood floors run through the main living areas. Oversized windows flood every room with natural light. Upstairs you'll find 3 generous bedrooms including a primary with private ensuite, a second full bath, and convenient upper-floor laundry. Outside: concrete walkway and patio, with an extra-wide side yard. Steps from the grocery store, the Park, the Community Centre, and direct access to the trail system. Shows AAA+!!! (id:31684)
| yesterday | Listing updated with changes from the MLS® | |
| 2 days ago | Status changed to Active | |
| 3 days ago | Listing first seen on site |



The trademarks MLS®, Multiple Listing Service® and the associated logos are owned by The Canadian Real Estate Association (CREA) and identify the quality of services provided by real estate professionals who are members of CREA. Used under license.
The trademarks REALTOR®, REALTORS®, and the REALTOR® logo are controlled by The Canadian Real Estate Association (CREA) and identify real estate professionals who are members of CREA. These trademarks are owned or controlled by The Canadian Real Estate Association (CREA) and identify real estate professionals who are members of CREA (REALTOR®) and/or the quality of services they provide (MLS®).
This REALTOR.ca listing content is owned and licensed by REALTOR® members of The Canadian Real Estate Association.