
668 BLAIR CREEK DRIVEKitchener, ON N2P 0E7
Mortgage Calculator
Monthly Payment (Est.)
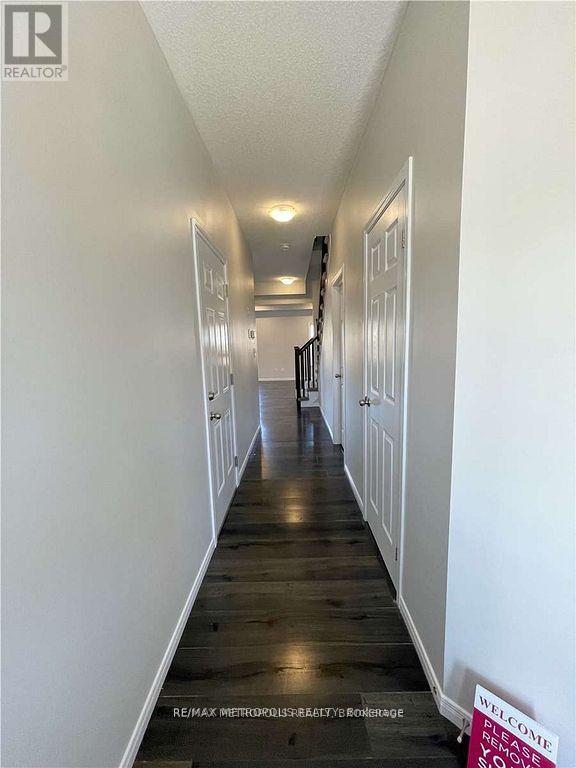
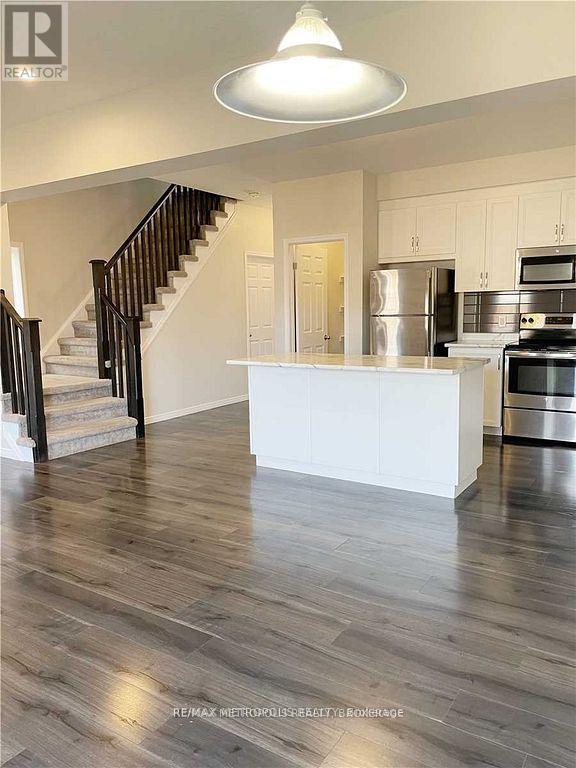
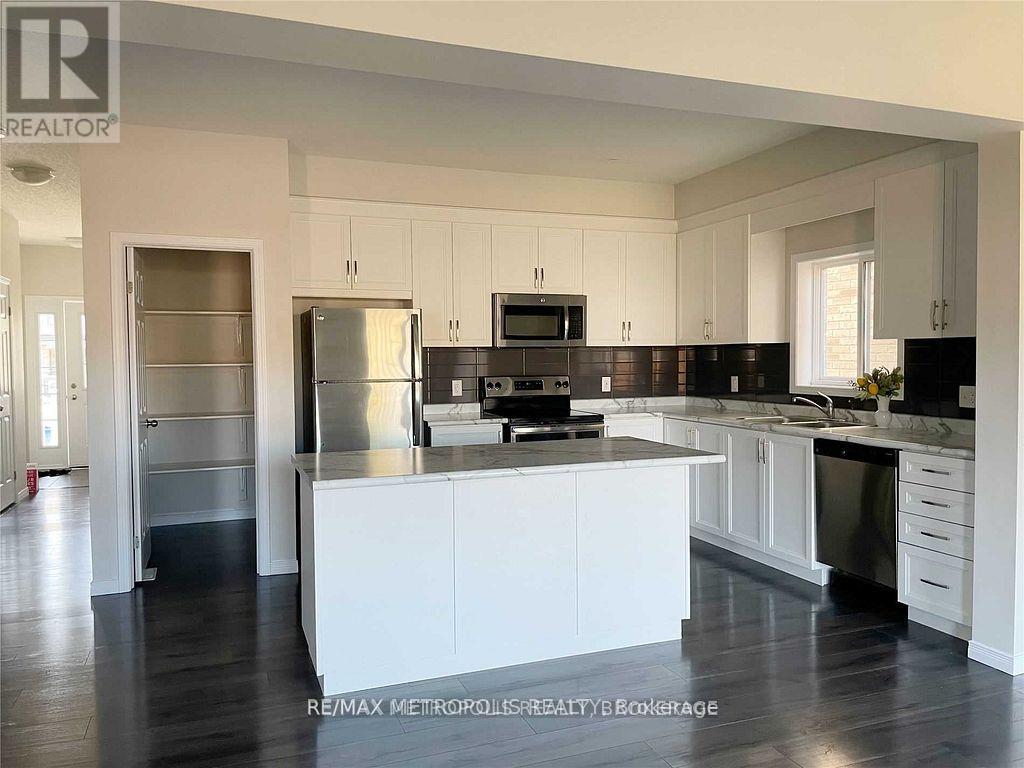
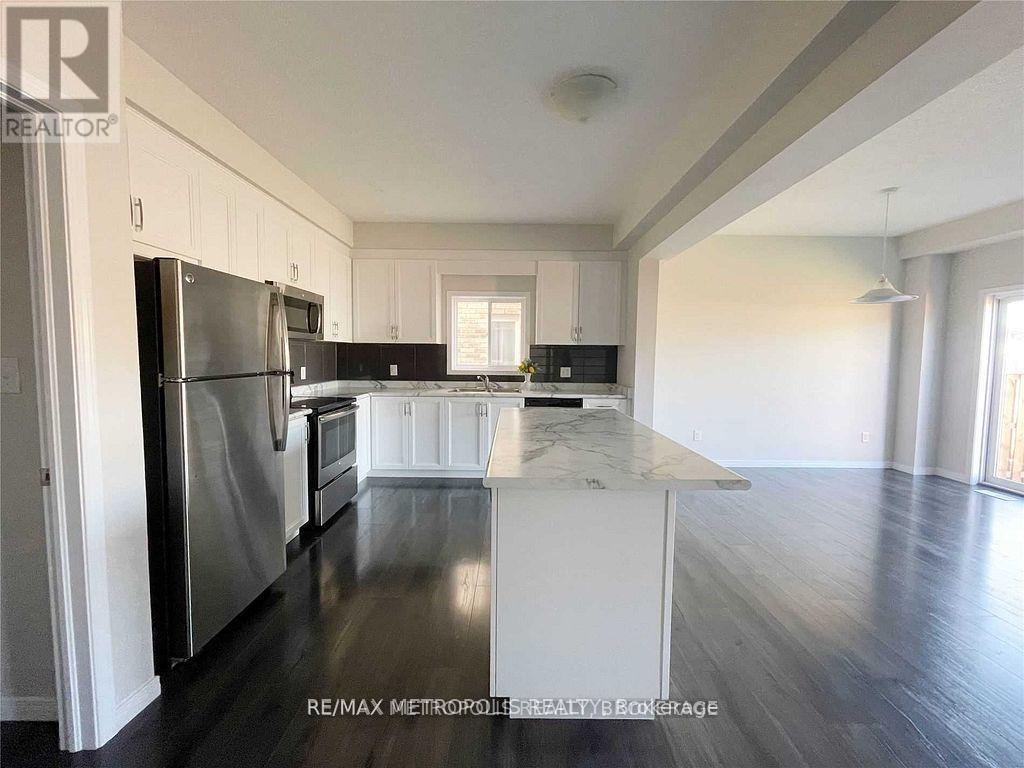
$15Beautiful Detached House With 4 Bed & 3 Bath + A Large 3rd Floor Loft. Located In The High Demand Area Of Doon South. 9Ft Ceiling On Main Floor. Good Size Kitchen With 6Ft Island, Walk-In Pantry & Taller Upper Cabinets. A Large Primary Bedroom & Ensuite With W/I Closet. Fully Fenced Premium Backyard with deck Backing On To Groh Public School. Laundry In The Basement. Close To Hwy 401, Hwy 8 And All Amenities. S/S Fridge, S/S Stove, S/S Microwave With Hood Fan, S/S Dishwasher And Washer/Dryer. (id:31684)
| 5 hours ago | Listing updated with changes from the MLS® | |
| 5 hours ago | Listing first seen on site |



The trademarks MLS®, Multiple Listing Service® and the associated logos are owned by The Canadian Real Estate Association (CREA) and identify the quality of services provided by real estate professionals who are members of CREA. Used under license.
The trademarks REALTOR®, REALTORS®, and the REALTOR® logo are controlled by The Canadian Real Estate Association (CREA) and identify real estate professionals who are members of CREA. These trademarks are owned or controlled by The Canadian Real Estate Association (CREA) and identify real estate professionals who are members of CREA (REALTOR®) and/or the quality of services they provide (MLS®).
This REALTOR.ca listing content is owned and licensed by REALTOR® members of The Canadian Real Estate Association.