
59 EASSON STREETStratford, ON N5A 1N1
Mortgage Calculator
Monthly Payment (Est.)
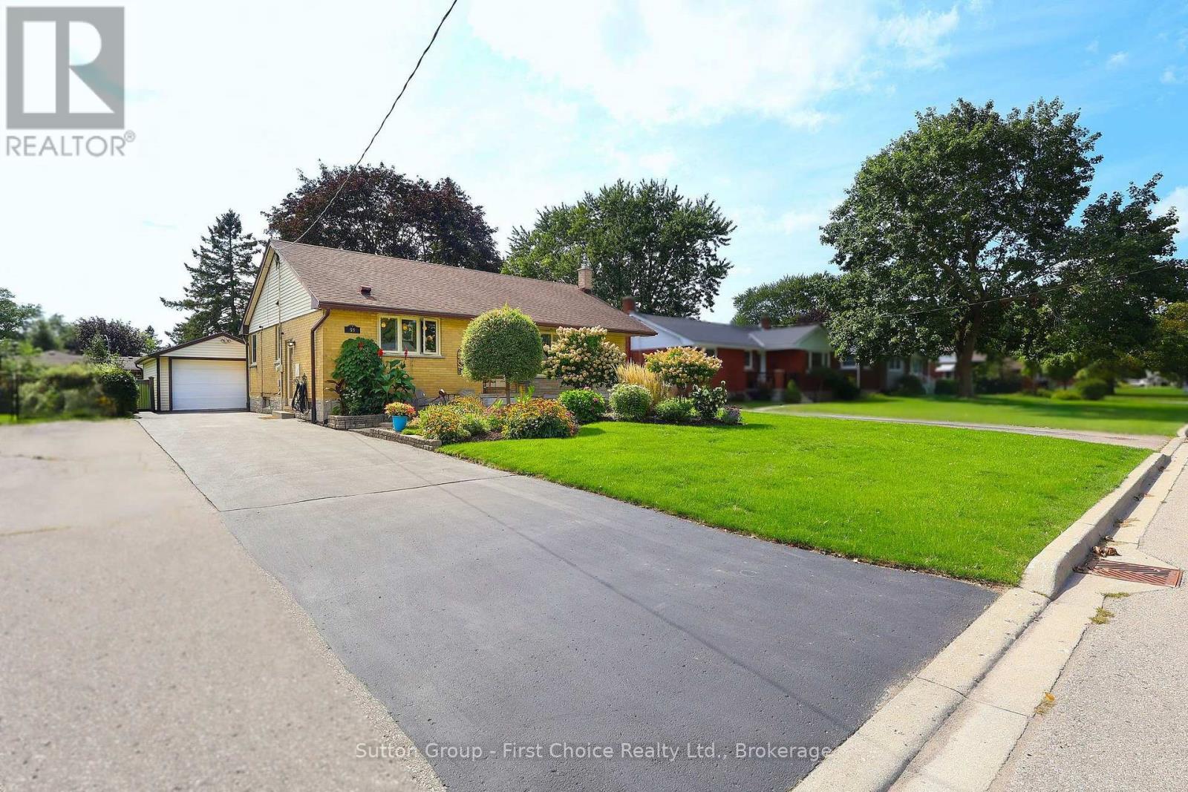
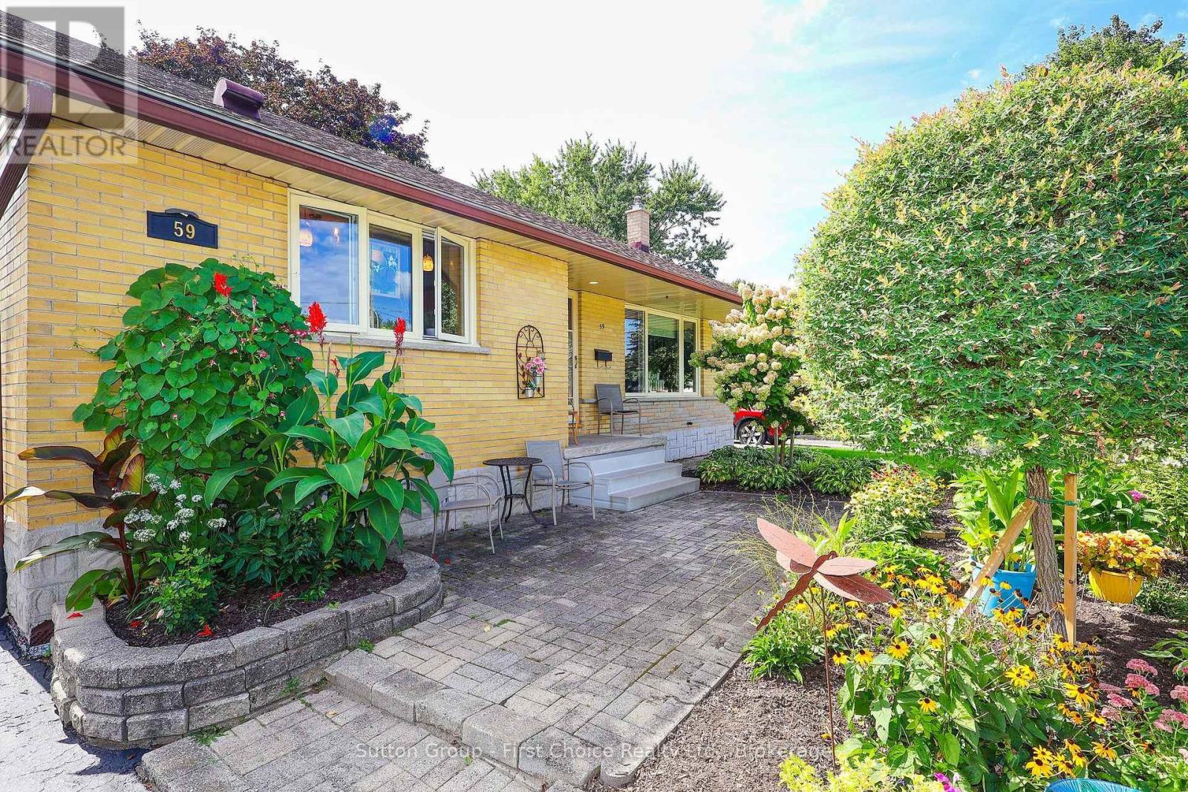
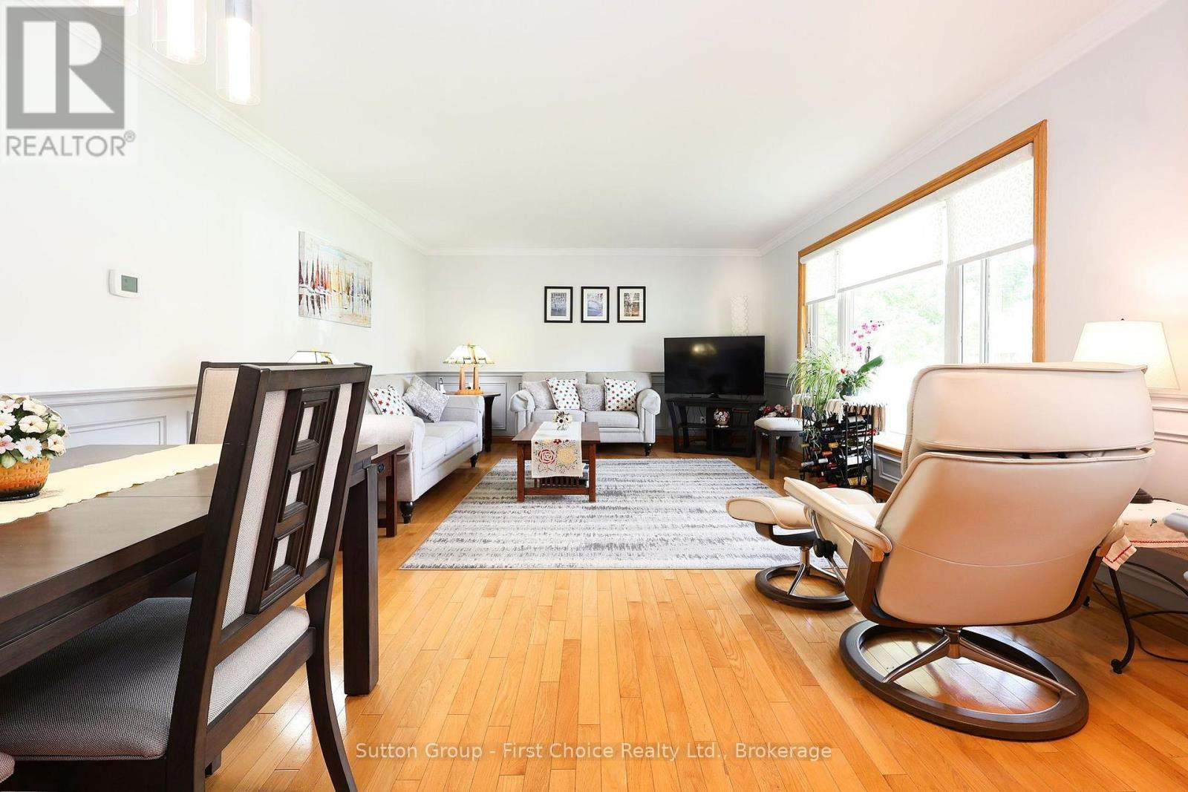
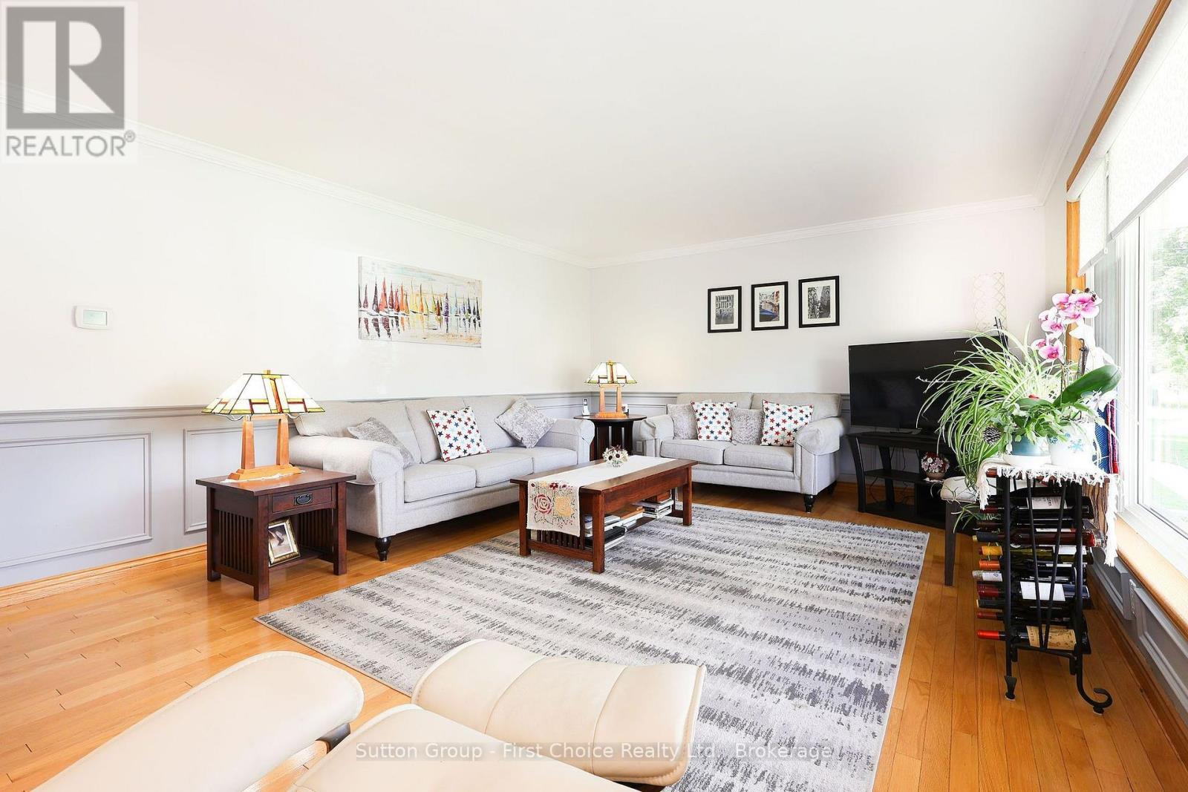
$3,102This beautifully updated bungalow delivers the perfect blend of timeless character and sleek, modern upgrades. Nestled on a highly desirable, tree-lined street close to top-rated schools, natural areas, and the hospital, this turn-key property is exceptionally well-maintained. The bright, sun-drenched main level features custom woodworking in the spacious living room, an open dining area, a stylish primary bath, and a sleek modern kitchen built for effortless meal prep. Three generous main-floor bedrooms offer excellent closet space, highlighted by beautiful corner windows that flood the rooms with natural light. Downstairs, the expansive, fully finished basement boasts a massive recreation room with dual media zones, a dedicated home office, a second full bathroom, and a bright laundry room with built-in cabinetry. The outdoor space is a hobbyist's dream, showcasing professional manicured gardens, an inviting brick entry patio, and a detached, insulated and heated 300+ sq. ft garage equipped with hydro. Relax on the rear private patio overlooking your magnificent, park-like backyard complete with an extra storage shed. Book your private viewing today to experience this rare offering in person. (id:31684)
| 6 hours ago | Listing updated with changes from the MLS® | |
| 6 hours ago | Listing first seen on site |



The trademarks MLS®, Multiple Listing Service® and the associated logos are owned by The Canadian Real Estate Association (CREA) and identify the quality of services provided by real estate professionals who are members of CREA. Used under license.
The trademarks REALTOR®, REALTORS®, and the REALTOR® logo are controlled by The Canadian Real Estate Association (CREA) and identify real estate professionals who are members of CREA. These trademarks are owned or controlled by The Canadian Real Estate Association (CREA) and identify real estate professionals who are members of CREA (REALTOR®) and/or the quality of services they provide (MLS®).
This REALTOR.ca listing content is owned and licensed by REALTOR® members of The Canadian Real Estate Association.