
BASEMENT - 46 WAYNE DRIVEKitchener, ON N2A 1M2
Mortgage Calculator
Monthly Payment (Est.)
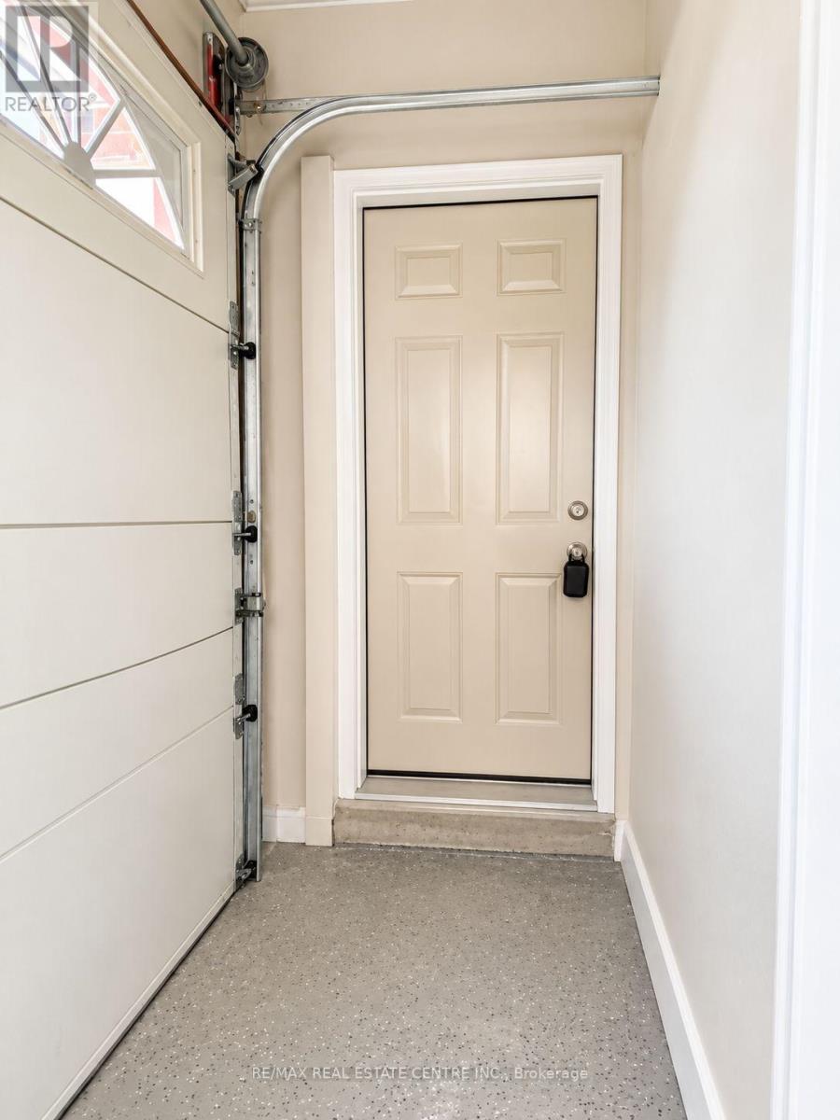
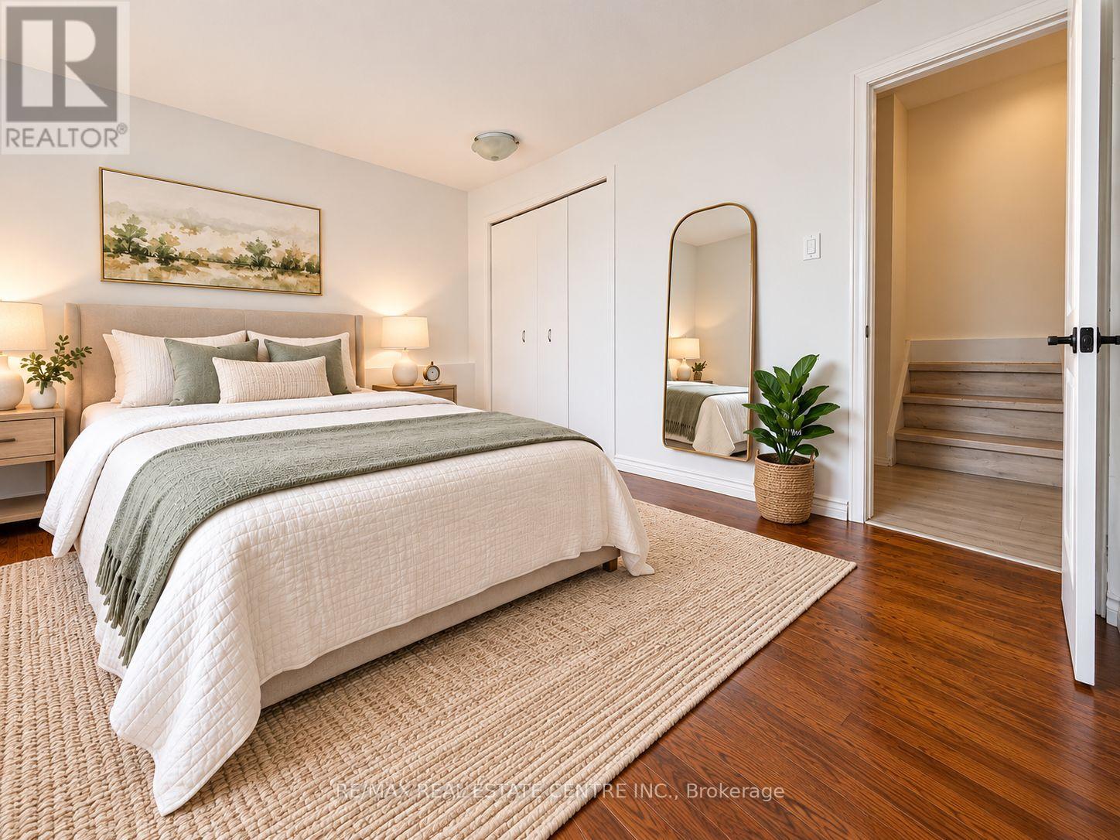
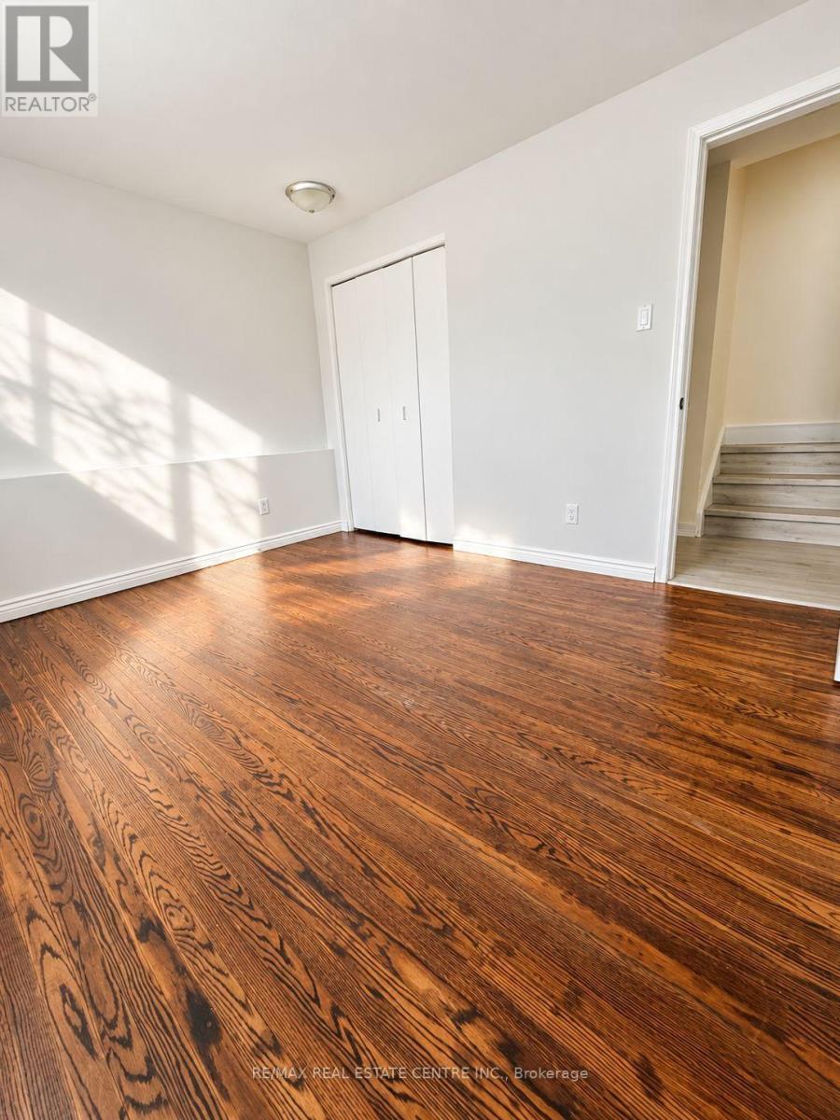
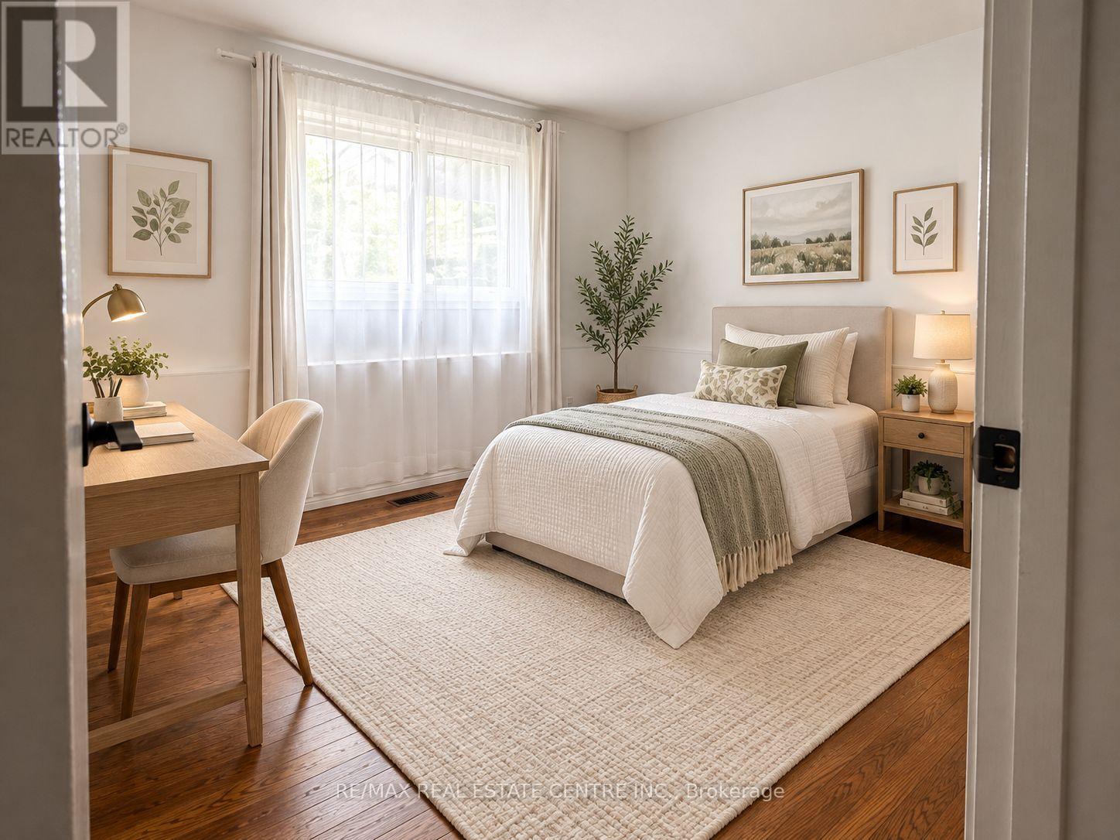
$9Rare Opportunity! This bright and spacious, fully self-contained basement offers exceptional versatility with 2 bedrooms plus a separate family room that could easily be converted into a 3rd bedroom, along with 1 full bathroom and 1 half bathroom. Enjoy abundant natural light, a functional layout, and the added convenience of 2 dedicated parking spaces, a feature rarely found with basement units like this. Whether you're looking for additional living space, room for a growing family, or a flexible layout to suit your needs, this one is a must-see. In-suite laundry and a new water softener, two valuable features that are not always easy to find in rental units. These upgrades add extra convenience for the tenants and also reflect a well-maintained property and a landlord who invests in the comfort and care of the home. Opportunities like this don't come along often-don't miss it! (id:31684)
| yesterday | Listing updated with changes from the MLS® | |
| yesterday | Listing first seen on site |



The trademarks MLS®, Multiple Listing Service® and the associated logos are owned by The Canadian Real Estate Association (CREA) and identify the quality of services provided by real estate professionals who are members of CREA. Used under license.
The trademarks REALTOR®, REALTORS®, and the REALTOR® logo are controlled by The Canadian Real Estate Association (CREA) and identify real estate professionals who are members of CREA. These trademarks are owned or controlled by The Canadian Real Estate Association (CREA) and identify real estate professionals who are members of CREA (REALTOR®) and/or the quality of services they provide (MLS®).
This REALTOR.ca listing content is owned and licensed by REALTOR® members of The Canadian Real Estate Association.