
4 WADDINGTON STREETBrantford, ON N3R 2R1
Mortgage Calculator
Monthly Payment (Est.)
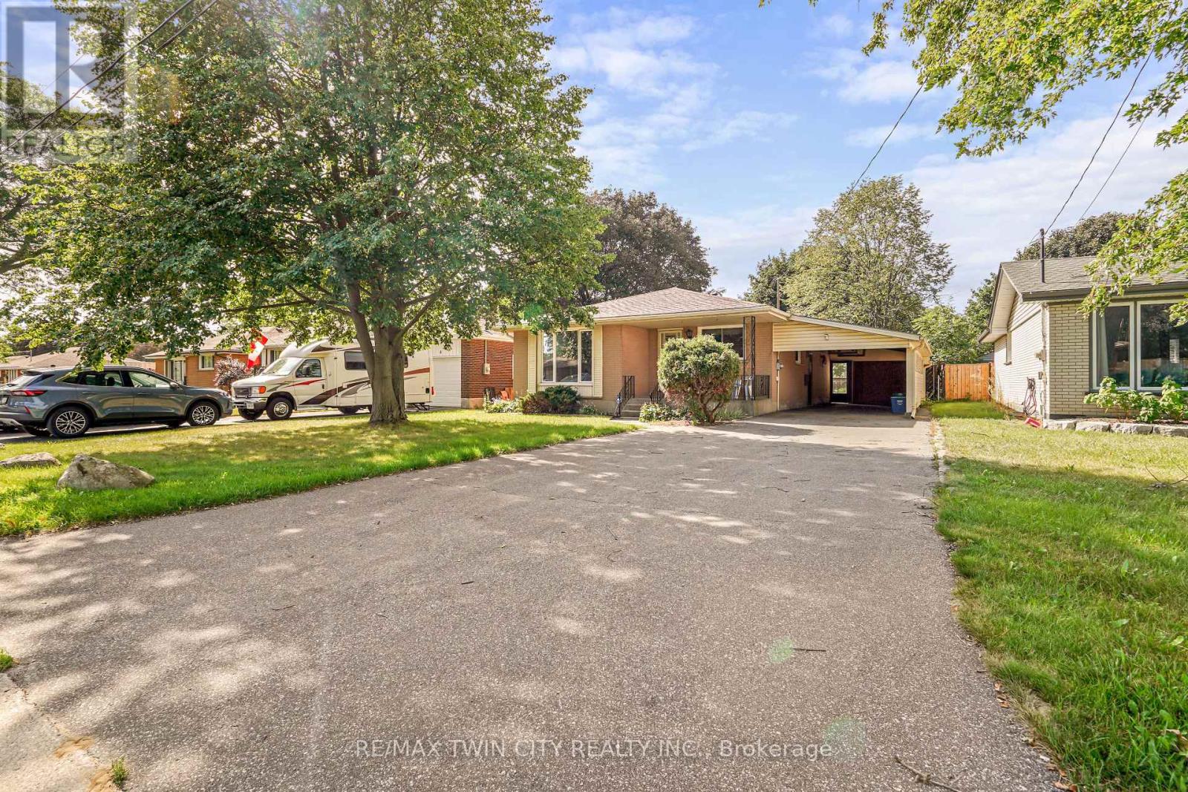
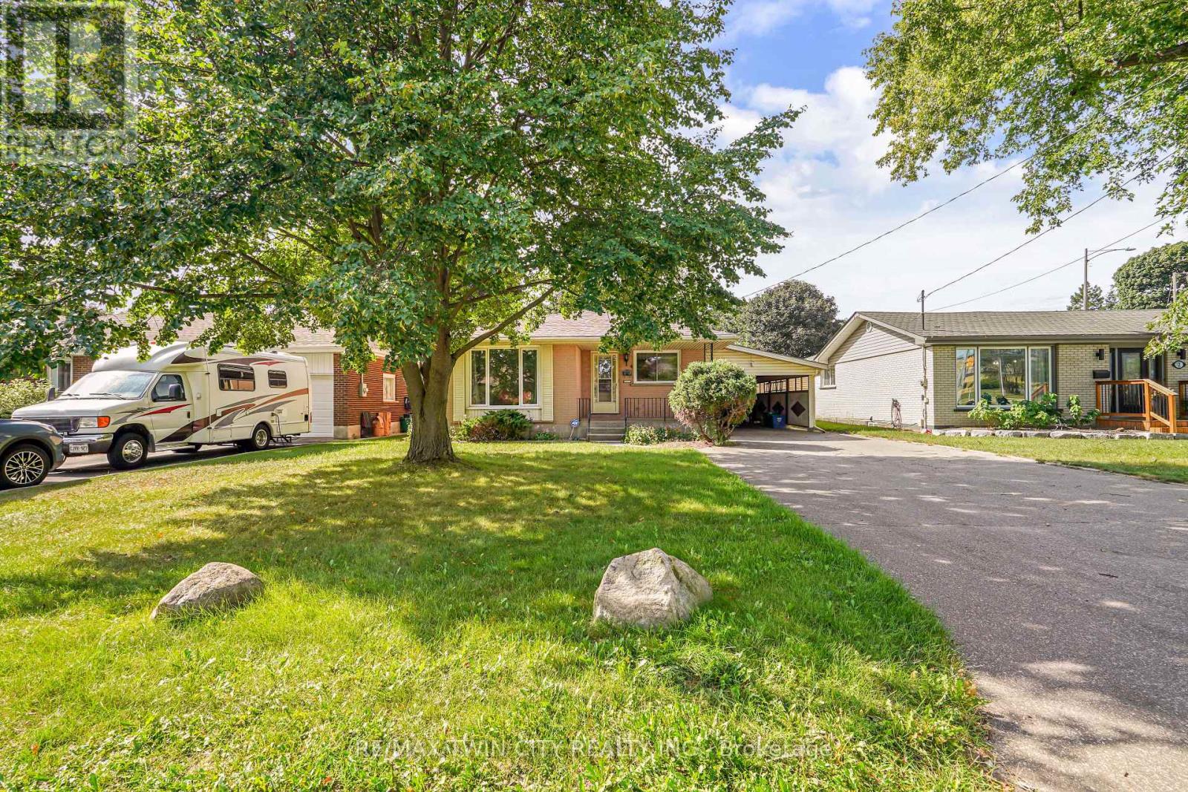
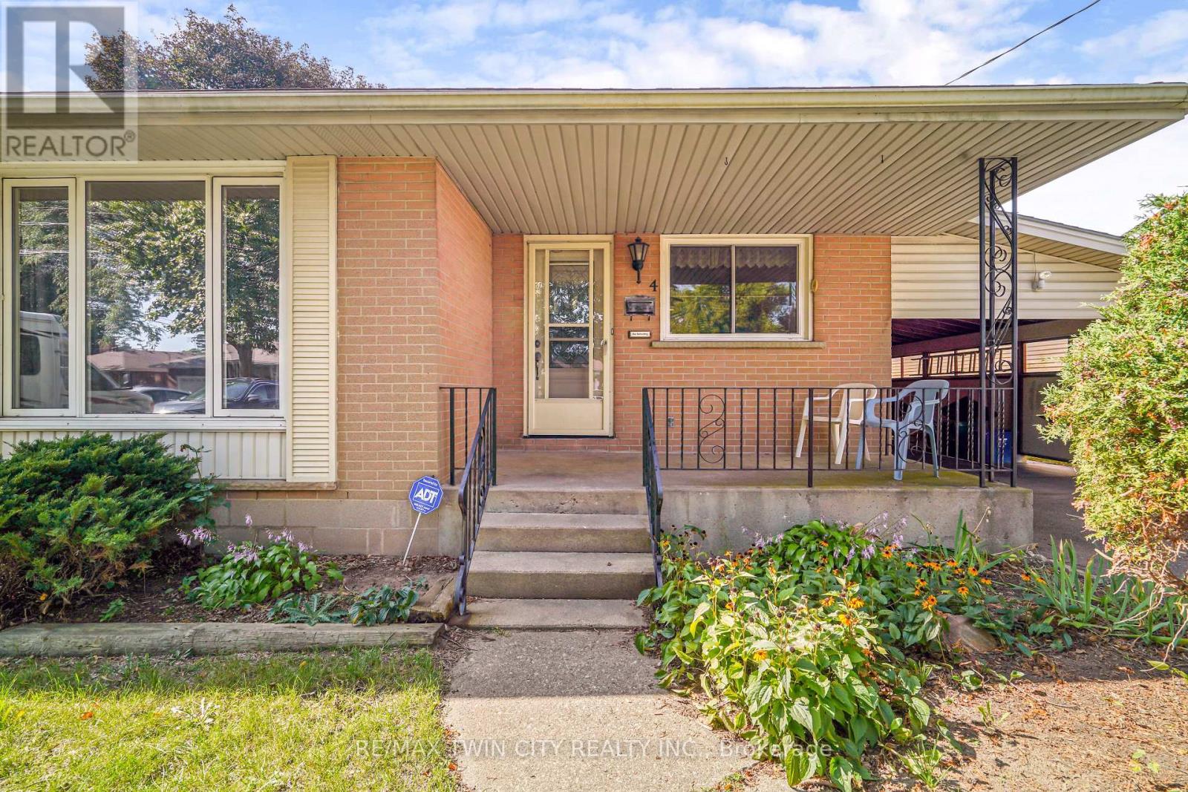
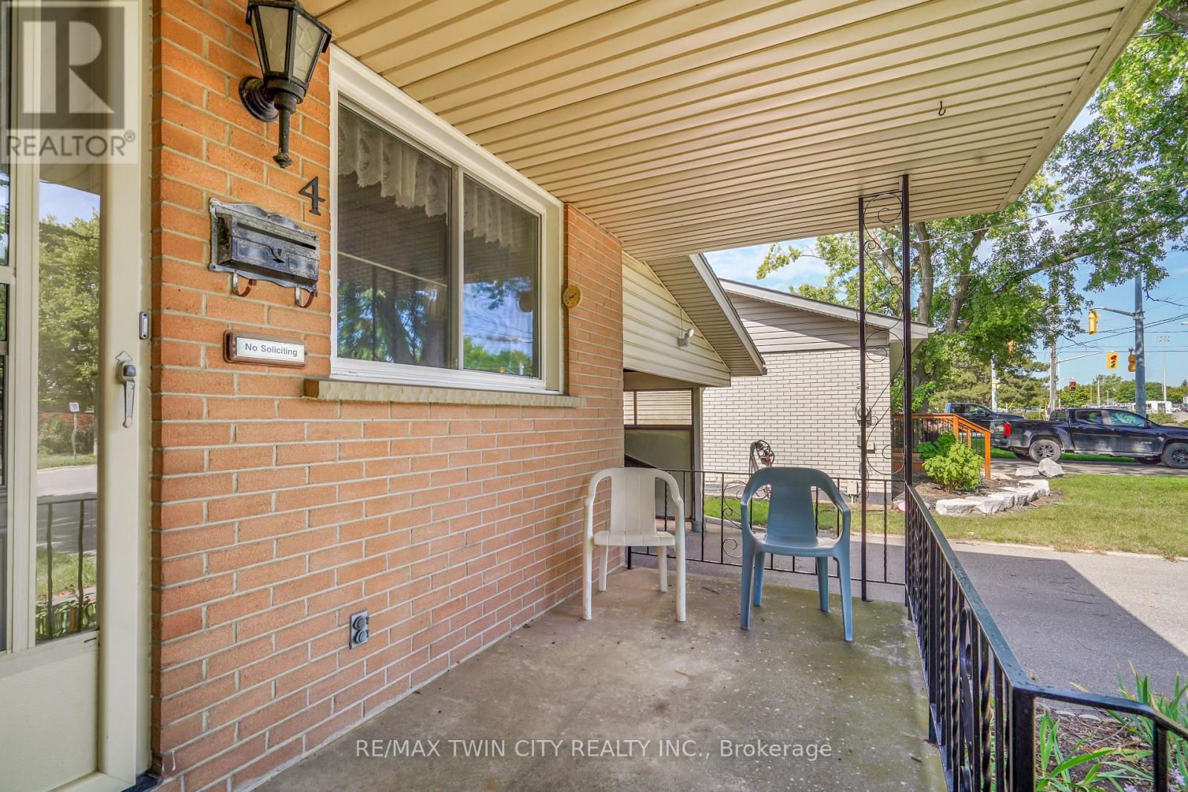
$2,281Affordable brick bungalow in the highly sought-after Grand Woodlands neighbourhood! This lovely 3 bedroom, 2 bathroom all-brick home with a carport and lots of parking spaces features a covered front porch where you can relax with your morning coffee, a bright living room with a large front window, hardwood flooring, and a coved ceiling, a spacious kitchen with a separate dining area, 3 generous-sized bedrooms with more hardwood flooring, and an immaculate 4pc. bathroom. There is a side door that is accessed from the carport that could be used as a separate entrance to the finished basement where you'll find a huge recreation room with a bar and a corner gas fireplace for entertaining, a convenient 3pc. bathroom, a workshop, the laundry room, and plenty of storage space. You can enjoy summer barbecues with your family and friends in the fully fenced backyard and you're just a short walk to the Wayne Gretzky Sports Centre, parks, schools, and close to restaurants, shopping and highway access. Updates include the roof, windows, front door, furnace, and more. An excellent opportunity to own a home in this highly sought-after North End neighbourhood and create your own equity! Book a viewing today! (id:31684)
| 22 hours ago | Listing updated with changes from the MLS® | |
| 22 hours ago | Listing first seen on site |



The trademarks MLS®, Multiple Listing Service® and the associated logos are owned by The Canadian Real Estate Association (CREA) and identify the quality of services provided by real estate professionals who are members of CREA. Used under license.
The trademarks REALTOR®, REALTORS®, and the REALTOR® logo are controlled by The Canadian Real Estate Association (CREA) and identify real estate professionals who are members of CREA. These trademarks are owned or controlled by The Canadian Real Estate Association (CREA) and identify real estate professionals who are members of CREA (REALTOR®) and/or the quality of services they provide (MLS®).
This REALTOR.ca listing content is owned and licensed by REALTOR® members of The Canadian Real Estate Association.