
1790 KING STREET ECambridge, ON N3H 3R8
Mortgage Calculator
Monthly Payment (Est.)
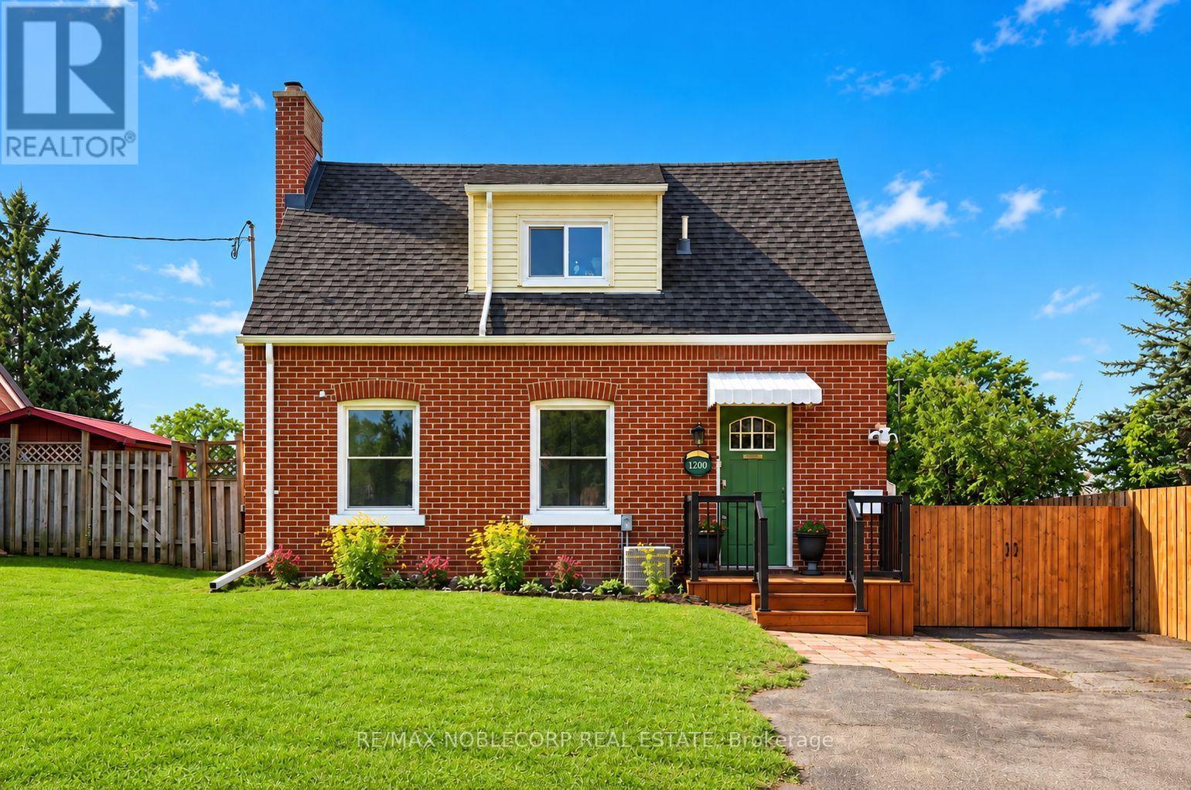
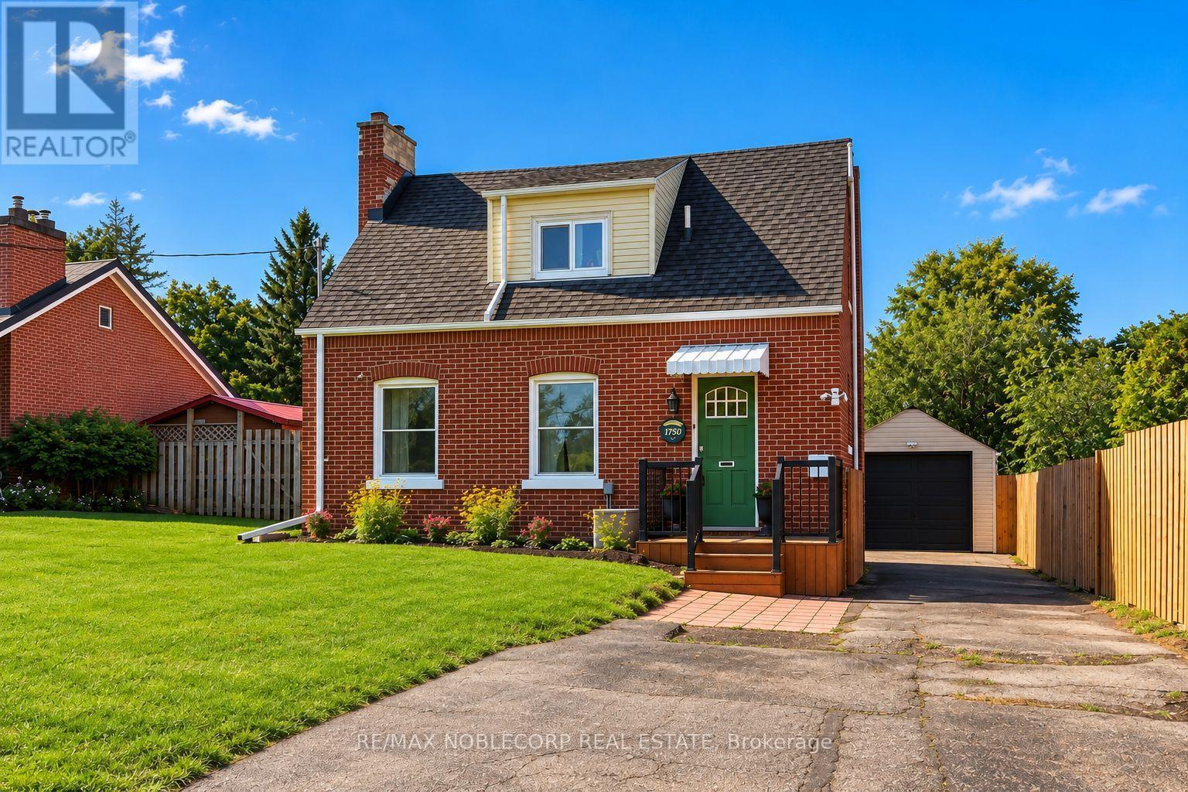
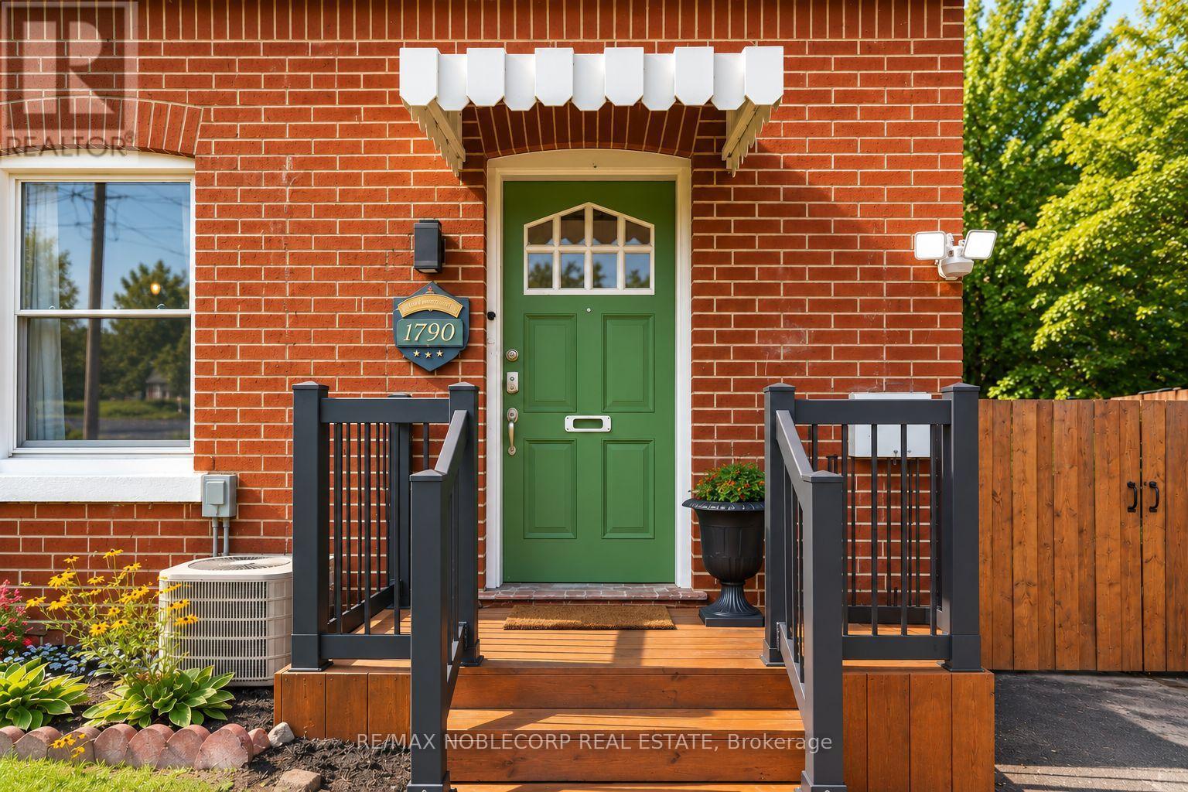
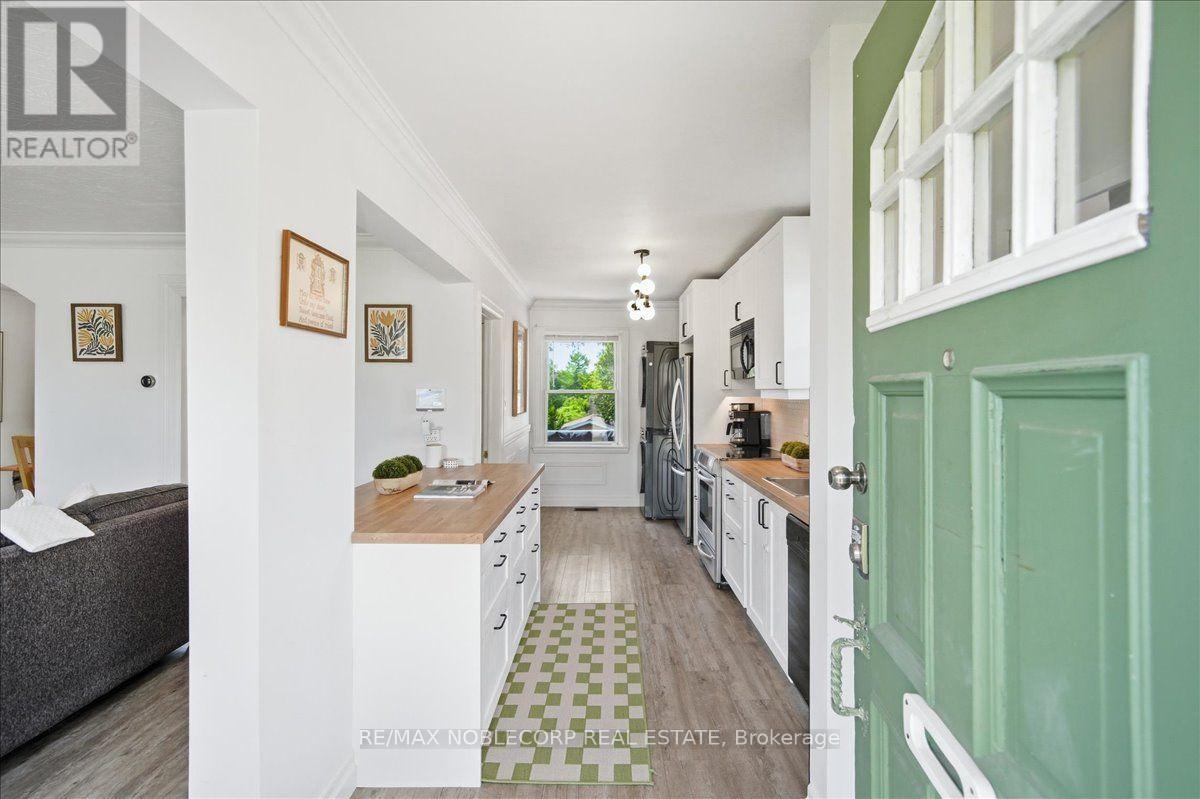
$2,728FRESH UPGRADES ALERT! Step inside 1790 King St East - a charming red brick Cape Cod-style detached home in the heart of Preston, Cambridge. Worth $50K in upgrades just completed: a new detached garage, new fence & gate for added privacy and new front steps and railing! Beautifully renovated, this bright 2+1 bed/2 bath home offers timeless charm and modern updates. The main floor welcomes you with a spacious living and dining area centered around a wood-burning fireplace, alongside a galley-style kitchen featuring a large center island, new light fixture, new fridge, and stacked washer & dryer. Upstairs, you'll find two bedrooms and a full bath, while the finished basement apartment - complete with its own kitchen, rec room, full bath, laundry, and storage - offers fantastic potential as an in-law suite or income unit. Sitting on a spacious lot with room to park 6+ vehicles and a private backyard, this home puts you close to shops, schools, parks, transit, and every amenity you need! (id:31684)
| 21 hours ago | Listing updated with changes from the MLS® | |
| yesterday | Status changed to Active | |
| yesterday | Listing first seen on site |



The trademarks MLS®, Multiple Listing Service® and the associated logos are owned by The Canadian Real Estate Association (CREA) and identify the quality of services provided by real estate professionals who are members of CREA. Used under license.
The trademarks REALTOR®, REALTORS®, and the REALTOR® logo are controlled by The Canadian Real Estate Association (CREA) and identify real estate professionals who are members of CREA. These trademarks are owned or controlled by The Canadian Real Estate Association (CREA) and identify real estate professionals who are members of CREA (REALTOR®) and/or the quality of services they provide (MLS®).
This REALTOR.ca listing content is owned and licensed by REALTOR® members of The Canadian Real Estate Association.