
66 BANBURY ROADBrantford, ON N3P 1C3
Mortgage Calculator
Monthly Payment (Est.)
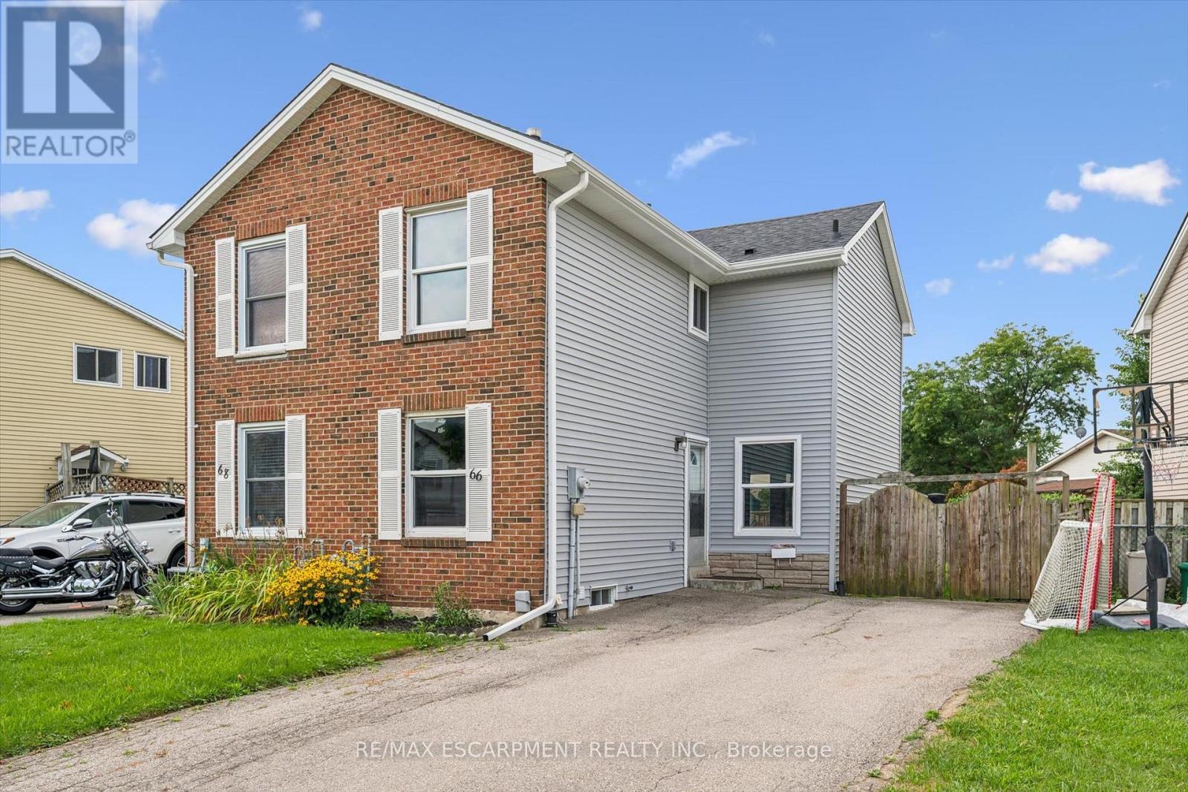
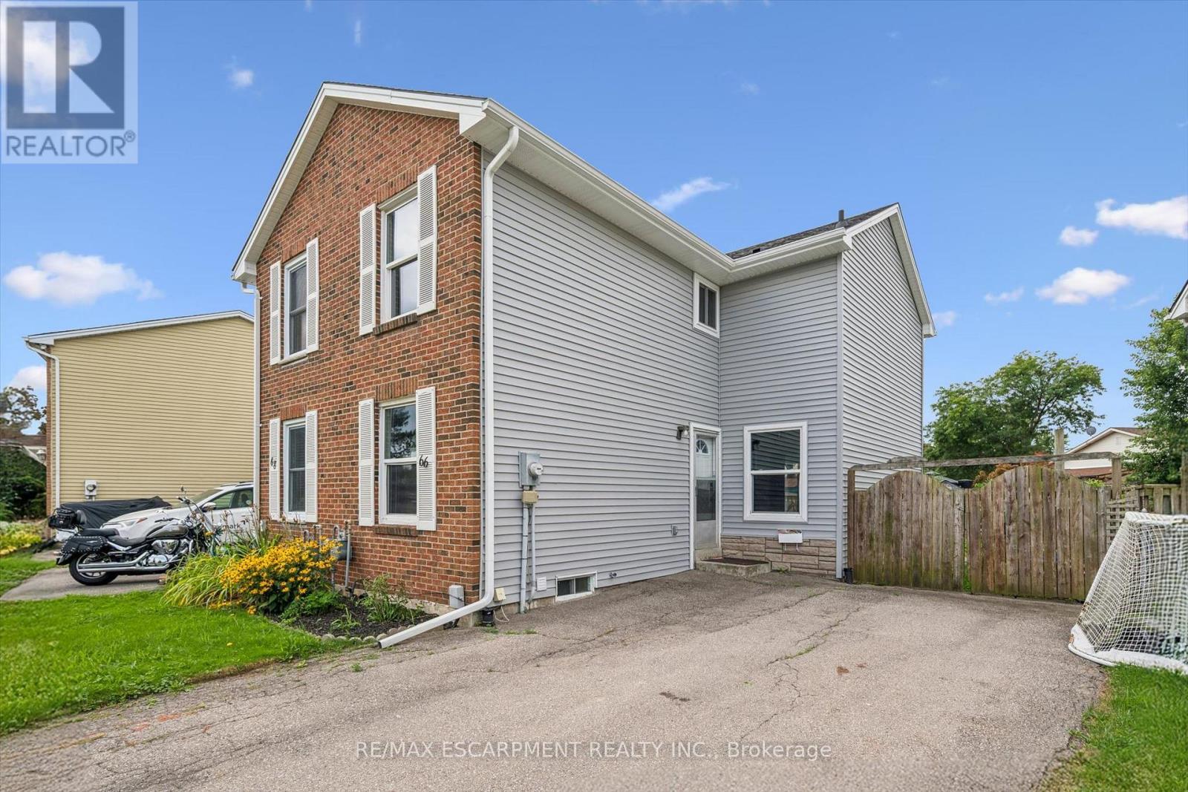
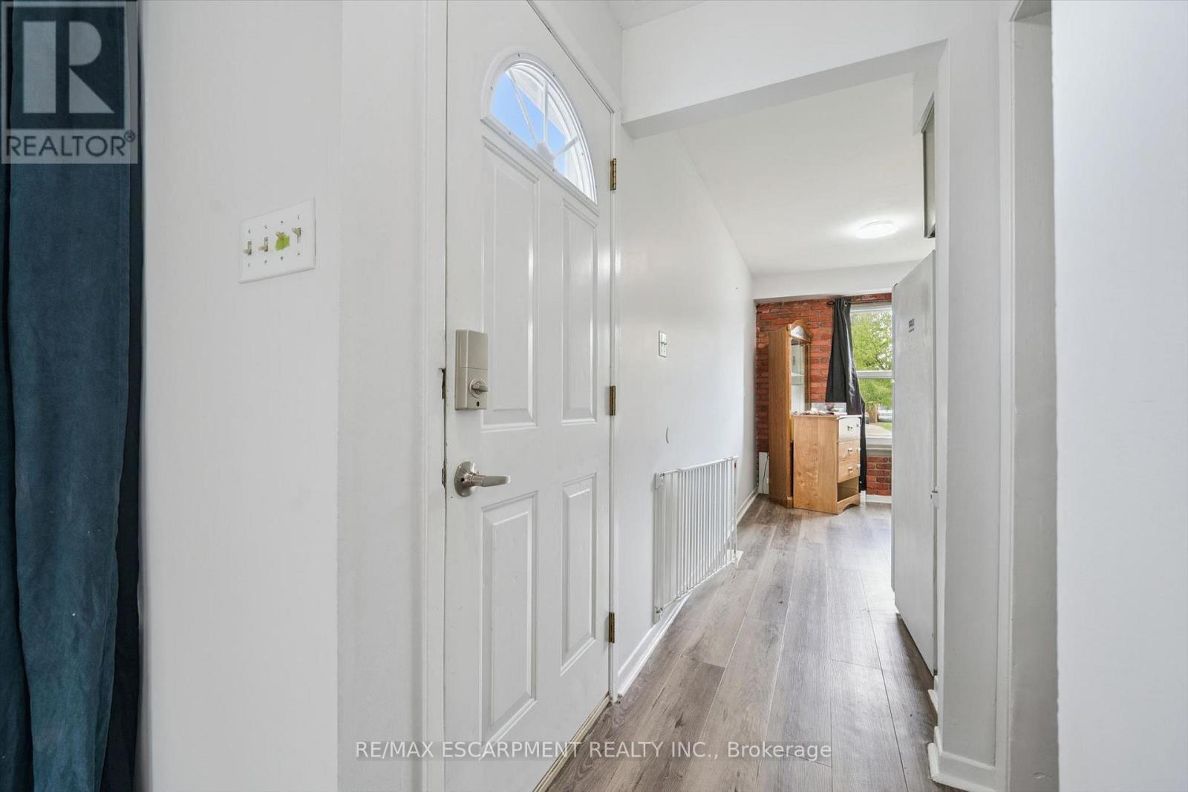
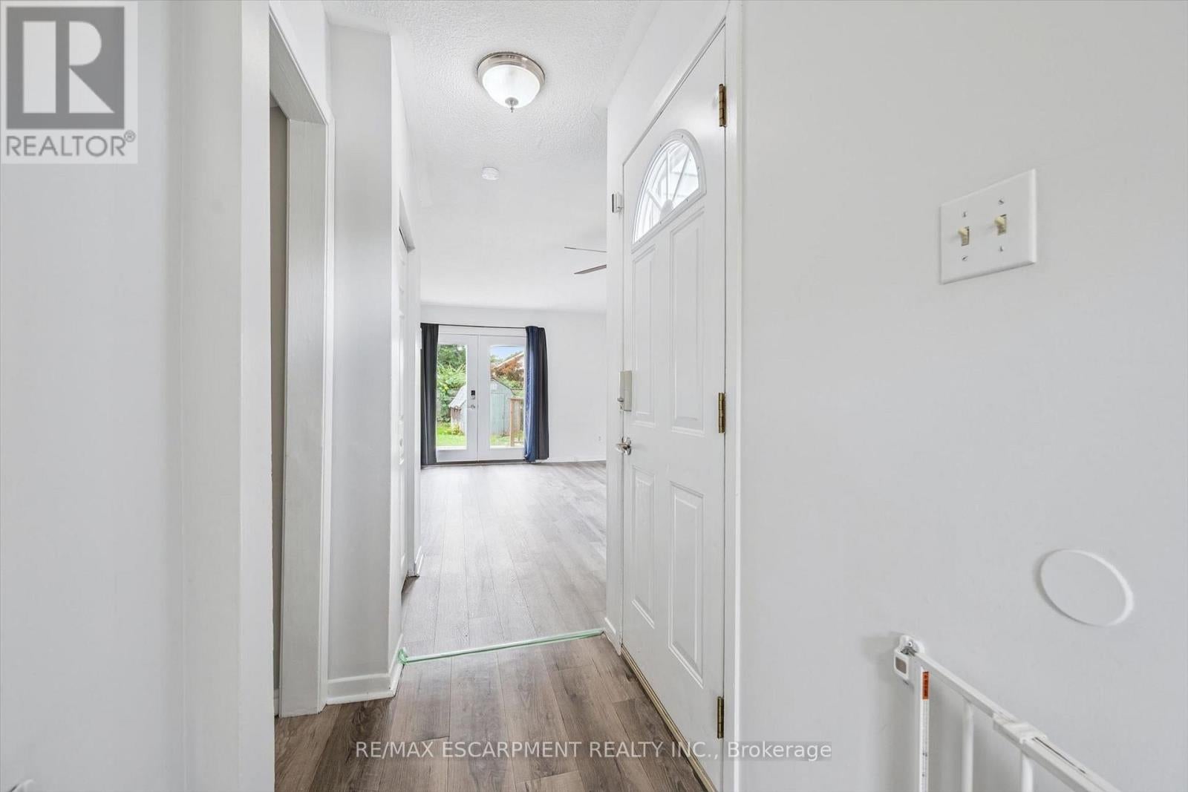
$11This inviting semi-detached home is now available for lease at $2500 per month, plus utilities. Boasting three spacious bedrooms and a well-appointed bathroom, this residence is perfect for families or professionals looking for extra space and comfort. The heart of the home features an eat-in kitchen that provides a warm and welcoming atmosphere for casual meals. The living room and dining room are combined, creating a versatile space ideal for entertaining guests or enjoying family time. New sliding doors invite you to a good sized deck. The property also includes a fenced yard, offering a private outdoor space perfect for children or pets to play freely. Additionally, there is a cozy rec room that can be tailored to your needs, whether you envision it as a playroom, home office, or entertainment area. Convenience is key with in-house laundry facilities, making chores a breeze. Parking is a breeze with double wide paved parking available, ensuring ample space for multiple vehicles (id:31684)
| yesterday | Listing updated with changes from the MLS® | |
| yesterday | Listing first seen on site |



The trademarks MLS®, Multiple Listing Service® and the associated logos are owned by The Canadian Real Estate Association (CREA) and identify the quality of services provided by real estate professionals who are members of CREA. Used under license.
The trademarks REALTOR®, REALTORS®, and the REALTOR® logo are controlled by The Canadian Real Estate Association (CREA) and identify real estate professionals who are members of CREA. These trademarks are owned or controlled by The Canadian Real Estate Association (CREA) and identify real estate professionals who are members of CREA (REALTOR®) and/or the quality of services they provide (MLS®).
This REALTOR.ca listing content is owned and licensed by REALTOR® members of The Canadian Real Estate Association.