
15 CAROLINIAN LANECambridge, ON N1S 5B5
Mortgage Calculator
Monthly Payment (Est.)
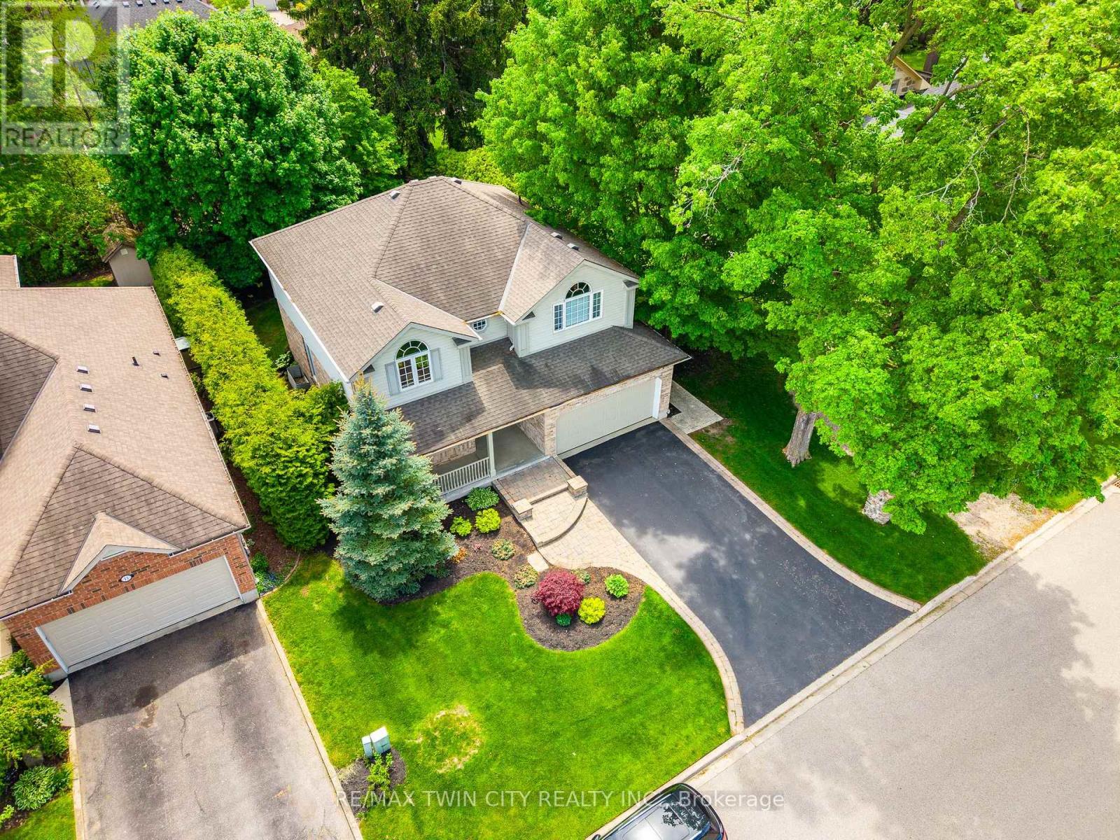
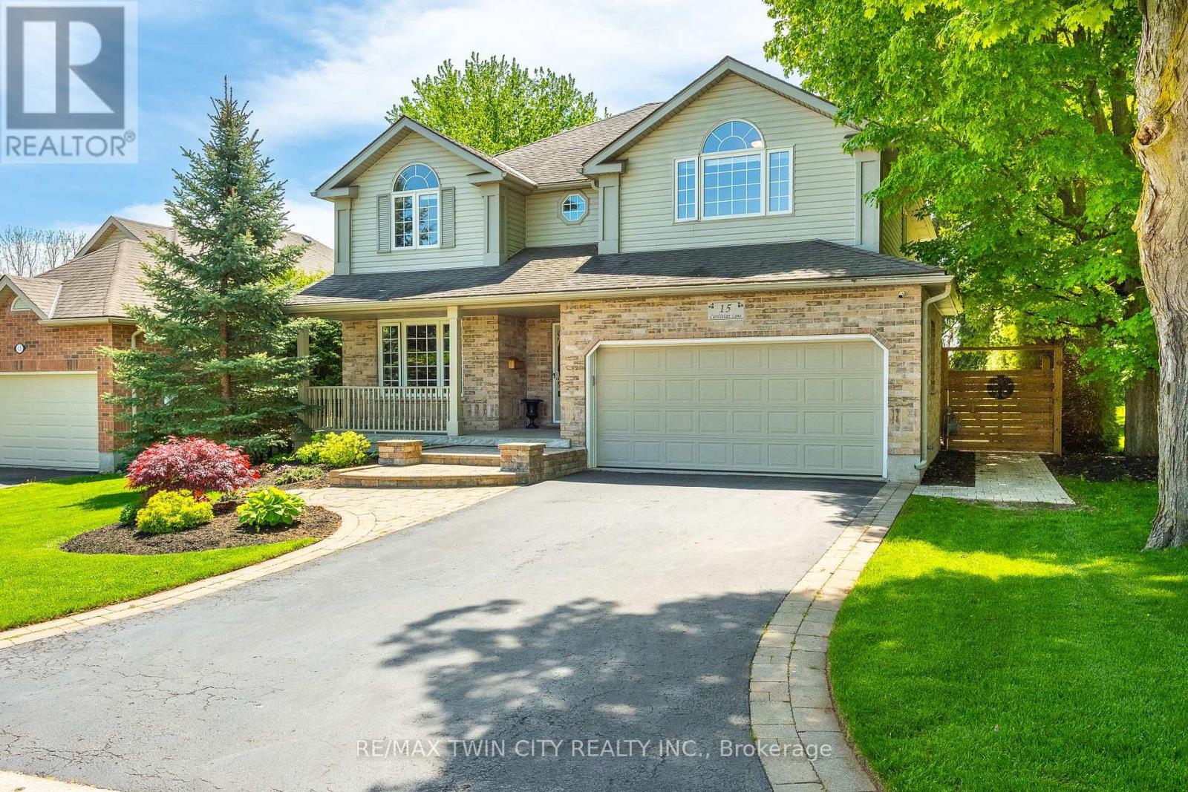
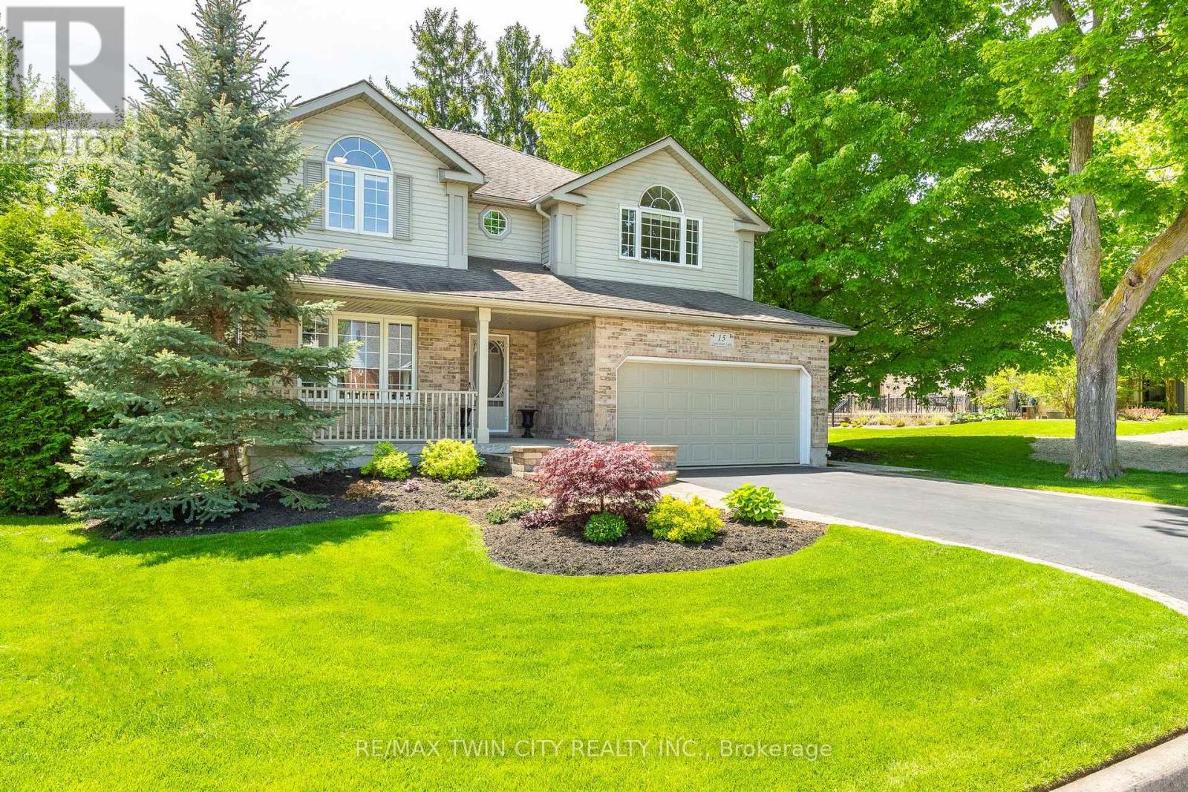
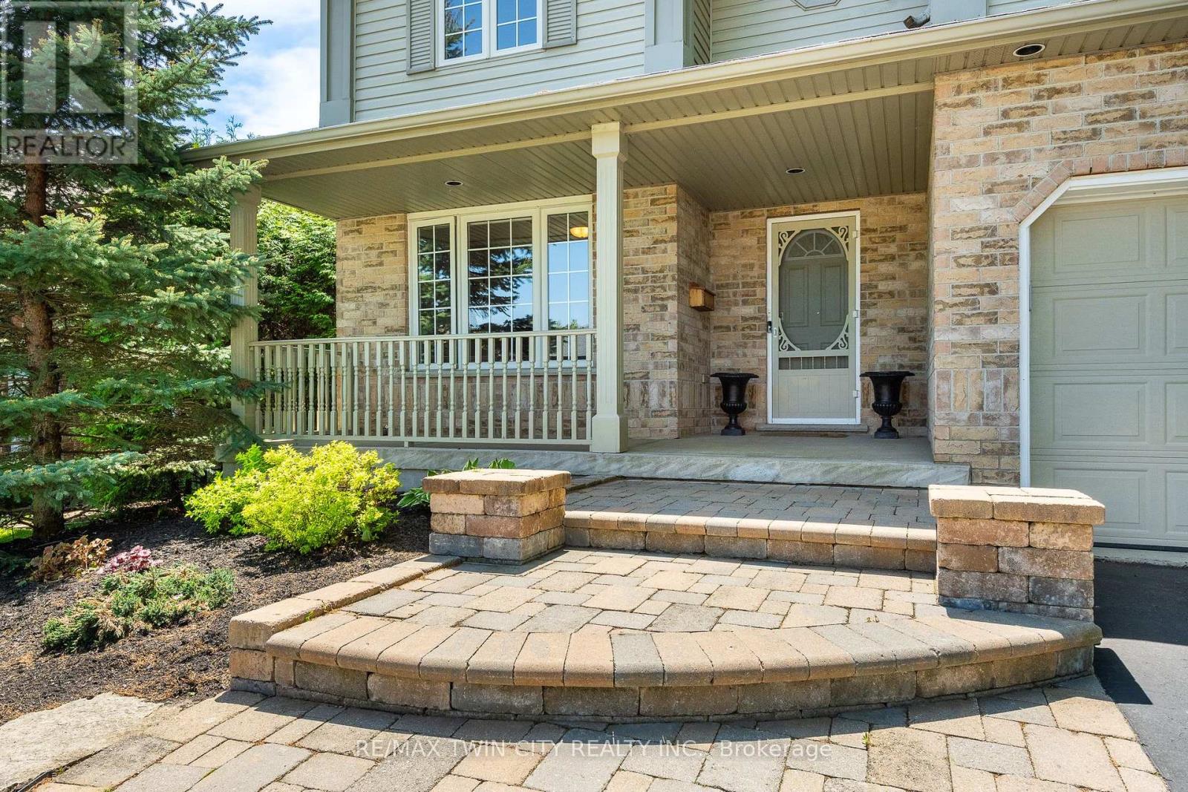
$4,334The moment you pull into the driveway, you will see the care this Thomasfield-built home has been given since day one. The landscape and exterior of the home are both meticulously maintained and pristine. With over 3,400 sq. ft. of usable space across all three floors, there is plenty of room for the whole family. From the main foyer, you are in clear view of the family room, with a spectacular window that fills the home with natural light and brings the beauty of the landscape and mature trees into view. On the main floor, you will find a multipurpose bonus room that could be a home office, guest room, dining room, or whatever suits your family's needs best. As you make your way through the family room, you will find a bright, open space with gorgeous hardwood flooring, a gas fireplace, and ceilings over 16 feet high, with a view of the upstairs walkway. The family room is open to the kitchen area, making for a great entertaining space. There is a main floor laundry room with access to the garage. Kitchen sliders lead to the covered deck and private backyard, which will easily become your outdoor sanctuary. Upstairs, the large primary suite has a vaulted ceiling, walk-in closet, and four-piece ensuite with a separate shower and tub. Two more good-sized bedrooms and a three-piece washroom complete the second floor. In the basement, you will find a large finished open area that provides great additional living space. This would make a great area for movie nights and plenty of space to add a gaming area, home gym, and still have plenty of space for family gatherings. There is also a cold room, utility room, storage room, and a rough-in for a future washroom. A few creature comforts to mention include an on-demand water heater, gas line for your barbecue, sprinkler system in the backyard, and even a hot water line running into the garage. Located just off West River Rd., this location is hard to beat. (id:31684)
| yesterday | Listing updated with changes from the MLS® | |
| yesterday | Listing first seen on site |



The trademarks MLS®, Multiple Listing Service® and the associated logos are owned by The Canadian Real Estate Association (CREA) and identify the quality of services provided by real estate professionals who are members of CREA. Used under license.
The trademarks REALTOR®, REALTORS®, and the REALTOR® logo are controlled by The Canadian Real Estate Association (CREA) and identify real estate professionals who are members of CREA. These trademarks are owned or controlled by The Canadian Real Estate Association (CREA) and identify real estate professionals who are members of CREA (REALTOR®) and/or the quality of services they provide (MLS®).
This REALTOR.ca listing content is owned and licensed by REALTOR® members of The Canadian Real Estate Association.