
30 ROUTLEY STREETKitchener, ON N2R 0S2
Mortgage Calculator
Monthly Payment (Est.)
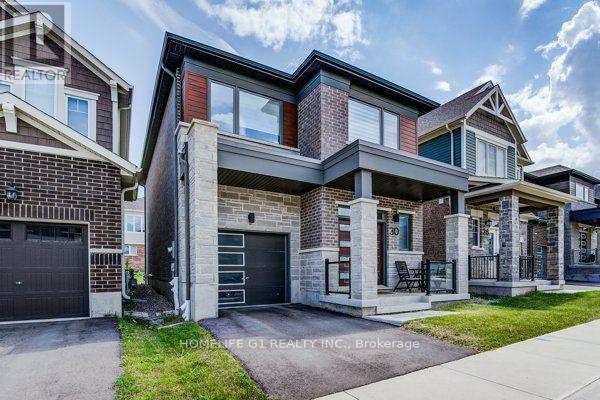
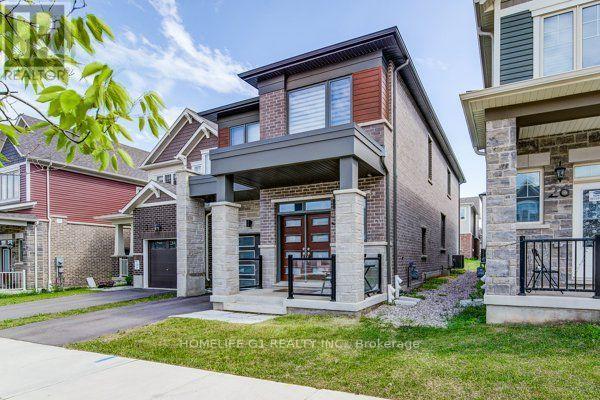
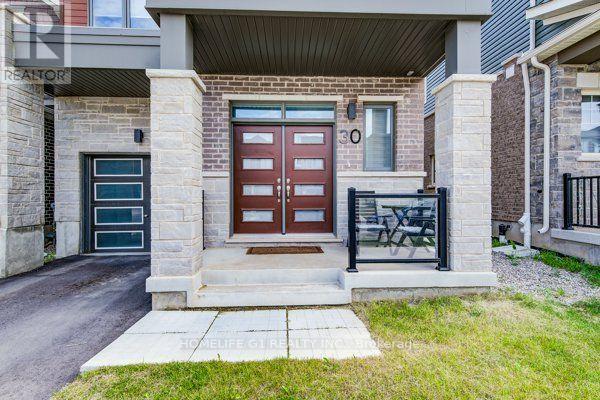
$15Welcome to this beautiful, modern home where thoughtful design, elegant finishes, and an abundance of natural light come together to create a truly inviting living experience. This spectacular four-year-old detached Mattamy home, featuring the sought-after Oxford model with the Transitional/Modern elevation, offers approximately 2,111 sq. ft. of spacious and exceptionally designed living space in the desirable Huron Park community of Kitchener. This spacious 4-bedroom, 3-bathroom detached home combines contemporary style, quality finishes, and exceptional functionality, making it ideal for modern family living. The bright and welcoming main floor features an open-concept layout with abundant natural light, beautiful hardwood flooring, and a spacious great room that seamlessly connects to the dining area and upgraded kitchen. The modern kitchen is equipped with quartz countertops, stylish cabinetry, stainless-steel appliances, and an executive gas stove, providing an ideal space for everyday living and entertaining. The main floor also offers a convenient office/library and a large walk-in closet at the foyer for excellent storage. Upstairs, the generously sized primary bedroom features a beautiful private ensuite with a glass-enclosed shower, while three additional well-appointed bedrooms provide ample space for family and guests. Convenient second-floor laundry adds to the home's functionality. Numerous builder upgrades throughout include upgraded flooring, doors, elevation and modern exterior finishes, creating a sophisticated and inviting atmosphere. Ideally located close to schools, parks, shopping, restaurants, everyday amenities, and major highways including Hwy 401 and 7/8, this exceptional home offers the perfect combination of modern comfort, convenience, and style. Don't miss the opportunity to lease this beautiful, move-in-ready home (id:31684)
| yesterday | Listing updated with changes from the MLS® | |
| yesterday | Listing first seen on site |



The trademarks MLS®, Multiple Listing Service® and the associated logos are owned by The Canadian Real Estate Association (CREA) and identify the quality of services provided by real estate professionals who are members of CREA. Used under license.
The trademarks REALTOR®, REALTORS®, and the REALTOR® logo are controlled by The Canadian Real Estate Association (CREA) and identify real estate professionals who are members of CREA. These trademarks are owned or controlled by The Canadian Real Estate Association (CREA) and identify real estate professionals who are members of CREA (REALTOR®) and/or the quality of services they provide (MLS®).
This REALTOR.ca listing content is owned and licensed by REALTOR® members of The Canadian Real Estate Association.