
68 HALLIWELL DRIVEKitchener, ON N2B 2M3
Mortgage Calculator
Monthly Payment (Est.)
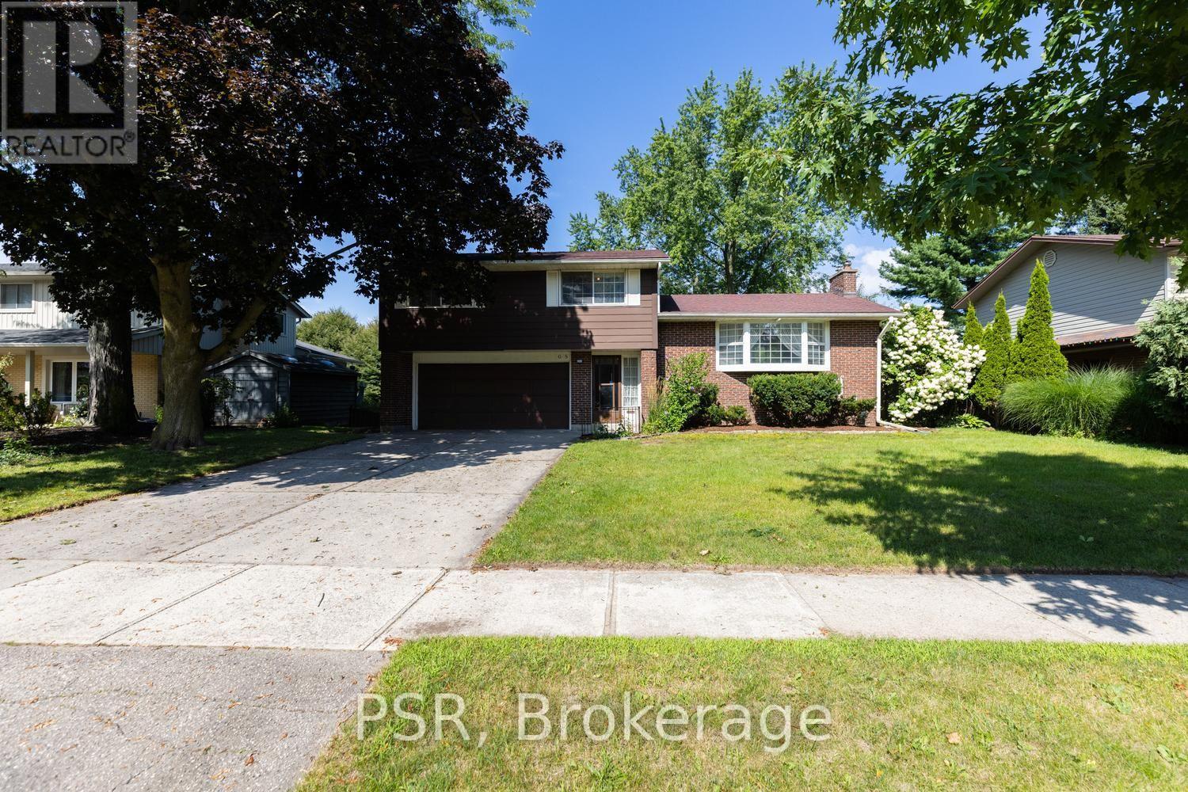
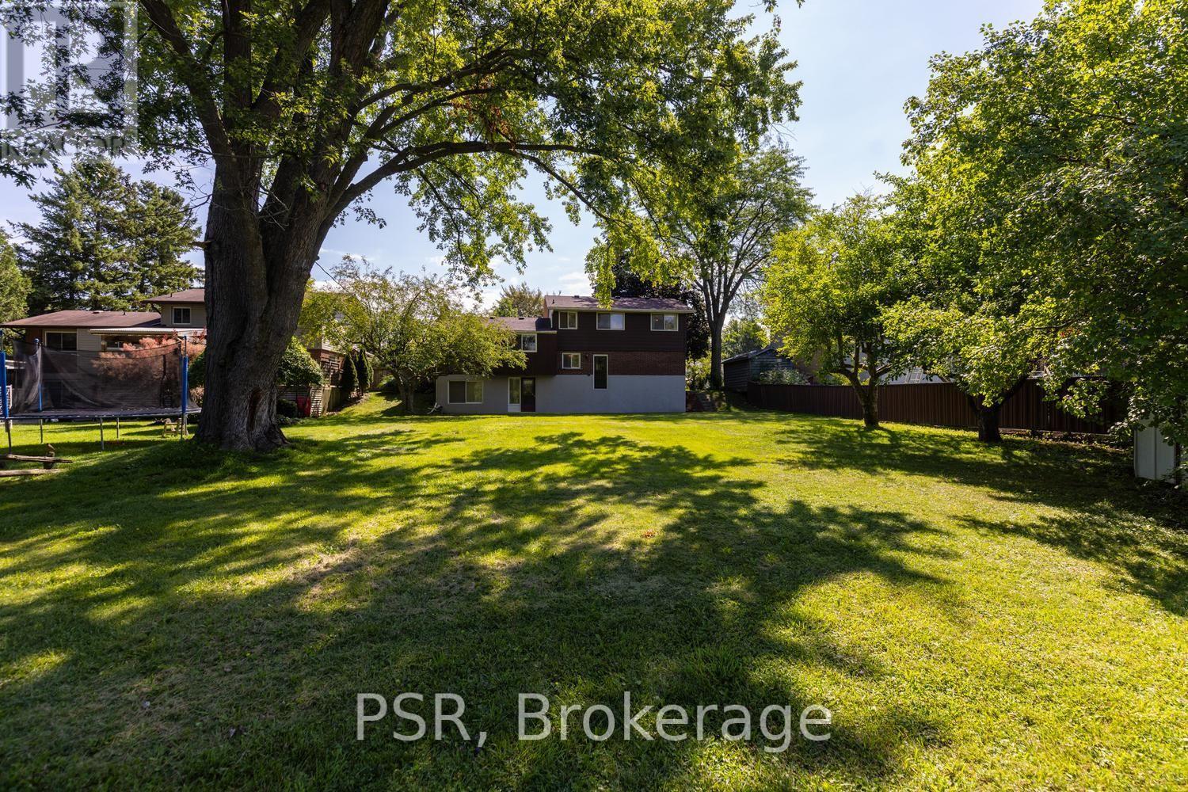
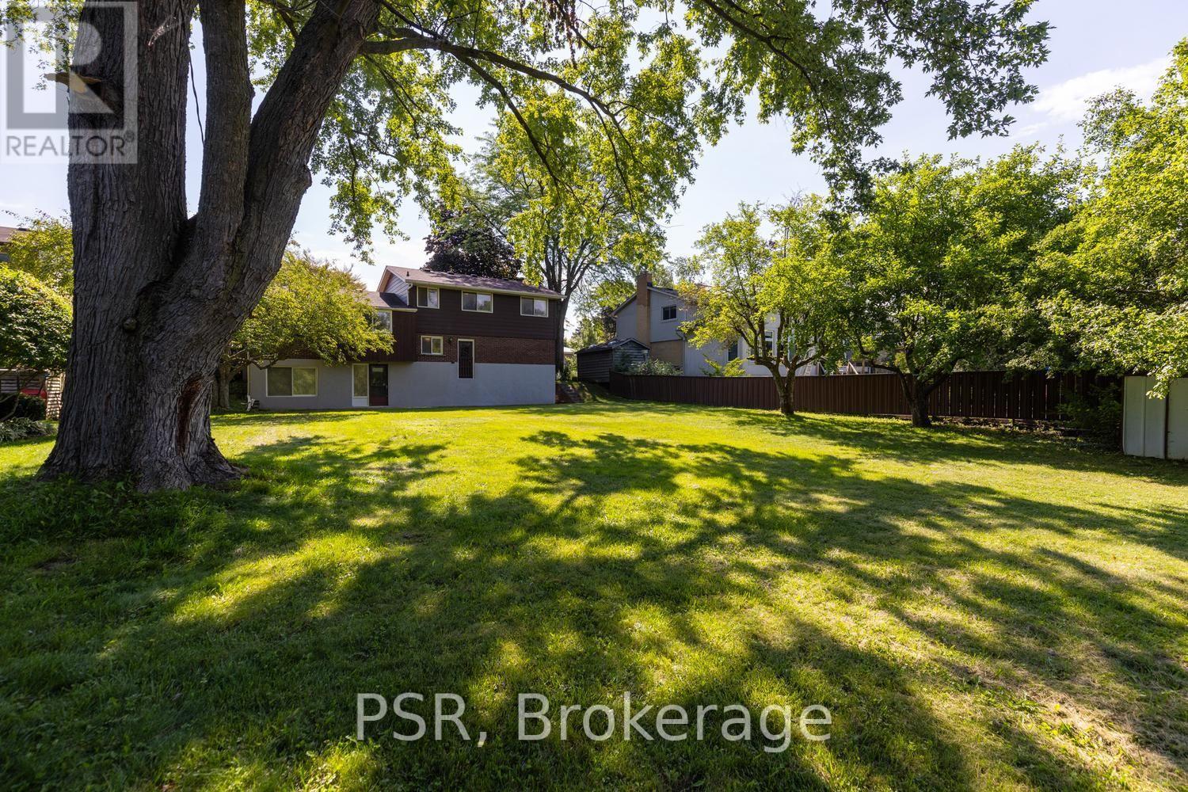
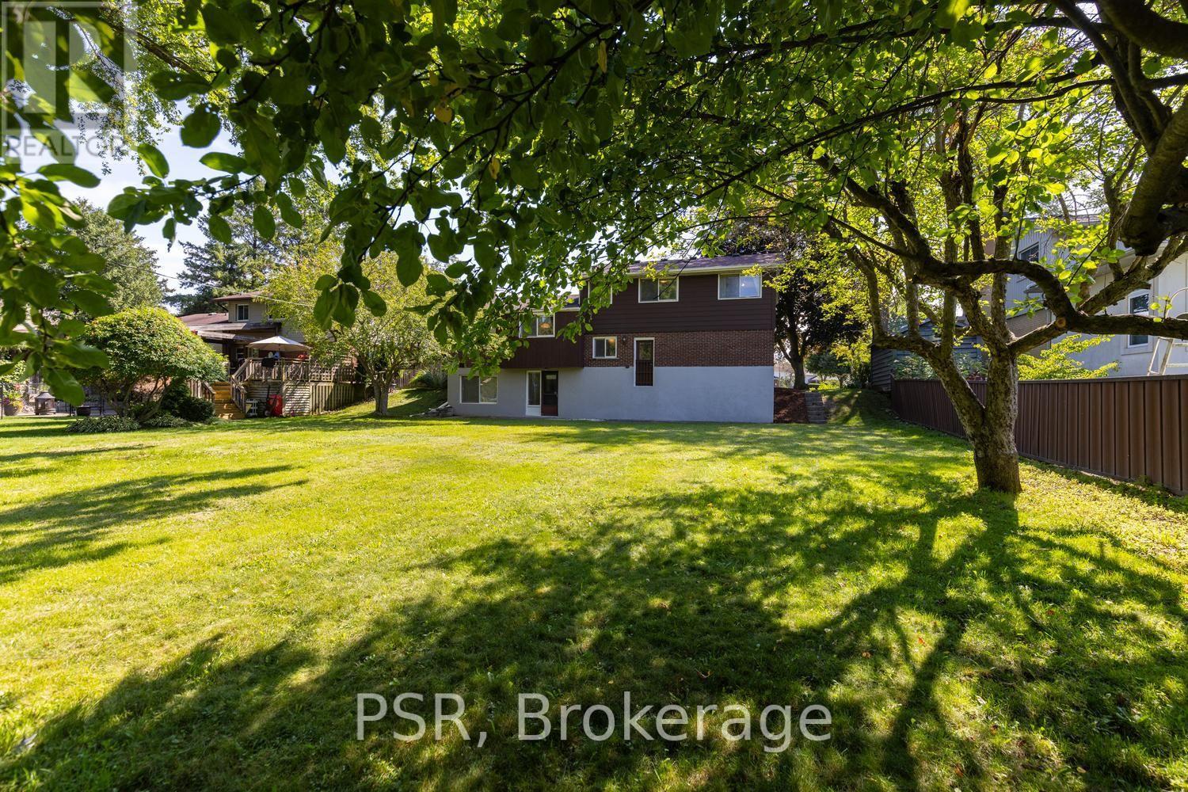
$2,966OPEN HOUSE SUNDAY 2-4 PM! A rare opportunity to own a home on an impressive 73 x 150 ft lot backing onto the Stanley Park conservation area. This well-maintained four-level sidesplit offers a spacious setting, a double car garage, walk-out access, and the character of a classic mid-century home. For the first time, this much-loved family home is being offered for sale. Featuring 4 bedrooms and 1.5 bathrooms, the home has been carefully maintained and retains its distinctive mid-century charm, while offering an opportunity for the next owner to make it their own. After being the place where a family was raised and memories were made, this home is ready to begin its next chapter. You can renovate a home, but you can't renovate a lot like this. Don't miss the opportunity to experience this property in person. Property is virtually staged. (id:31684)
| yesterday | Listing updated with changes from the MLS® | |
| yesterday | Status changed to Active | |
| yesterday | Listing first seen on site |



The trademarks MLS®, Multiple Listing Service® and the associated logos are owned by The Canadian Real Estate Association (CREA) and identify the quality of services provided by real estate professionals who are members of CREA. Used under license.
The trademarks REALTOR®, REALTORS®, and the REALTOR® logo are controlled by The Canadian Real Estate Association (CREA) and identify real estate professionals who are members of CREA. These trademarks are owned or controlled by The Canadian Real Estate Association (CREA) and identify real estate professionals who are members of CREA (REALTOR®) and/or the quality of services they provide (MLS®).
This REALTOR.ca listing content is owned and licensed by REALTOR® members of The Canadian Real Estate Association.