
40 EAST GORE STREETStratford, ON N5A 3X5
Mortgage Calculator
Monthly Payment (Est.)
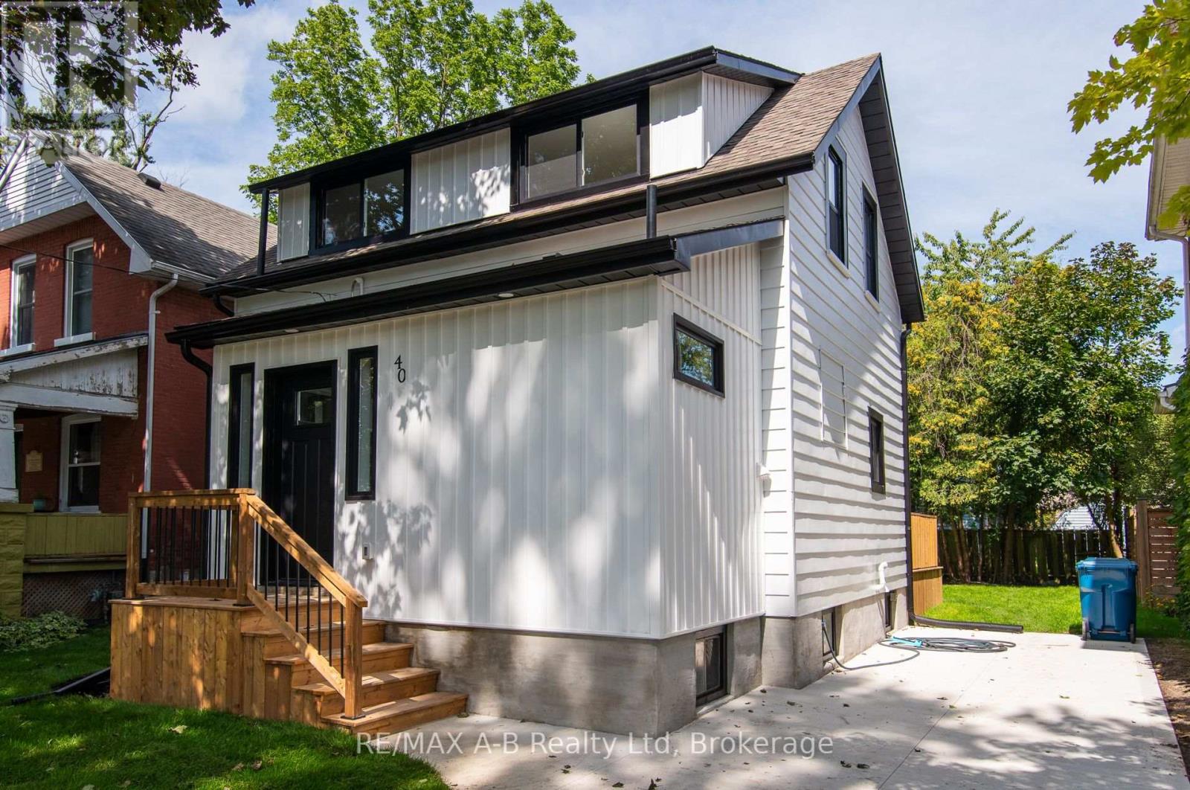
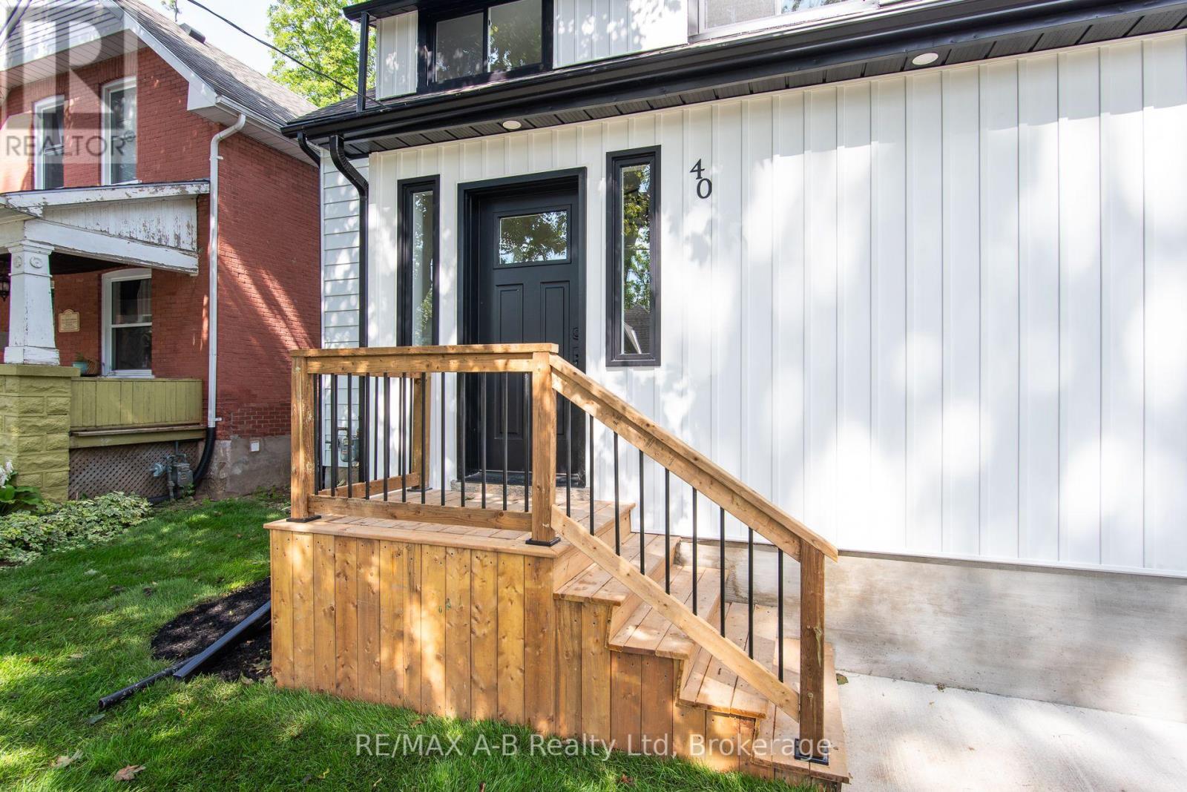
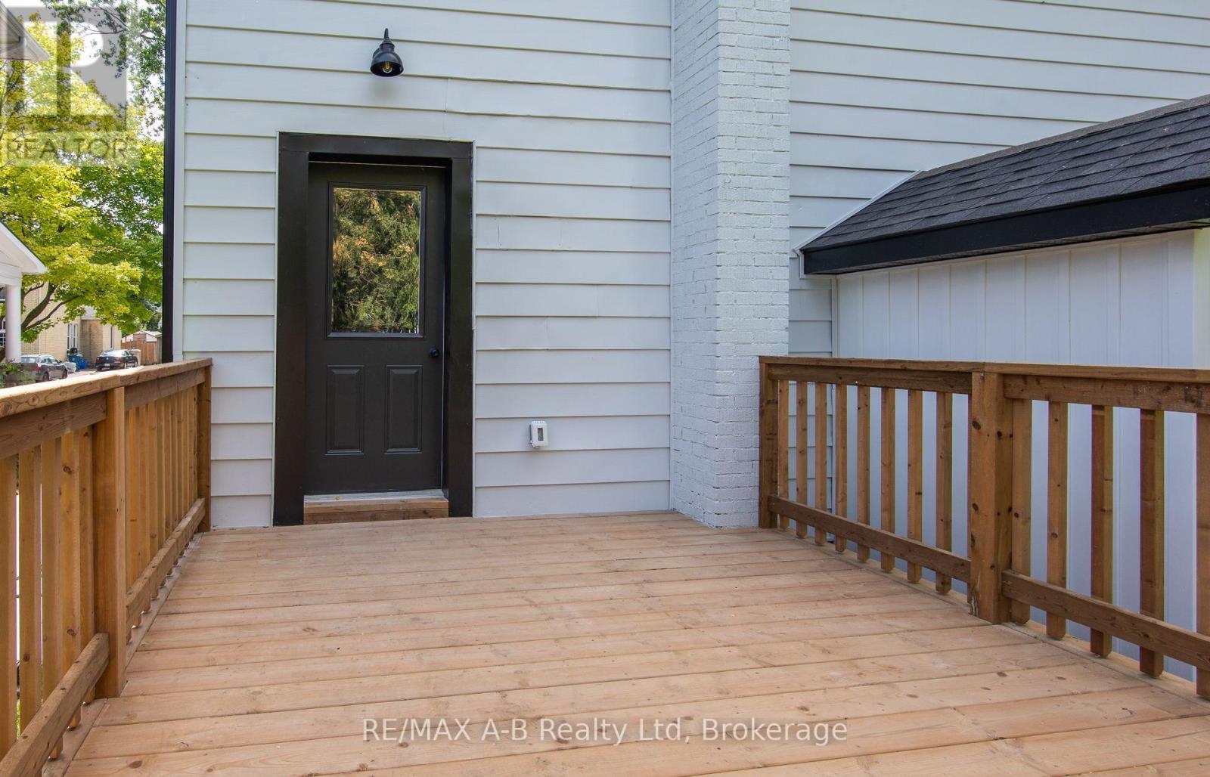
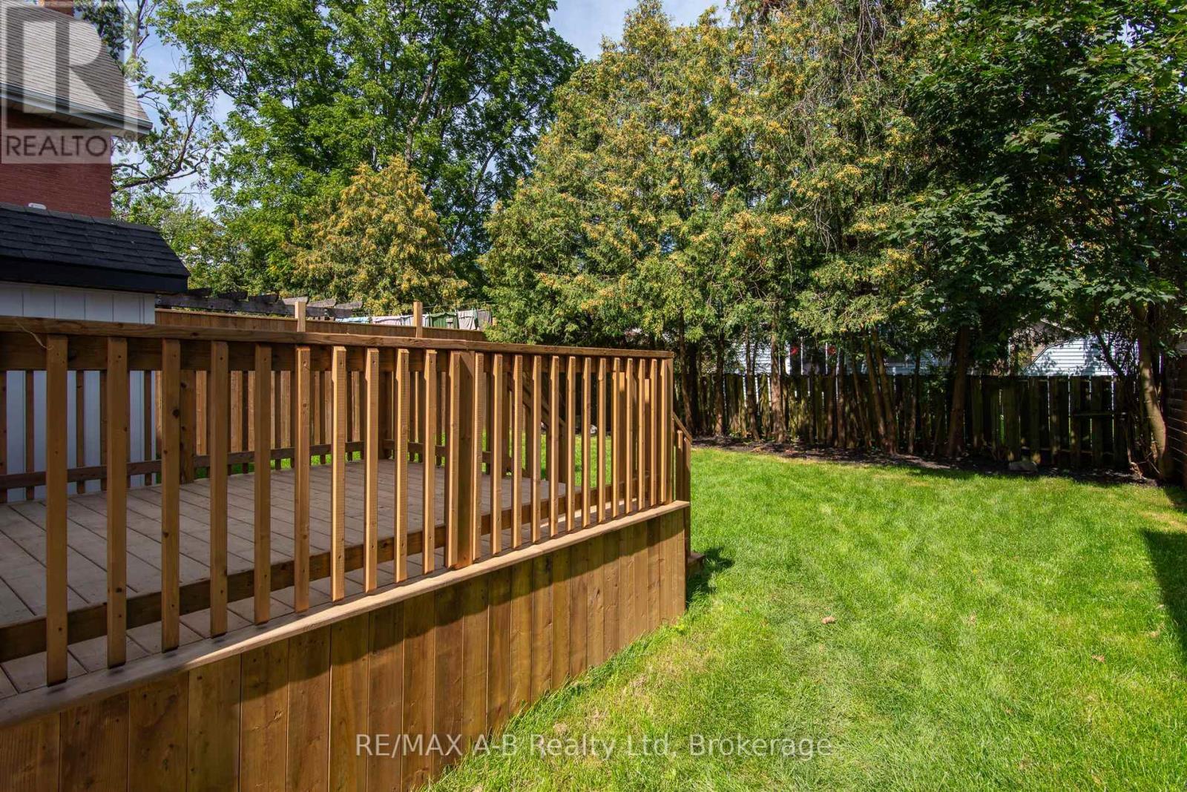
$2,509Welcome to this beautifully and extensively renovated 3-bedroom, 2-bathroom home offering exceptional value in a fantastic location. From top to bottom, this home has been thoughtfully updated and is truly move-in ready !Step inside to discover a bright, modern open-concept floor plan featuring brand-new flooring, new windows, a stunning new kitchen, beautifully renovated bathrooms, and ALL NEW ELECTRICAL WIRING. The main floor also offers the convenience of main-floor laundry and 2 pc bath - perfect for everyday living. The new kitchen opens directly to a brand-new deck, creating an ideal space for morning coffee, summer entertaining, or relaxing with family and friends. Outside, enjoy a freshly sodded backyard and front yard , new concrete driveway, and a convenient walk-out from the basement directly to the yard. The lower level offers excellent potential for additional living space - perfect for a family room, home office, gym, recreation area, or future finished space.And the location? Incredible! Just steps from a park and close to the city core and the University of Waterloo campus, putting shopping, restaurants, schools, transit, recreation and countless amenities within easy reach.New flooring. New windows. New kitchen. New bathrooms. New wiring. New deck. Fresh sod. New concrete driveway.There is simply so much to love - and all of this for only $549,900!It doesn't get much better than this! Whether you're a first-time buyer, growing family, investor, or looking for an ideally located home close to the university, this one deserves your attention. Don't miss this incredible opportunity - contact your REALTOR today to arrange your private viewing! (id:31684)
| 20 hours ago | Listing updated with changes from the MLS® | |
| 23 hours ago | Status changed to Active | |
| yesterday | Listing first seen on site |



The trademarks MLS®, Multiple Listing Service® and the associated logos are owned by The Canadian Real Estate Association (CREA) and identify the quality of services provided by real estate professionals who are members of CREA. Used under license.
The trademarks REALTOR®, REALTORS®, and the REALTOR® logo are controlled by The Canadian Real Estate Association (CREA) and identify real estate professionals who are members of CREA. These trademarks are owned or controlled by The Canadian Real Estate Association (CREA) and identify real estate professionals who are members of CREA (REALTOR®) and/or the quality of services they provide (MLS®).
This REALTOR.ca listing content is owned and licensed by REALTOR® members of The Canadian Real Estate Association.