
93 KEMP CRESCENTStratford, ON N5A 5C2
Mortgage Calculator
Monthly Payment (Est.)
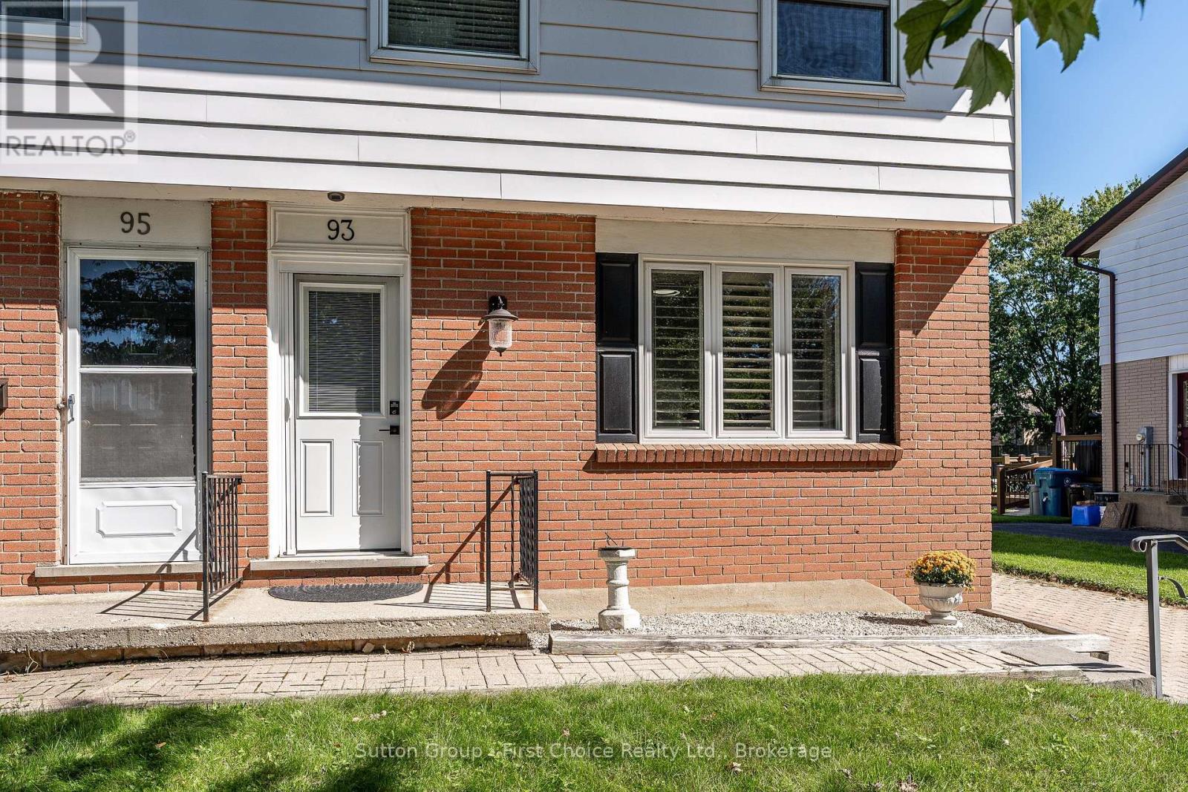
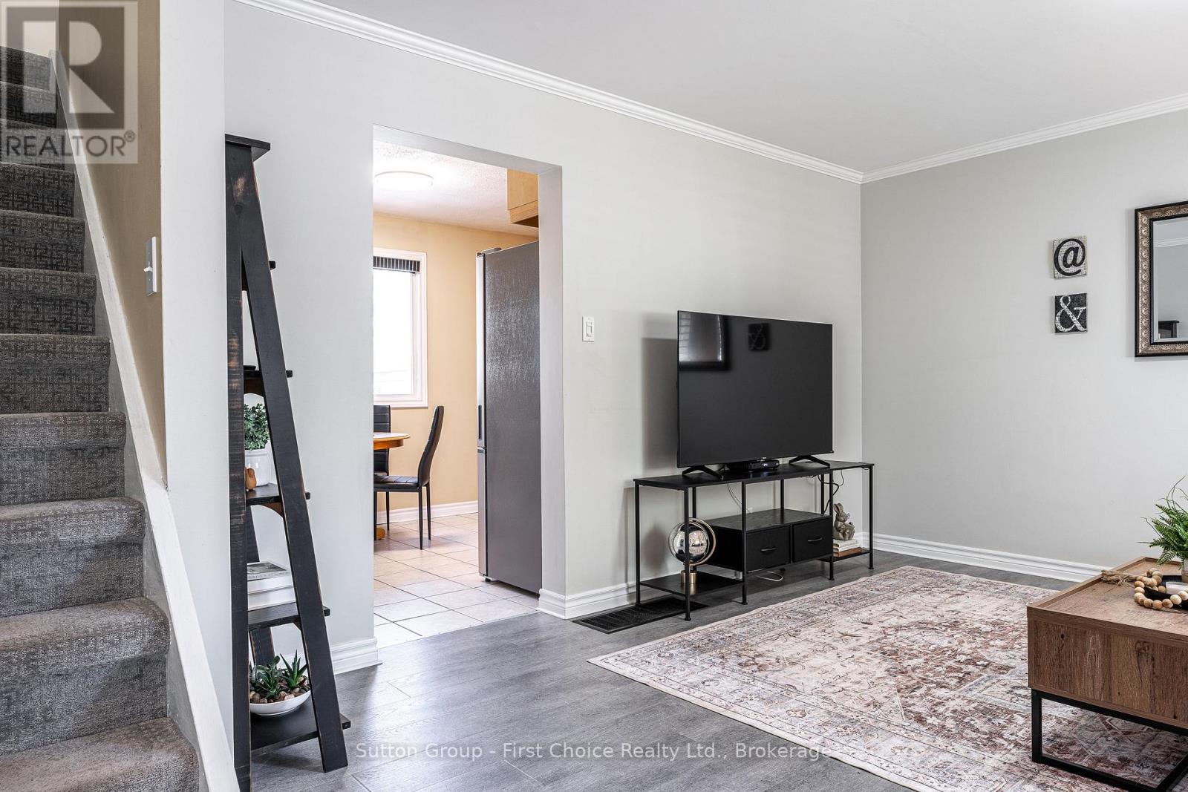
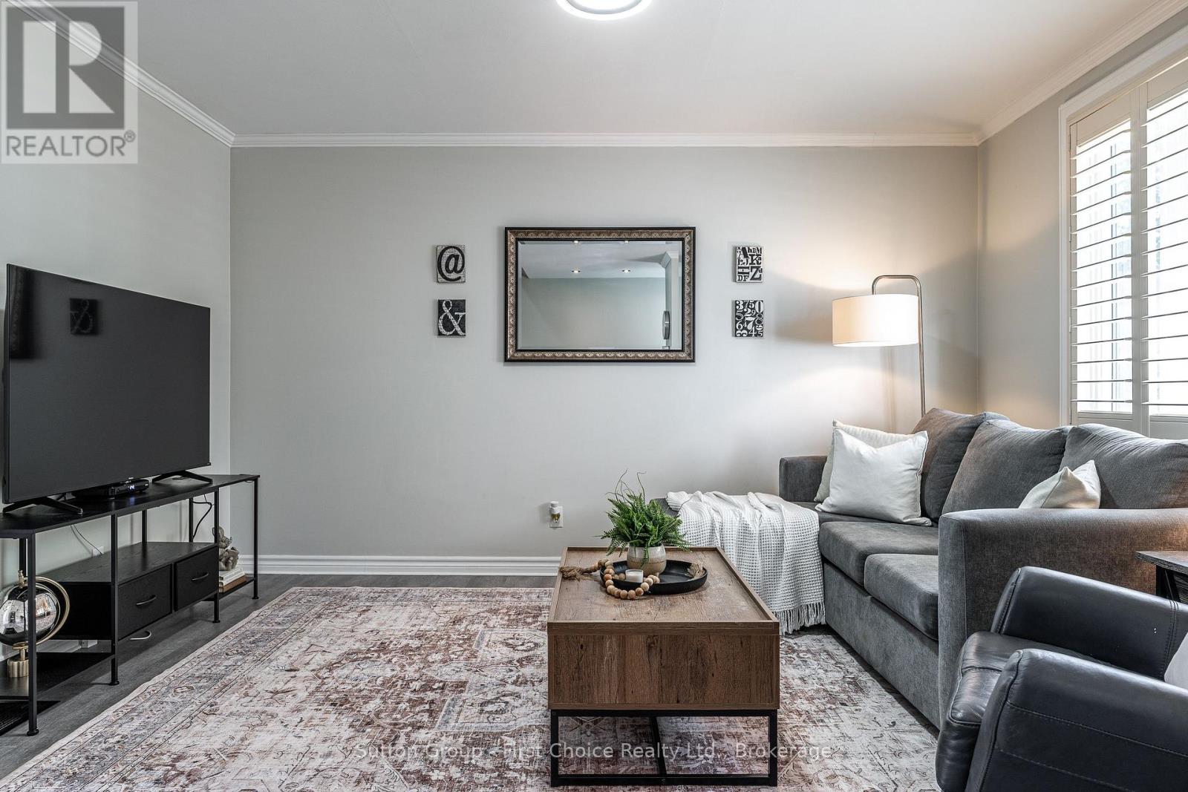
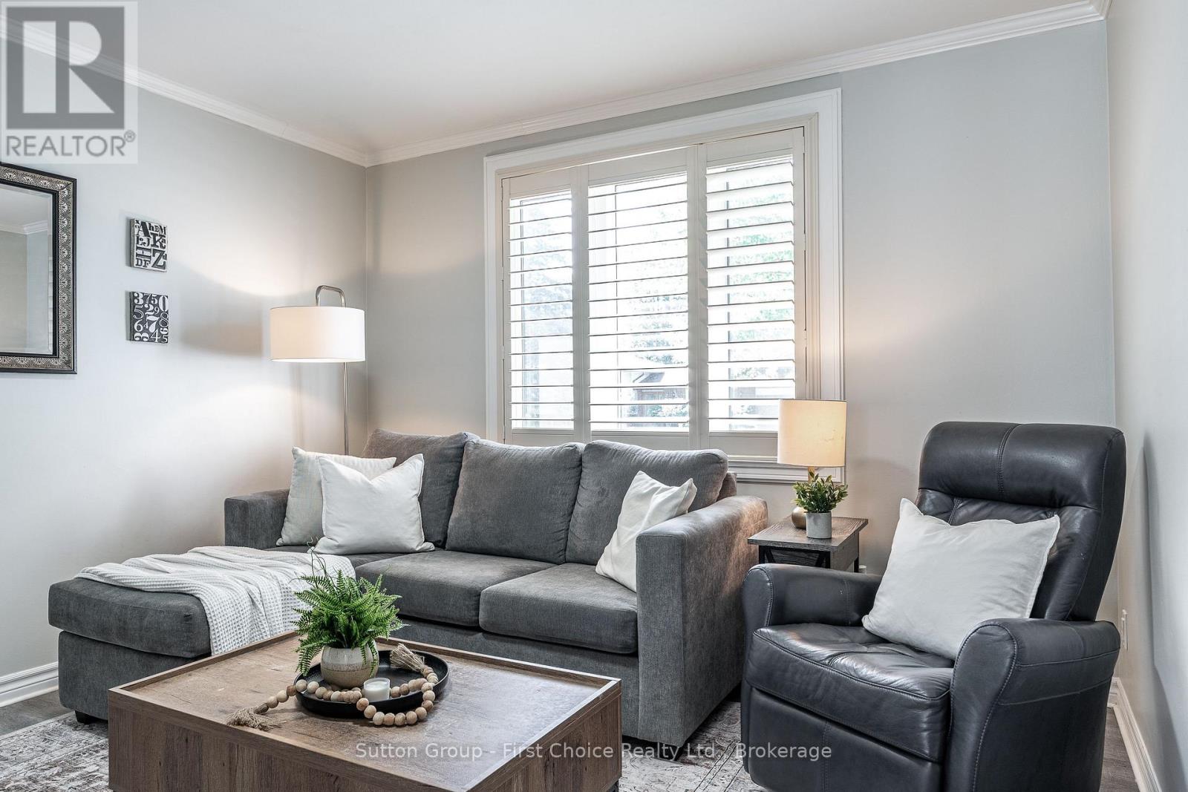
$2,190Welcome to 93 Kemp Crescent-where space, potential, and an incredible backyard come together! Lovingly cared for over the years, this three-bedroom semi-detached home is a fantastic opportunity for first-time buyers, families or investors. Step inside to a bright and inviting living room, followed by an eat-in kitchen featuring plenty of cabinetry, a convenient pantry, and a walkout to the deck. Picture summer barbecues, morning coffee, and evenings spent enjoying the expansive backyard. Upstairs, you'll find three good-sized bedrooms, each with beautiful hardwood floors, along with an updated three-piece bathroom. The lower level is where the possibilities really open up! With a separate entrance, drywall, pot lights, and electrical already in place, most of the work is done-just add flooring and your finishing touches. Create a spacious family room, kids' hangout, home office, or explore the potential for an in-law suite. There's also a large laundry room with an abundance of cupboard storage and a convenient two-piece bathroom. And then there's the yard! Large, private, and full of possibilities, there's room for the kids and pets to play, friends and family to gather, or even the potential for a skating rink or future in-ground pool. A large shed with hydro, a fire pit, plus a second shed for all your outdoor toys and equipment add even more functionality. Located in Stratford's desirable Bedford Ward, this home offers a wonderful combination of comfort, potential, and outdoor space. Appliances are included. If you've been waiting for an affordable Stratford home with a great yard and plenty of room to grow, 93 Kemp Crescent is one you won't want to miss! Snow removal for the driveway is included for 2026! (id:31684)
| 21 hours ago | Listing updated with changes from the MLS® | |
| yesterday | Status changed to Active | |
| 2 days ago | Listing first seen on site |



The trademarks MLS®, Multiple Listing Service® and the associated logos are owned by The Canadian Real Estate Association (CREA) and identify the quality of services provided by real estate professionals who are members of CREA. Used under license.
The trademarks REALTOR®, REALTORS®, and the REALTOR® logo are controlled by The Canadian Real Estate Association (CREA) and identify real estate professionals who are members of CREA. These trademarks are owned or controlled by The Canadian Real Estate Association (CREA) and identify real estate professionals who are members of CREA (REALTOR®) and/or the quality of services they provide (MLS®).
This REALTOR.ca listing content is owned and licensed by REALTOR® members of The Canadian Real Estate Association.