
2 - 427 KEATS WAYWaterloo, ON N2L 5S7
Mortgage Calculator
Monthly Payment (Est.)
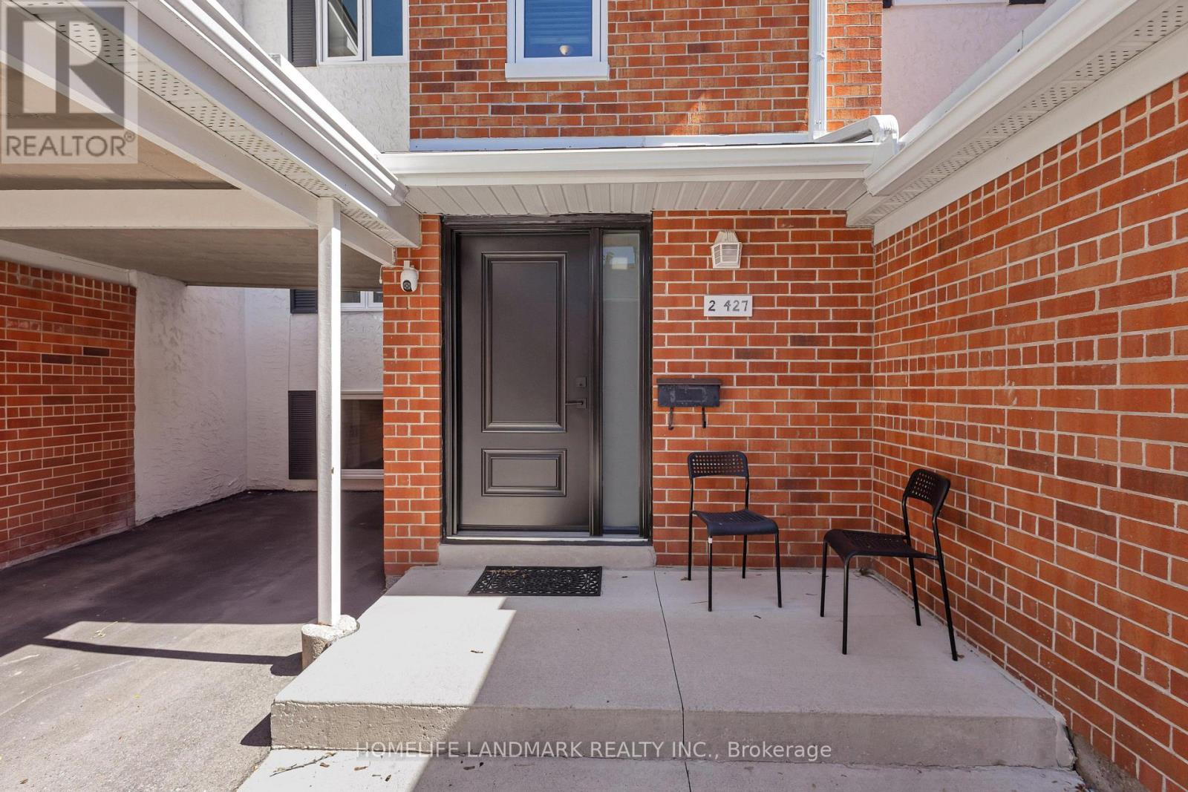
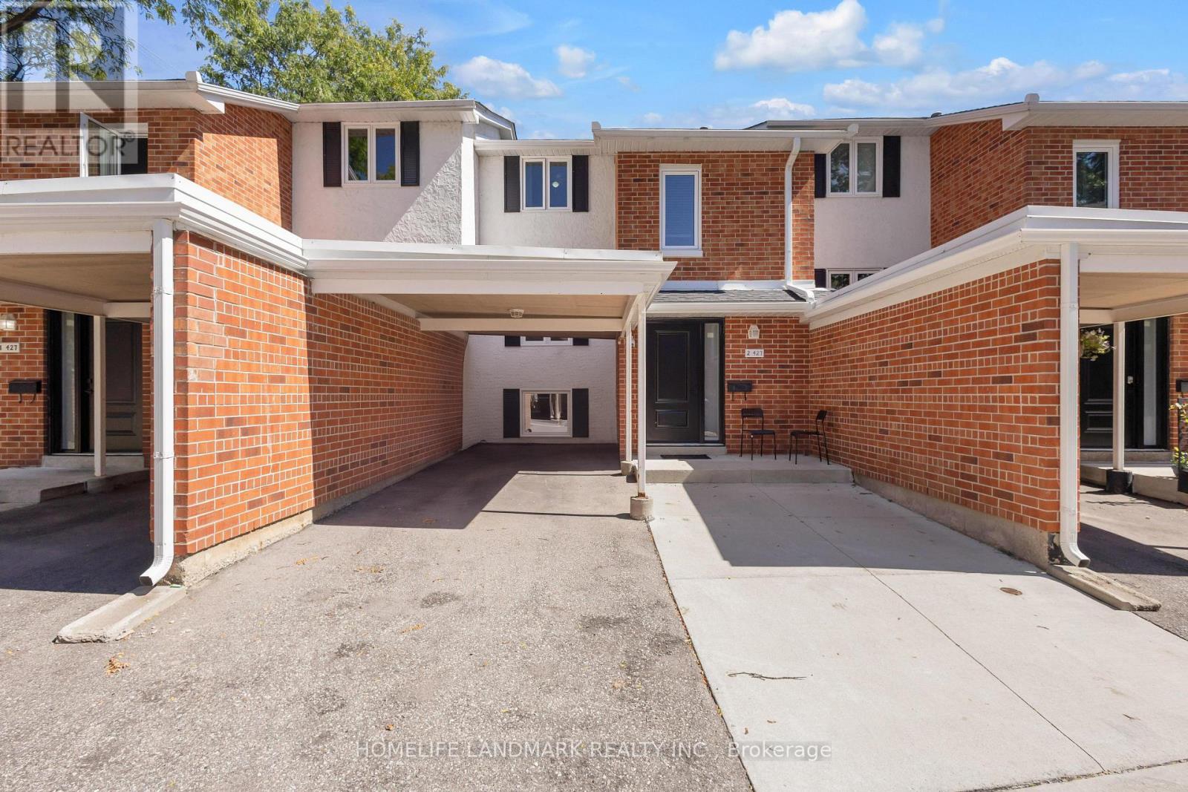
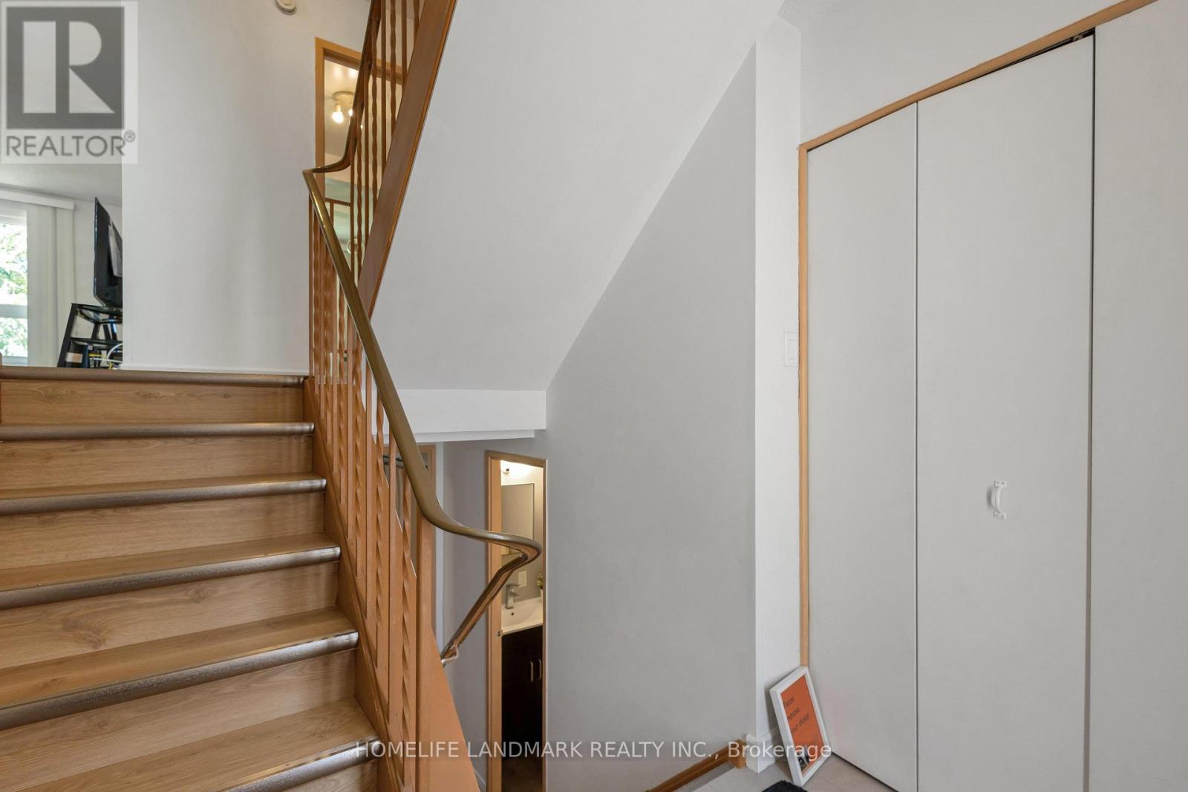
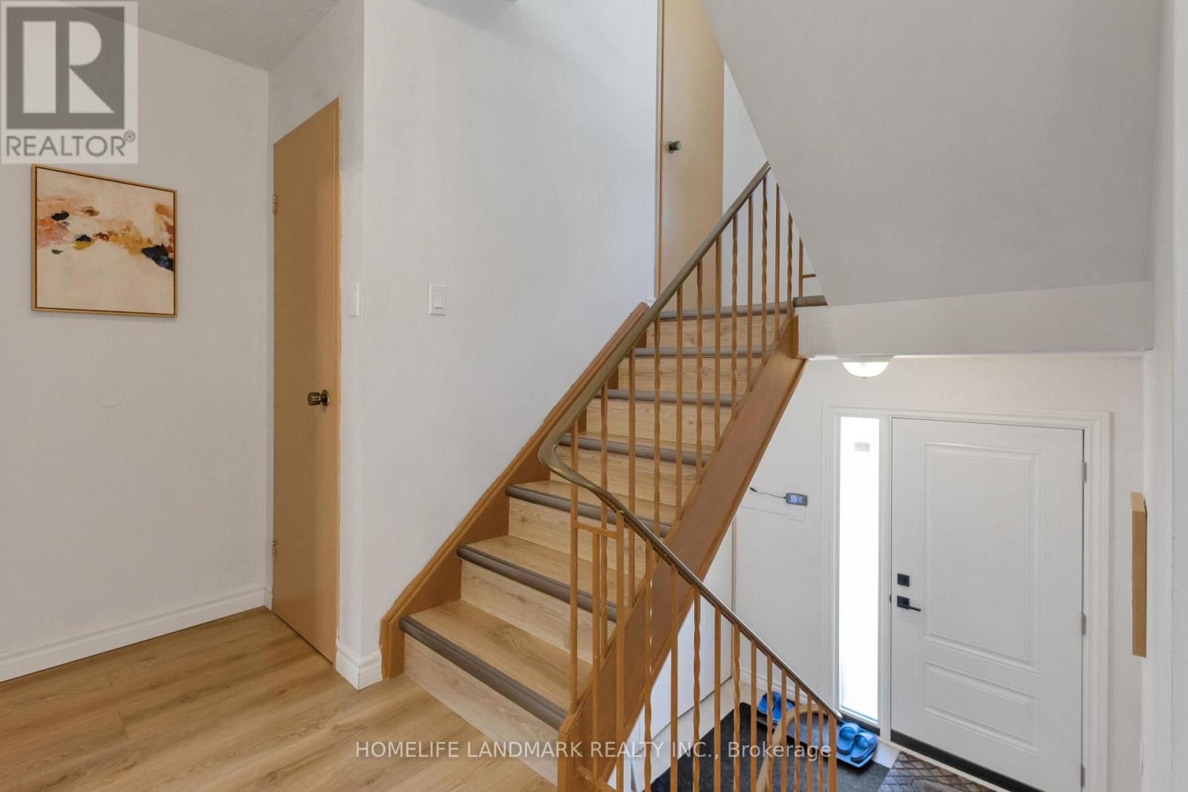
$1,592Welcome to 427 Keats Way Unit 2 - an unbeatable location for families and students alike. Ideally situated near both the University of Waterloo and Wilfrid Laurier University, this home is perfect for families with kids attending either university, or for those who simply want a quiet, convenient, family-friendly neighborhood. Close to Keats Way Public School and WCI Secondary School - a dream location for growing families. Steps to T&T Supermarket, parks, and public transit, and Waterloo parks are just minutes away. Carpet-free 3+2 bedroom, 2 full bathroom home with bright walkout basement. Recent updates include Nest thermostat, attic insulation, roof approximately 7-8 years old, brand new water softener, flooring (2022), range (2023), dryer (2024), and brand new range hood, windows, and doors (2026). Functional layout with spacious foyer and large closet. Upper level offers 3 bedrooms and a full bath; walkout basement features 2 additional bedrooms and another full bath - ideal for rental or extended family use. Extended view from the backyard. Condo fees include water. Wider driveway for potential 2nd parking (small vehicle). Seller has paid in full $60K for Major condo infrastructure replacement in 2023. Fantastic neighborhood popular with professionals, families, and students. Great opportunities for investors, move in ready. This townhome won't last. (id:31684)
| 16 hours ago | Listing updated with changes from the MLS® | |
| 18 hours ago | Listing first seen on site |



The trademarks MLS®, Multiple Listing Service® and the associated logos are owned by The Canadian Real Estate Association (CREA) and identify the quality of services provided by real estate professionals who are members of CREA. Used under license.
The trademarks REALTOR®, REALTORS®, and the REALTOR® logo are controlled by The Canadian Real Estate Association (CREA) and identify real estate professionals who are members of CREA. These trademarks are owned or controlled by The Canadian Real Estate Association (CREA) and identify real estate professionals who are members of CREA (REALTOR®) and/or the quality of services they provide (MLS®).
This REALTOR.ca listing content is owned and licensed by REALTOR® members of The Canadian Real Estate Association.