
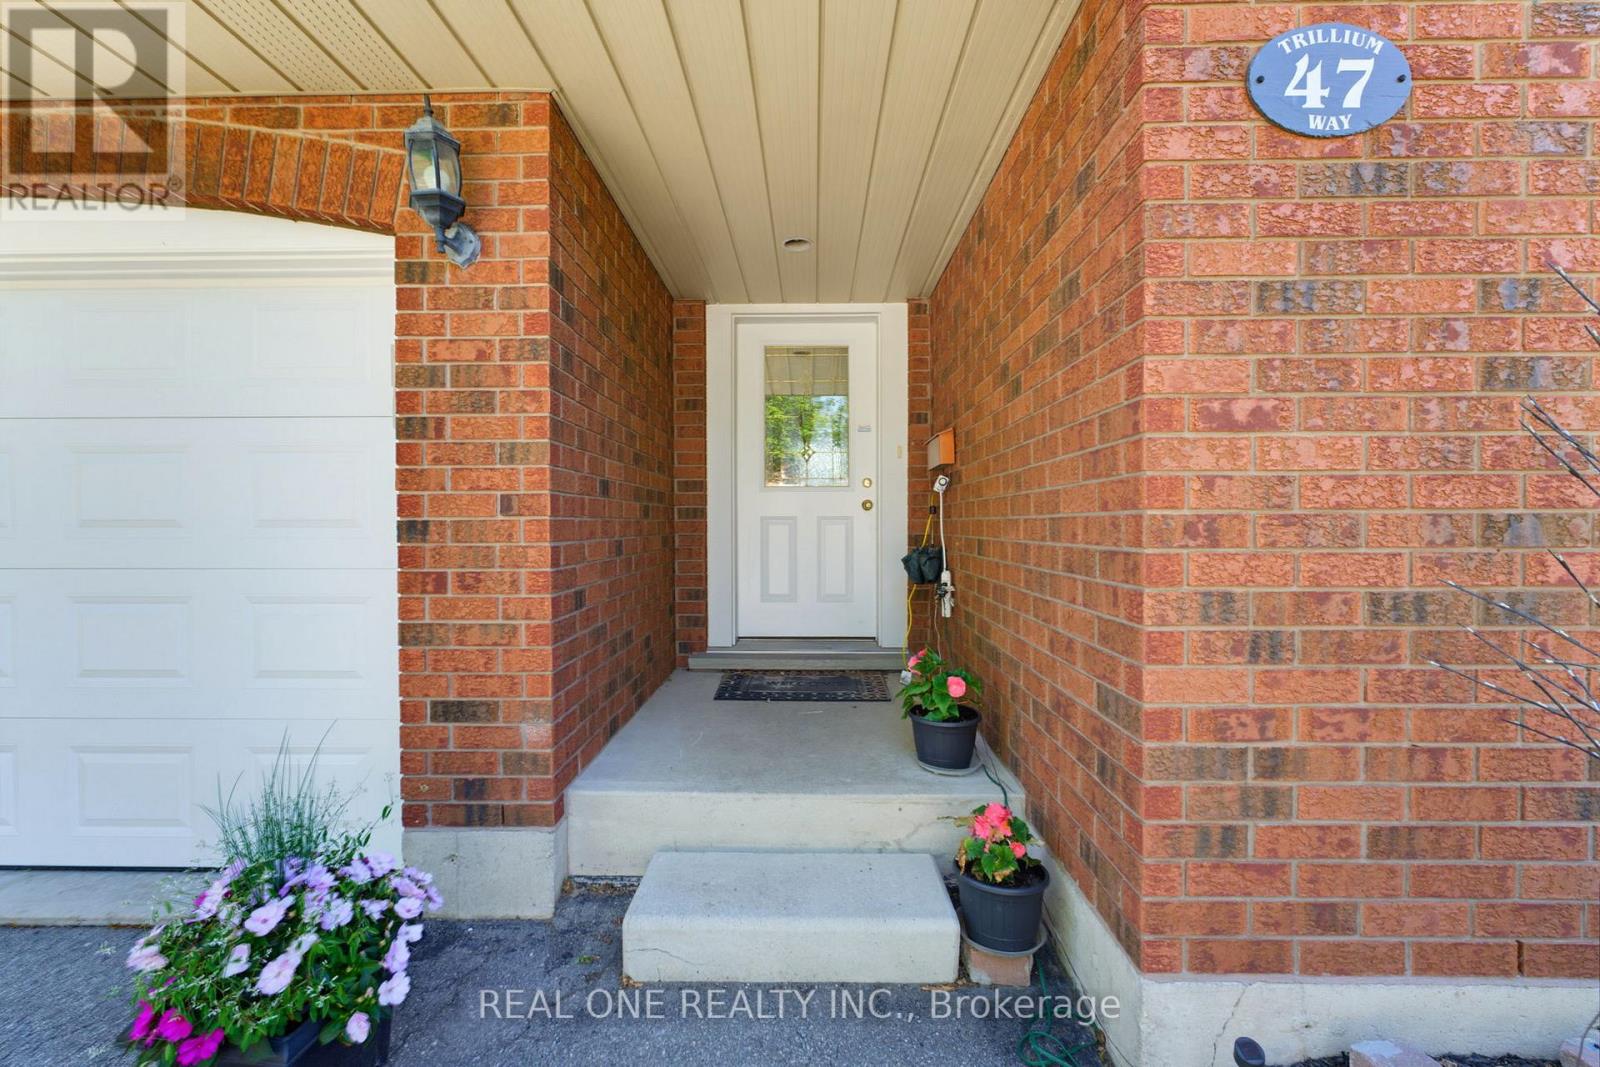
47 TRILLIUM WAYBrantford, ON N3R 7T8
Mortgage Calculator
Monthly Payment (Est.)
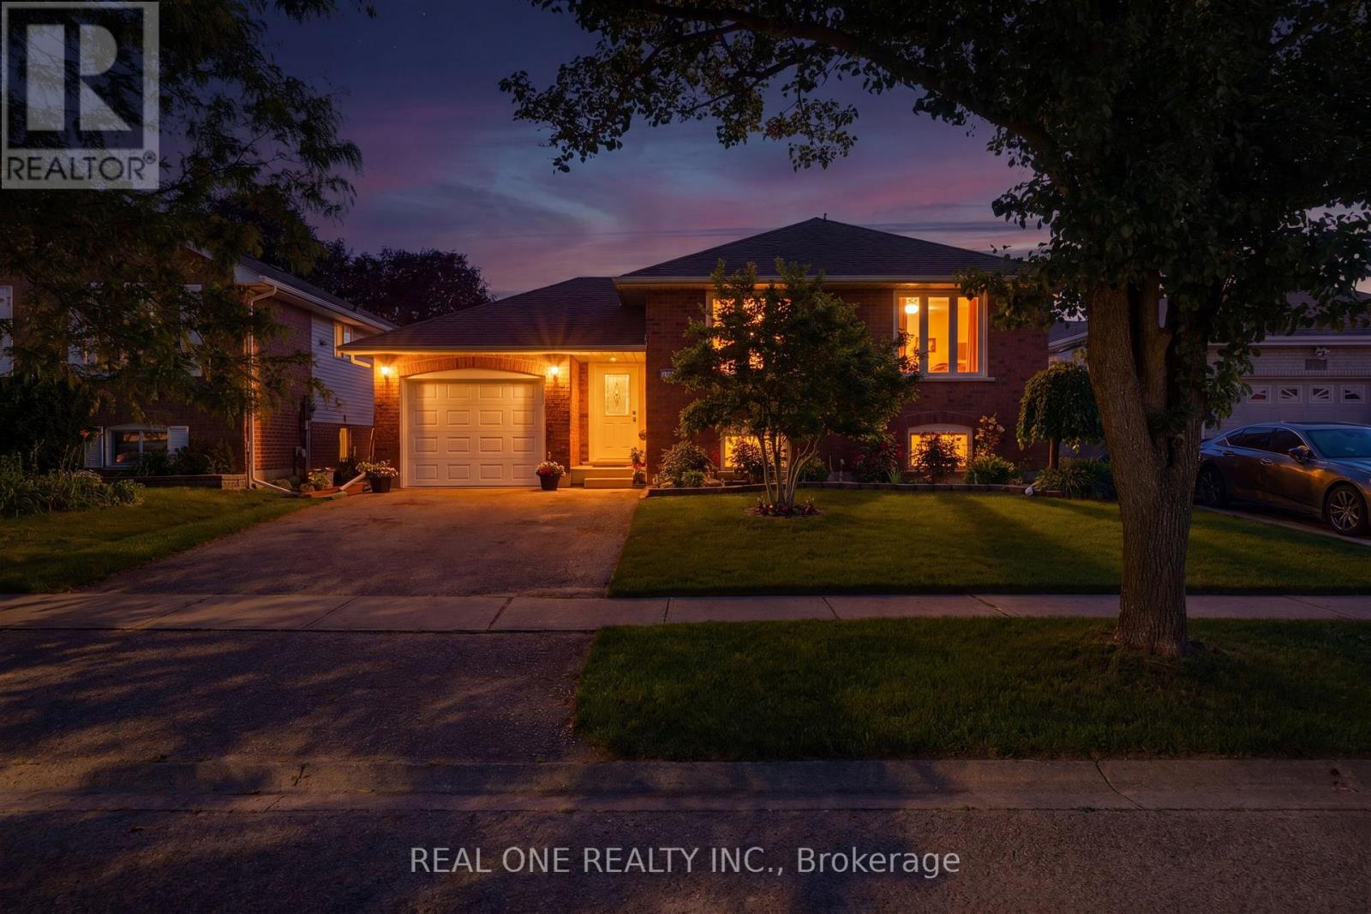
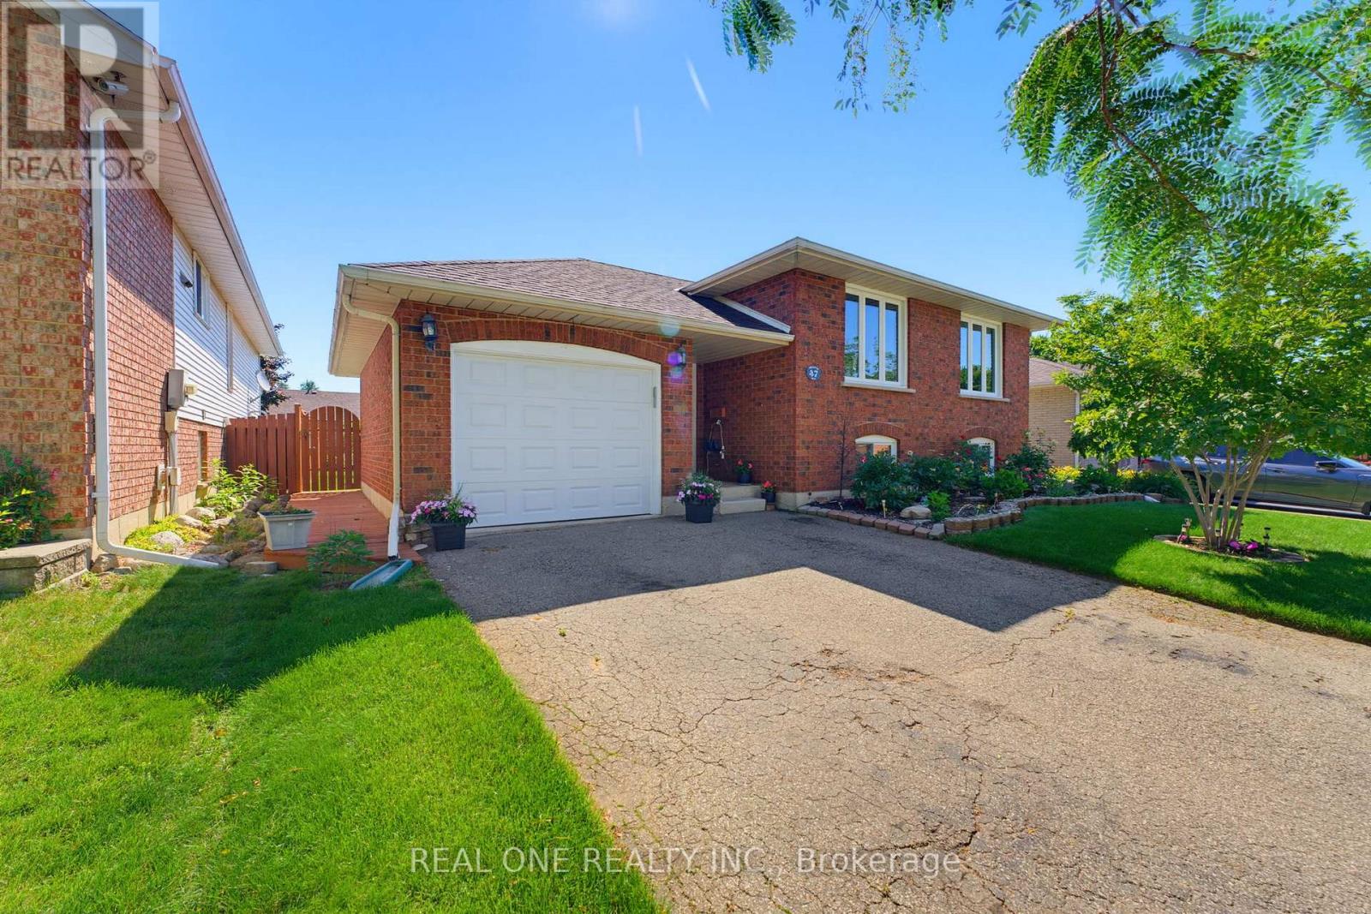
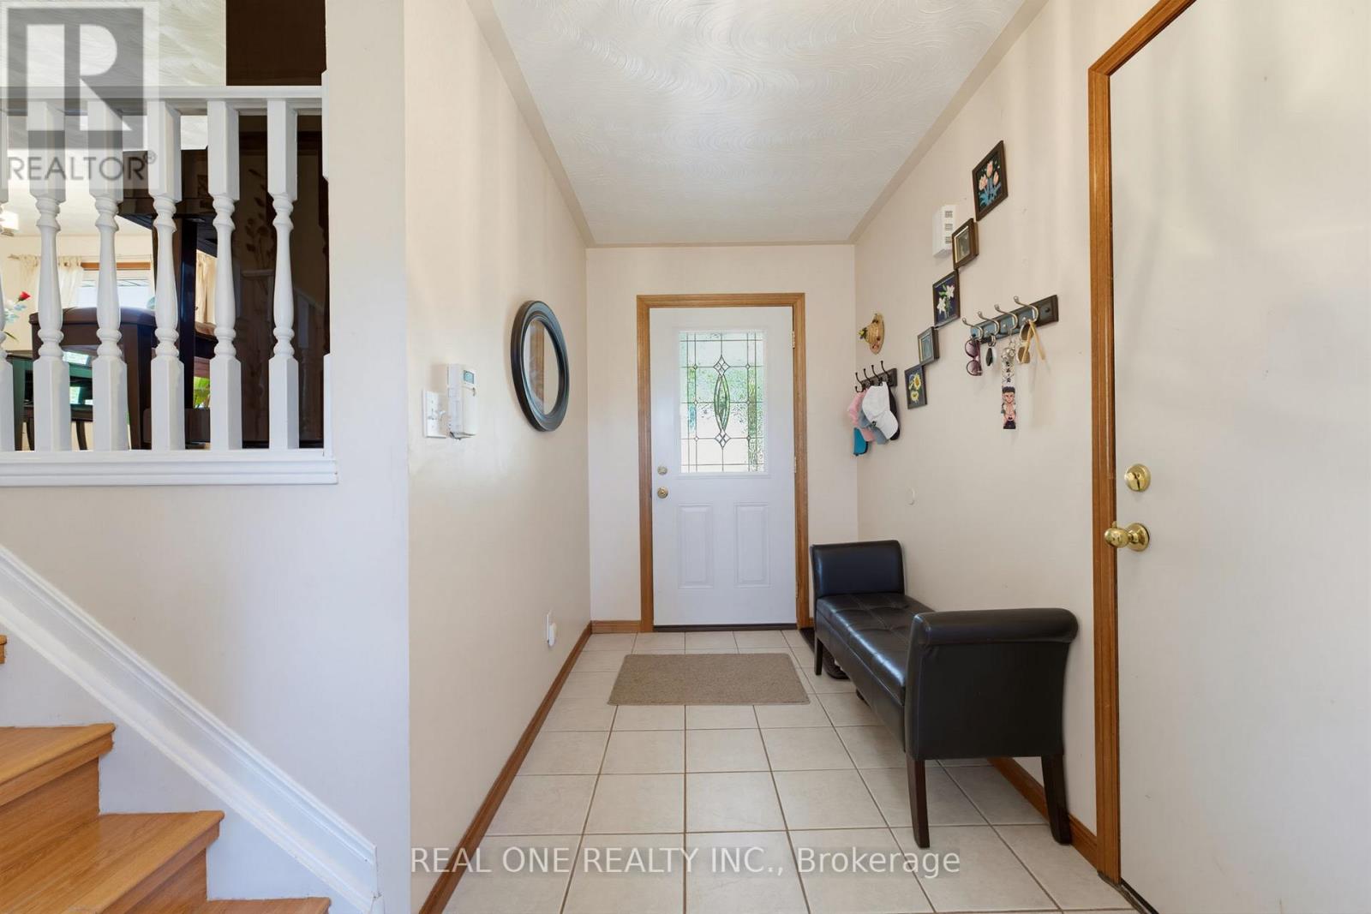
$3,193Beautifully maintained raised bungalow in Brantford's highly sought-after Brier Park! This versatile home features a bright, open-concept main floor with 3 spacious bedrooms, including a primary with a walk-in closet, and a newly renovated bathroom with double sinks and a skylight. The eat-in kitchen offers ample cabinetry and a gas stove hookup. The exceptionally bright lower level boasts large above-grade windows, 2 additional bedrooms, a renovated 4-piece bath, and a massive rec room with a cozy gas fireplace-offering incredible in-law suite potential. Step outside to a fully fenced, private backyard oasis complete with a deck, mature gardens, and rain barrel irrigation. Highlights include an attached garage with inside entry & new door, central vac, and an owned HWT (2022). Unbeatable location close to top-rated schools, parks, shopping, Costco, Wayne Gretzky Sports Centre, and quick Hwy 403 access. Perfect for families or investors! Move-in ready! (id:31684)
| 5 days ago | Listing updated with changes from the MLS® | |
| 5 days ago | Listing first seen on site |



The trademarks MLS®, Multiple Listing Service® and the associated logos are owned by The Canadian Real Estate Association (CREA) and identify the quality of services provided by real estate professionals who are members of CREA. Used under license.
The trademarks REALTOR®, REALTORS®, and the REALTOR® logo are controlled by The Canadian Real Estate Association (CREA) and identify real estate professionals who are members of CREA. These trademarks are owned or controlled by The Canadian Real Estate Association (CREA) and identify real estate professionals who are members of CREA (REALTOR®) and/or the quality of services they provide (MLS®).
This REALTOR.ca listing content is owned and licensed by REALTOR® members of The Canadian Real Estate Association.