
34 BREWSTER WAYBrantford, ON N3T 6N4
Mortgage Calculator
Monthly Payment (Est.)
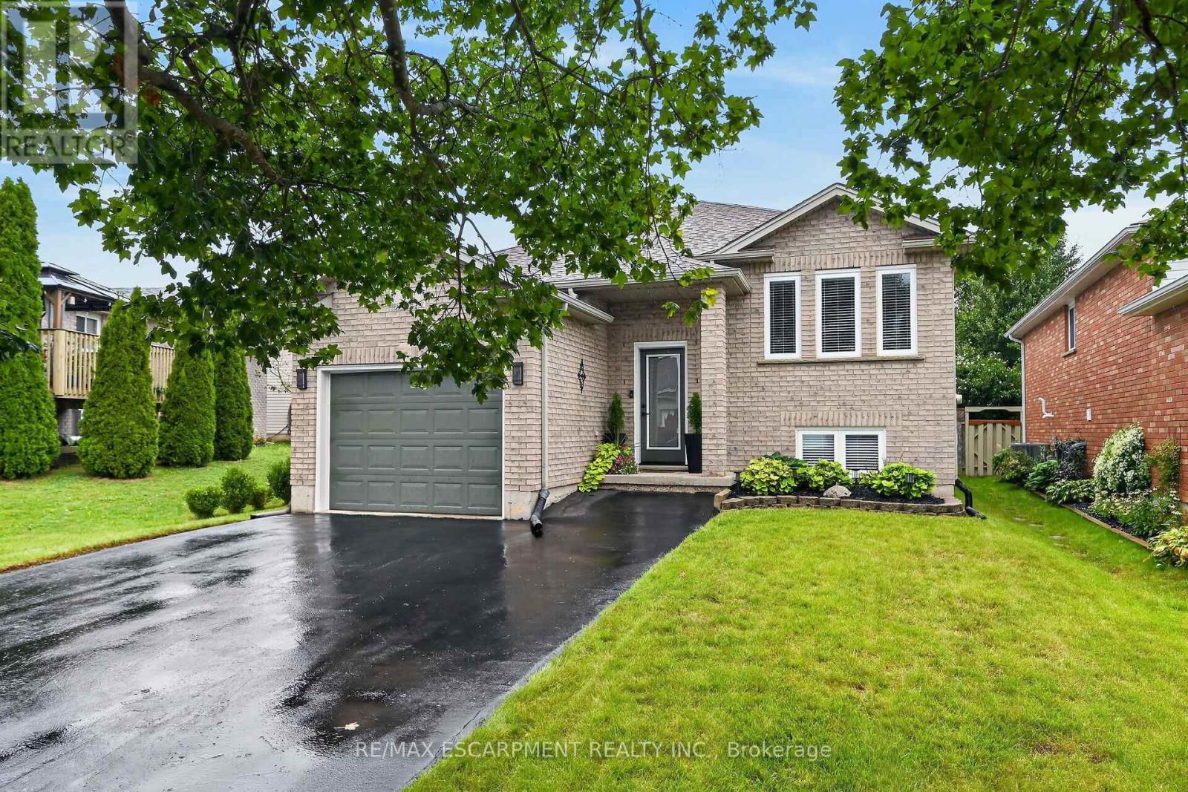
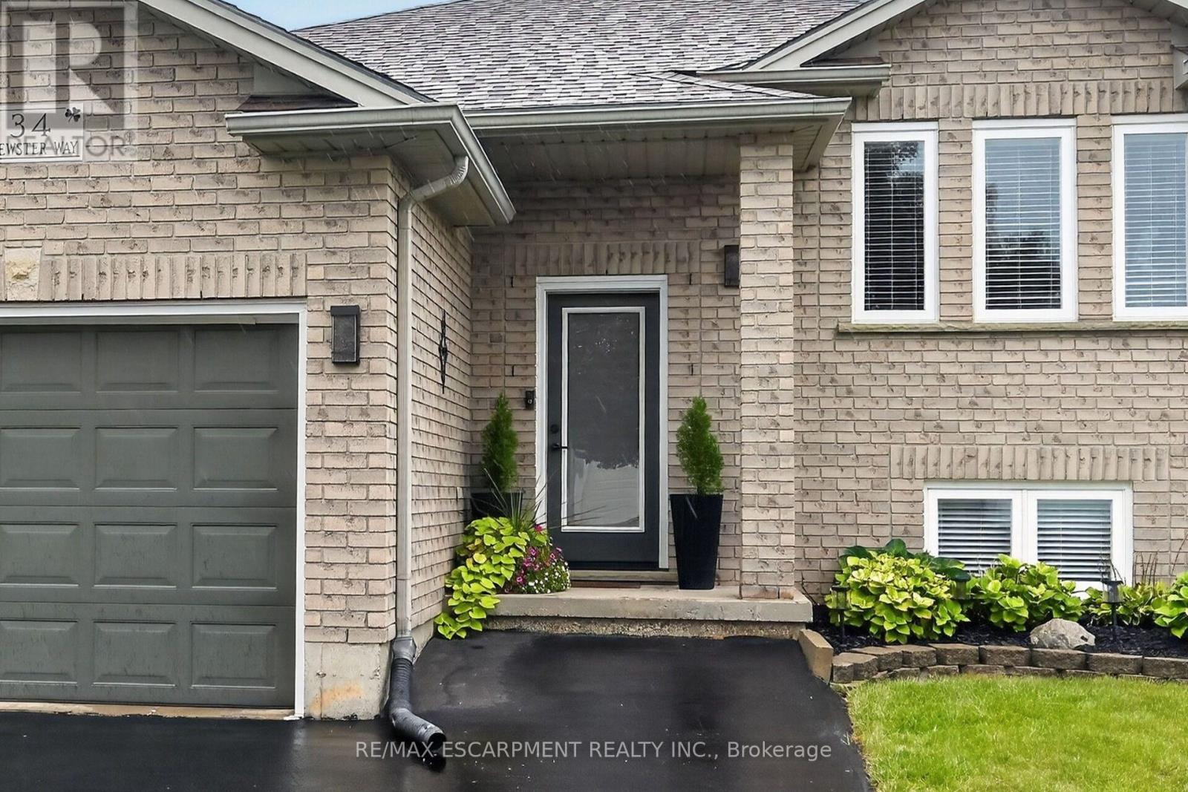
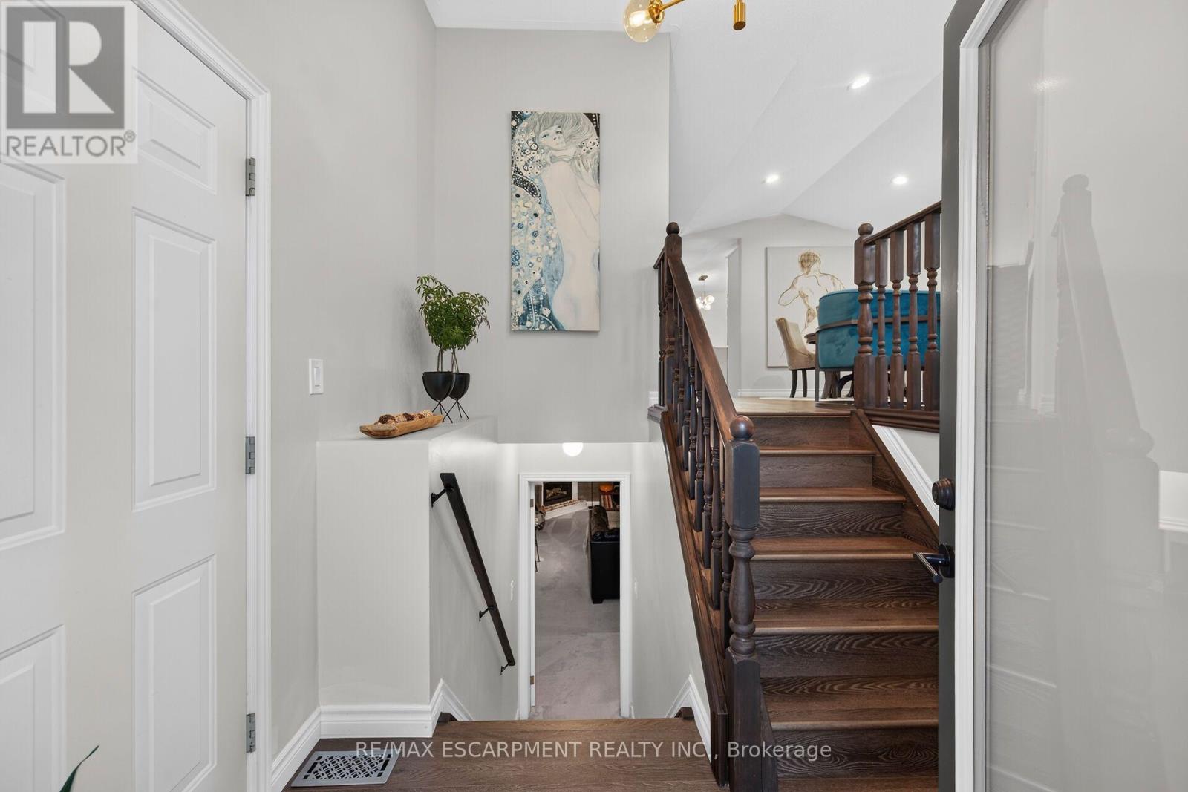
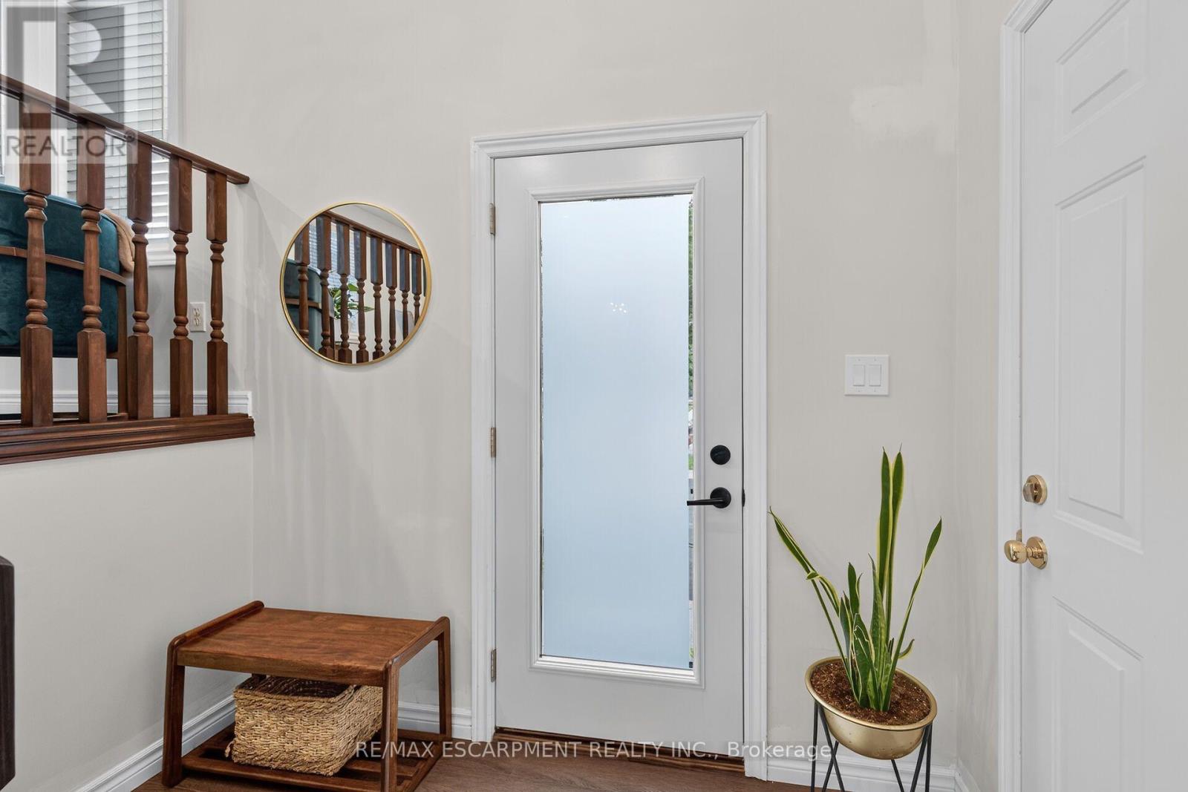
$3,102Welcome to 34 Brewster Way, a beautifully updated 2+1 bedroom, 2 bathroom home that has been thoughtfully renovated from top to bottom over the past five years. Step inside to a bright and inviting main level featuring updated flooring throughout and a stunning kitchen renovated in 2022, complete with upgraded cabinetry, quartz countertops, quartz backsplash and a spacious centre island offering plenty of room for cooking, gathering and entertaining. The main floor offers two bedrooms, with one currently being used as an impressive walk-in closet/dressing room, along with a beautifully updated full bathroom. The finished lower level provides even more living space with a spacious recreation room featuring a cozy gas fireplace, an additional bedroom, a second updated full bathroom and plenty of storage space. Outside, enjoy your own backyard retreat with a beautiful deck overlooking the above-ground pool-perfect for relaxing and entertaining throughout the summer months. Additional updates include newer windows and doors, approximately four years old, air conditioning approximately three years old, and a roof replaced in 2018. Complete with a single-car garage and extensive updates throughout! This home is move-in ready! (id:31684)
| 6 days ago | Listing updated with changes from the MLS® | |
| 6 days ago | Listing first seen on site |



The trademarks MLS®, Multiple Listing Service® and the associated logos are owned by The Canadian Real Estate Association (CREA) and identify the quality of services provided by real estate professionals who are members of CREA. Used under license.
The trademarks REALTOR®, REALTORS®, and the REALTOR® logo are controlled by The Canadian Real Estate Association (CREA) and identify real estate professionals who are members of CREA. These trademarks are owned or controlled by The Canadian Real Estate Association (CREA) and identify real estate professionals who are members of CREA (REALTOR®) and/or the quality of services they provide (MLS®).
This REALTOR.ca listing content is owned and licensed by REALTOR® members of The Canadian Real Estate Association.