
4 DOWDEN AVENUEBrantford, ON N3T 6N5
Mortgage Calculator
Monthly Payment (Est.)
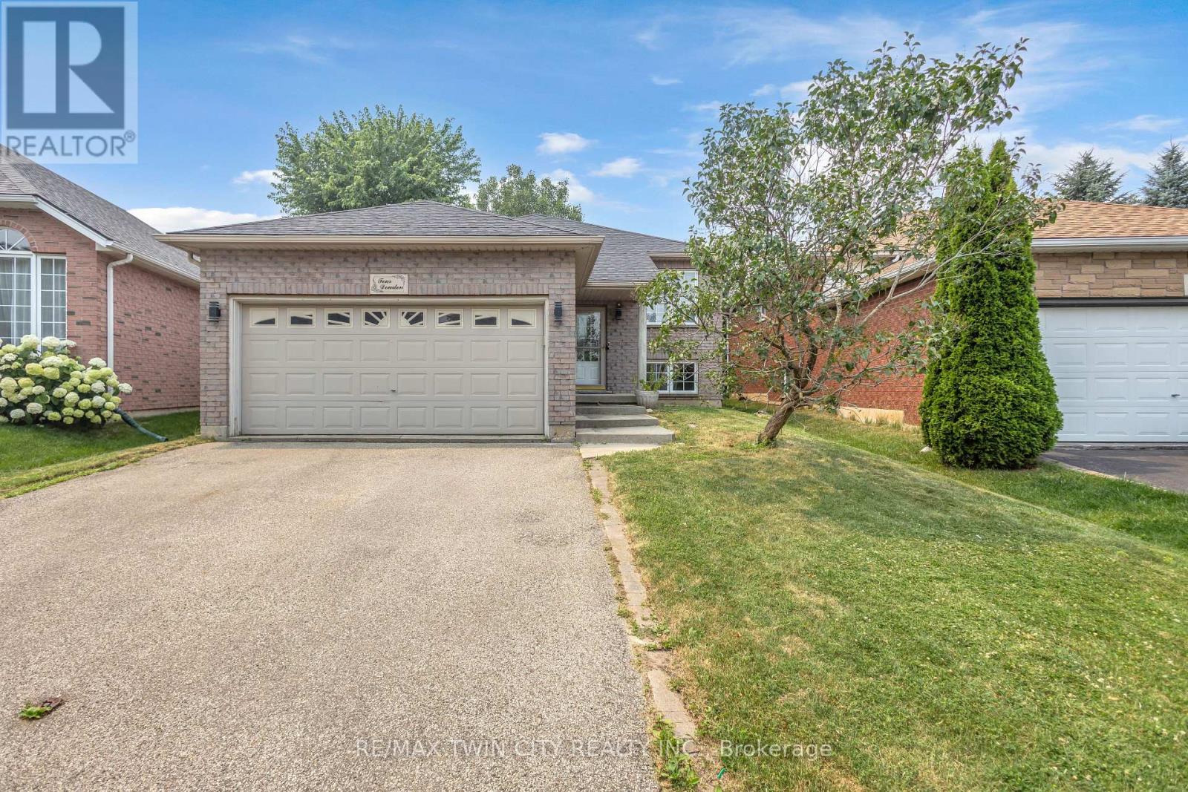
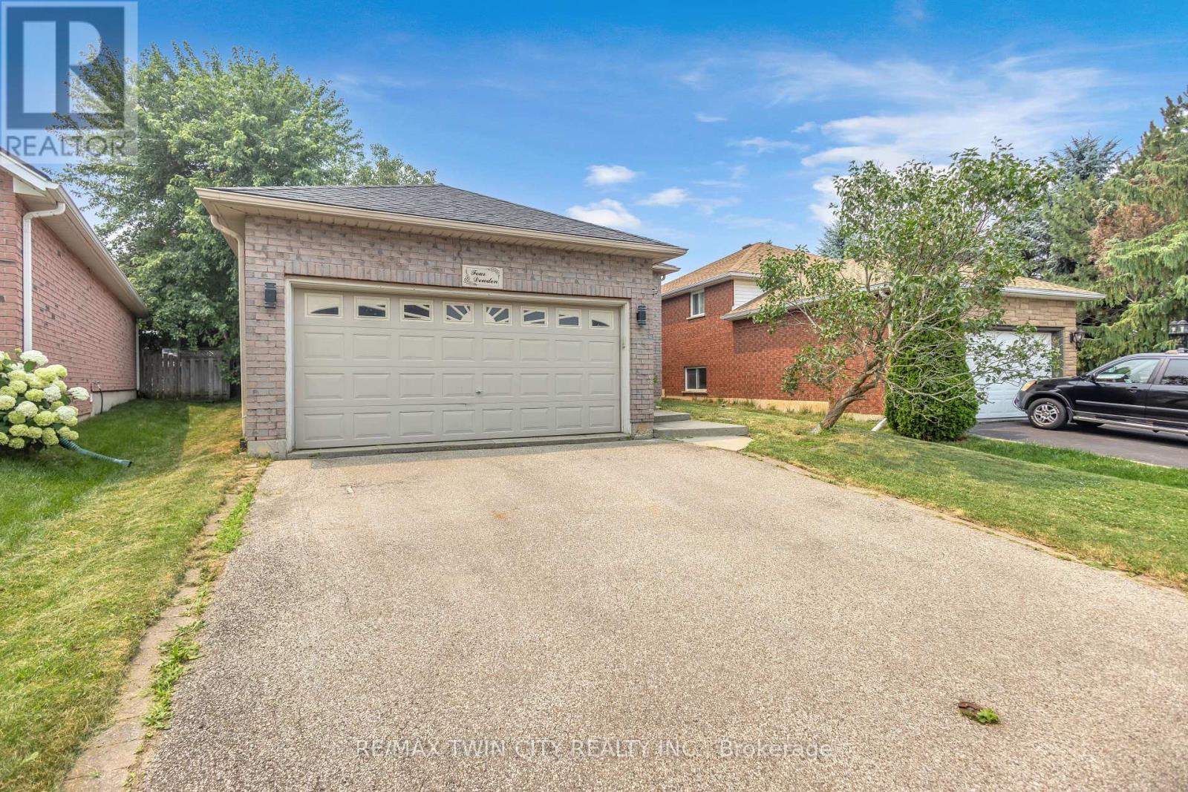
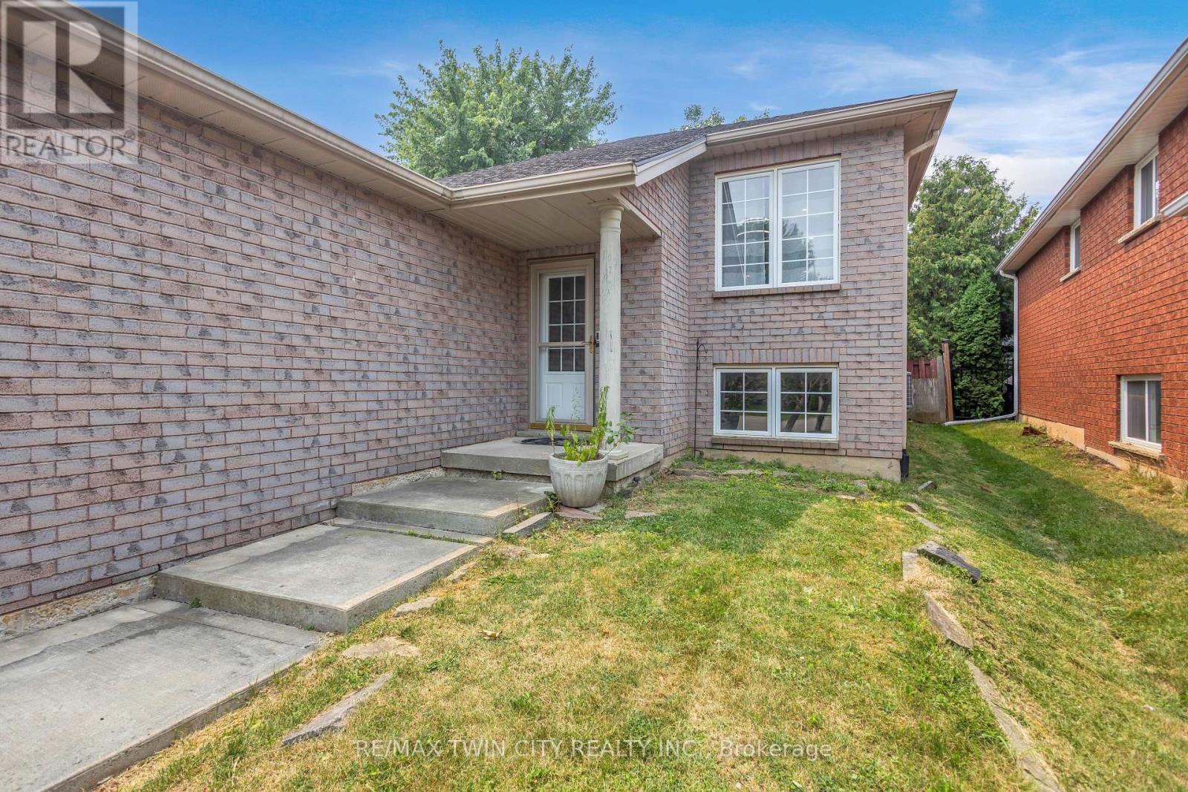
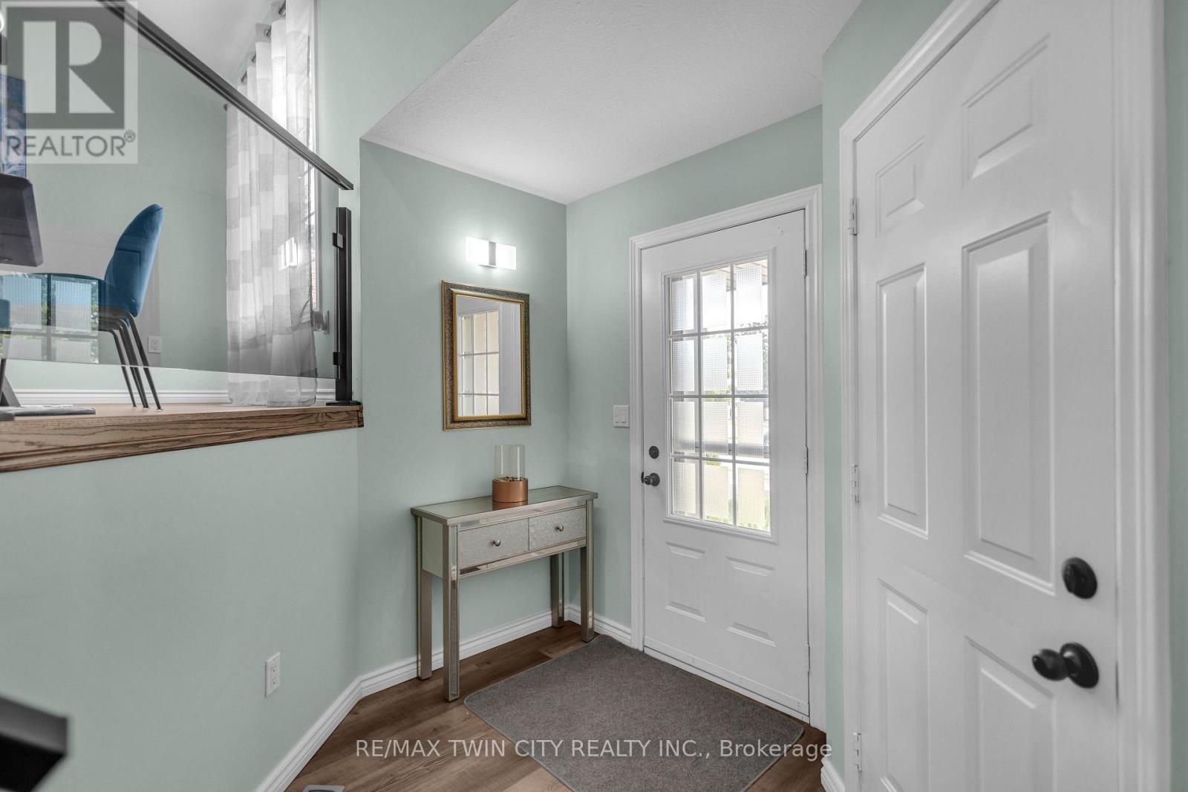
$2,737Welcome to 4 Dowden Avenue, a beautifully renovated raised bungalow nestled in the desirable West Brant neighbourhood. This move-in-ready home offers a bright and spacious layout with 2+2 bedrooms and 2 full bathrooms. The open-concept main floor features a modern kitchen with stylish cabinetry and a large island, creating the perfect space for everyday living and entertaining. The fully finished basement provides additional living space ideal for a family room, home office, recreation area, or guest accommodations. Step outside to enjoy the fully fenced backyard and brand-new deck, perfect for relaxing or entertaining. A double attached garage adds convenience and ample parking. Ideally located close to schools, parks, shopping, walking trails, and everyday amenities. A wonderful opportunity for families looking for a stylish, comfortable, and conveniently located home. (id:31684)
| 2 days ago | Listing updated with changes from the MLS® | |
| 3 days ago | Status changed to Active | |
| a week ago | Listing first seen on site |



The trademarks MLS®, Multiple Listing Service® and the associated logos are owned by The Canadian Real Estate Association (CREA) and identify the quality of services provided by real estate professionals who are members of CREA. Used under license.
The trademarks REALTOR®, REALTORS®, and the REALTOR® logo are controlled by The Canadian Real Estate Association (CREA) and identify real estate professionals who are members of CREA. These trademarks are owned or controlled by The Canadian Real Estate Association (CREA) and identify real estate professionals who are members of CREA (REALTOR®) and/or the quality of services they provide (MLS®).
This REALTOR.ca listing content is owned and licensed by REALTOR® members of The Canadian Real Estate Association.