
612 WINTERBERRY AVENUEWaterloo, ON N2V 2W4
Mortgage Calculator
Monthly Payment (Est.)
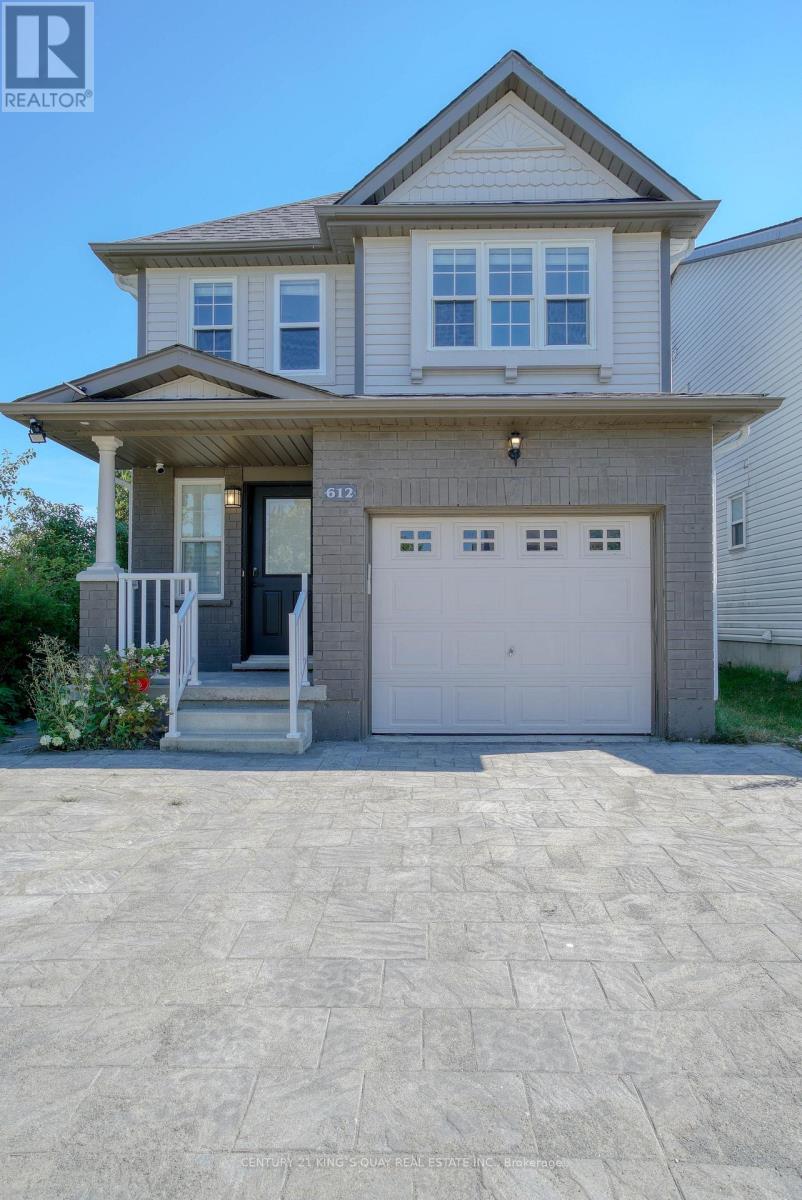
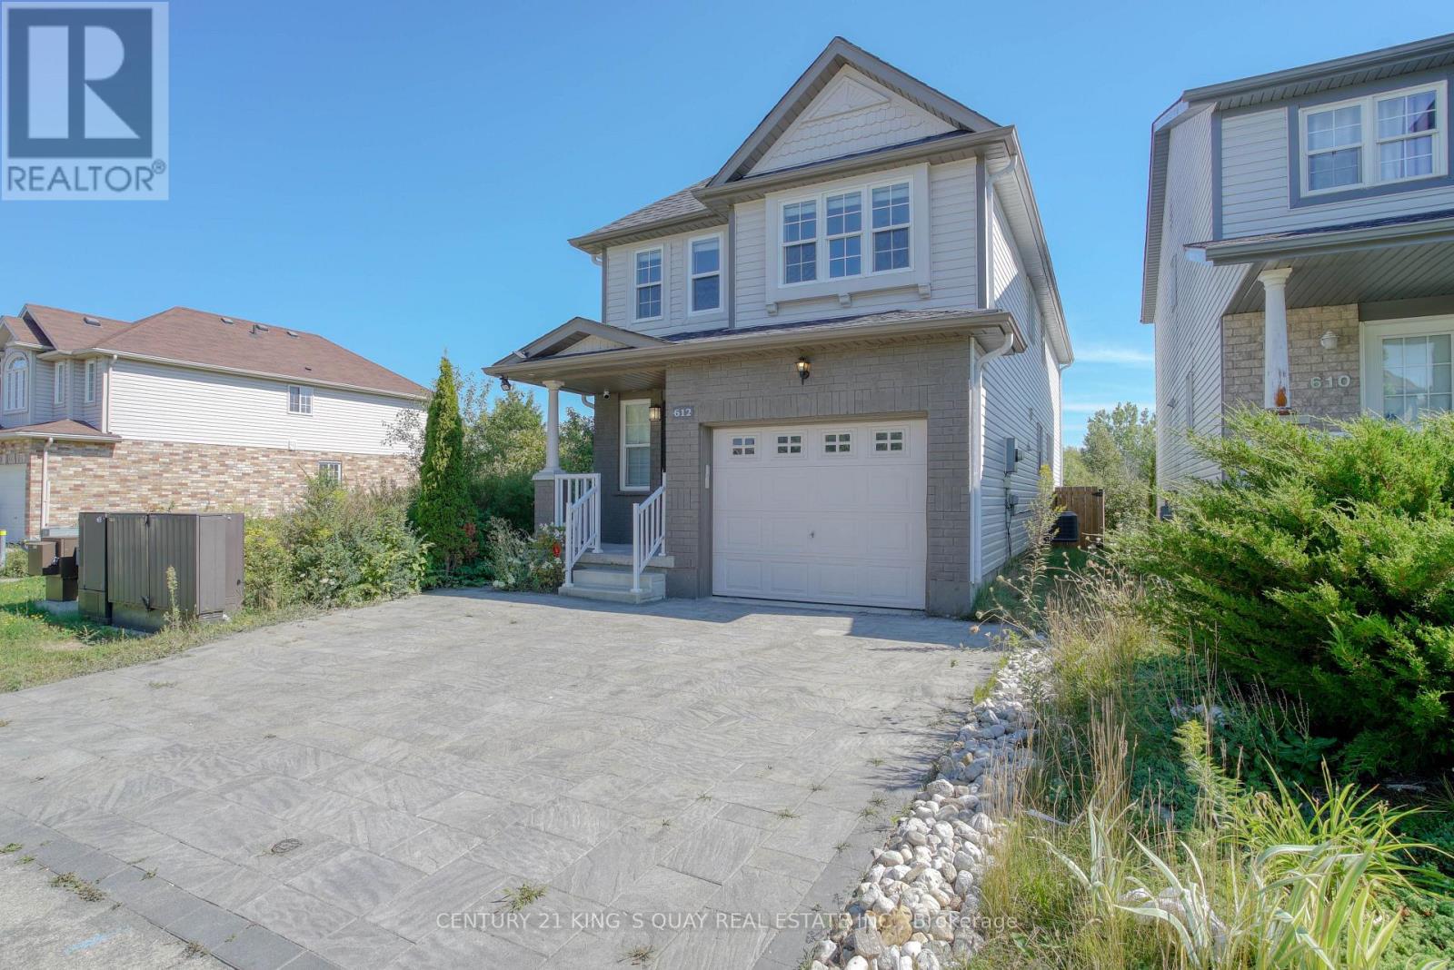
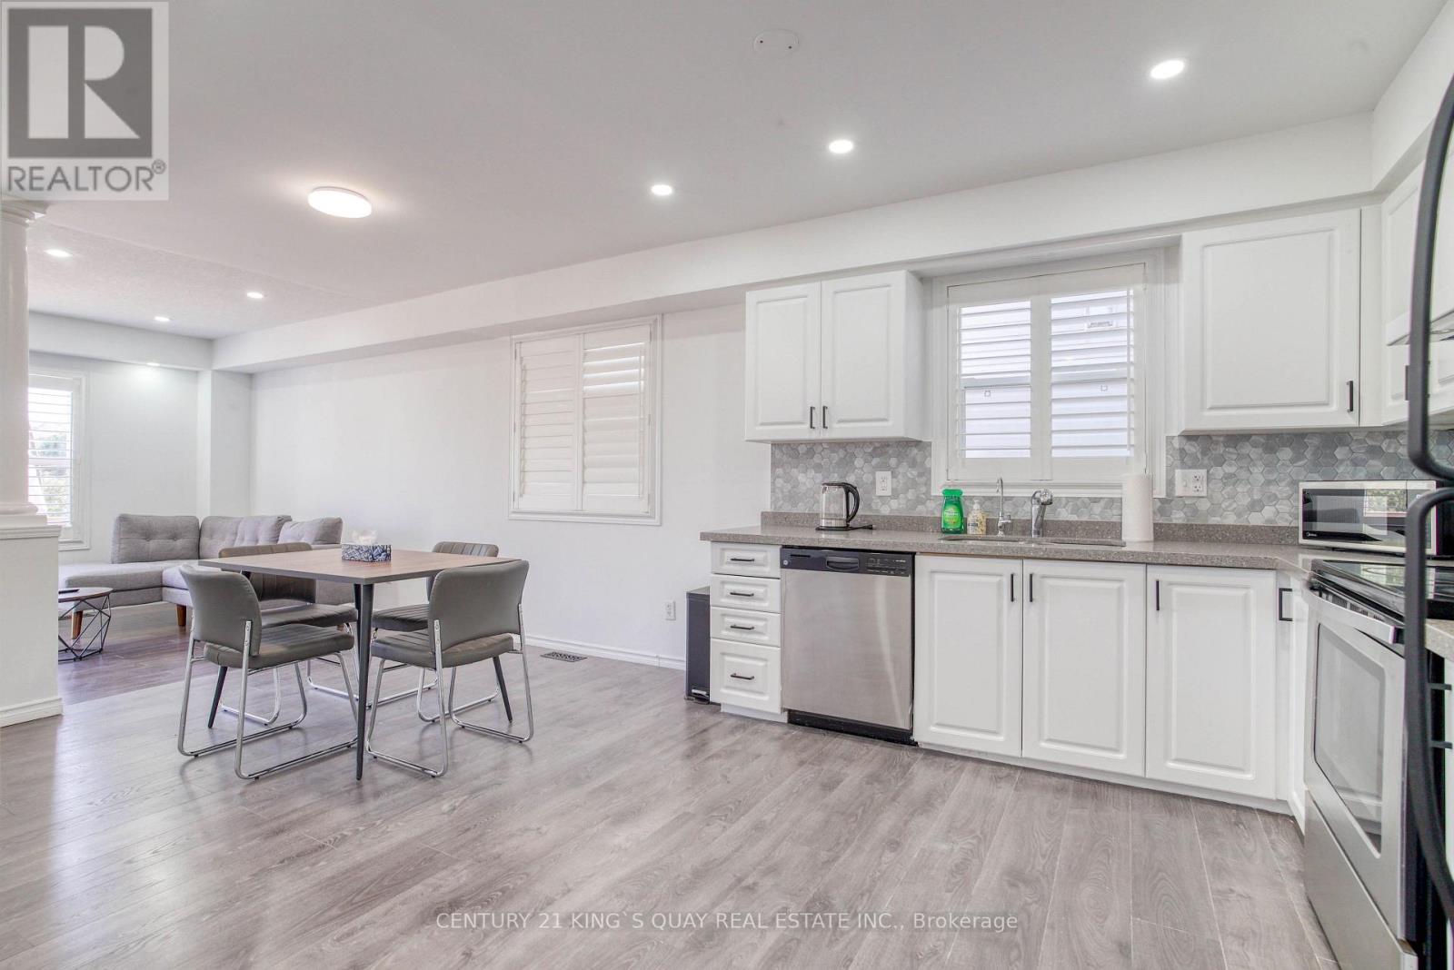
$15Welcome to this modern 4-Bedroom ravine home in desirable Laurelwood neighborhood! Backing directly onto a serene pond and walking trail, this property offers both natural tranquility and exceptional convenience with nearby schools in walking distance (Sir John A. MacDonald Secondary School, Laurelwood Public School and Abraham Erb Public School). Minutes drive to Laurel Creek Conservation Area, The Boardwalk shopping and Costco, University of Waterloo and Wilfrid Laurier University. This spacious and bright house features four generously sized bedrooms with large windows, two full bathrooms on the upper level, and a convenient powder room on the main floor. The open-concept kitchen boasts contemporary cabinetry and flows seamlessly into the main living spaces. Step outside to your fully fenced backyard complete with a spacious deck overlooking picturesque green space and water views with no house behind or to the side. Additional features include one garage parking space and full furniture furnishings, making the home entirely turnkey and ready for move-in. (id:31684)
| a week ago | Listing updated with changes from the MLS® | |
| a week ago | Listing first seen on site |



The trademarks MLS®, Multiple Listing Service® and the associated logos are owned by The Canadian Real Estate Association (CREA) and identify the quality of services provided by real estate professionals who are members of CREA. Used under license.
The trademarks REALTOR®, REALTORS®, and the REALTOR® logo are controlled by The Canadian Real Estate Association (CREA) and identify real estate professionals who are members of CREA. These trademarks are owned or controlled by The Canadian Real Estate Association (CREA) and identify real estate professionals who are members of CREA (REALTOR®) and/or the quality of services they provide (MLS®).
This REALTOR.ca listing content is owned and licensed by REALTOR® members of The Canadian Real Estate Association.