
115 RESURRECTION DRIVEKitchener, ON N2N 3H3
Mortgage Calculator
Monthly Payment (Est.)
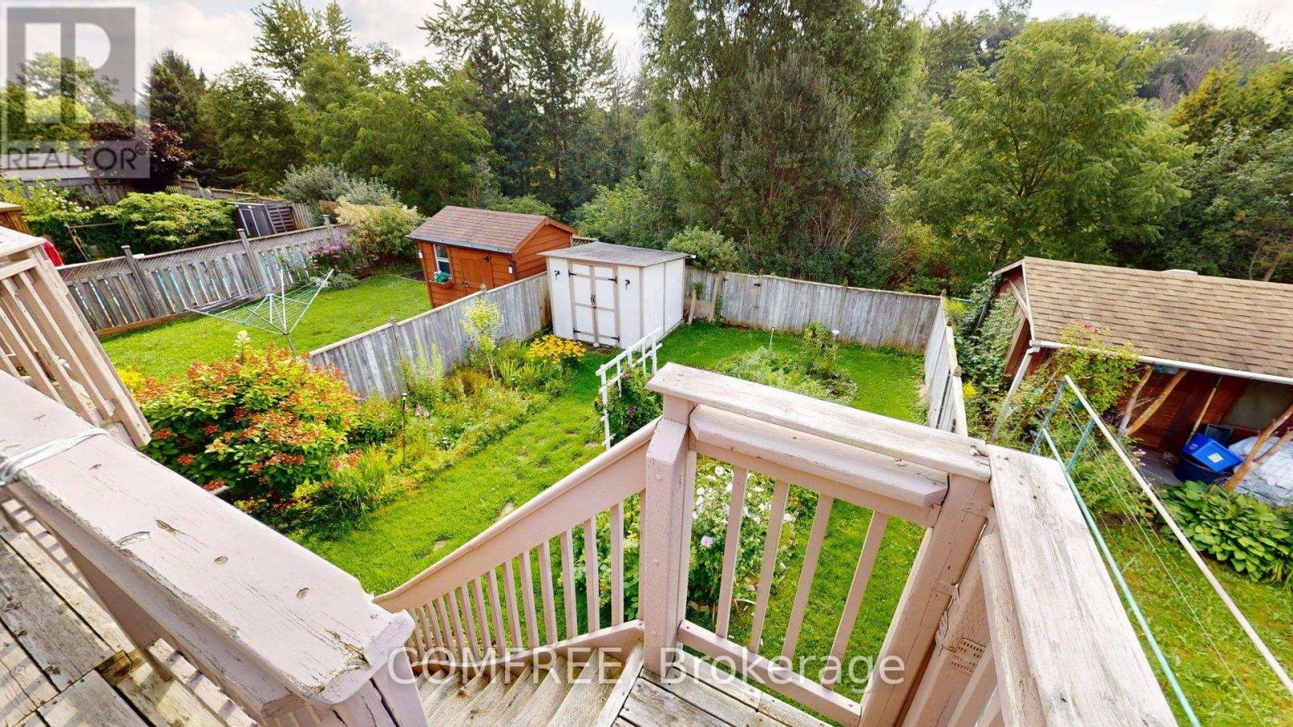
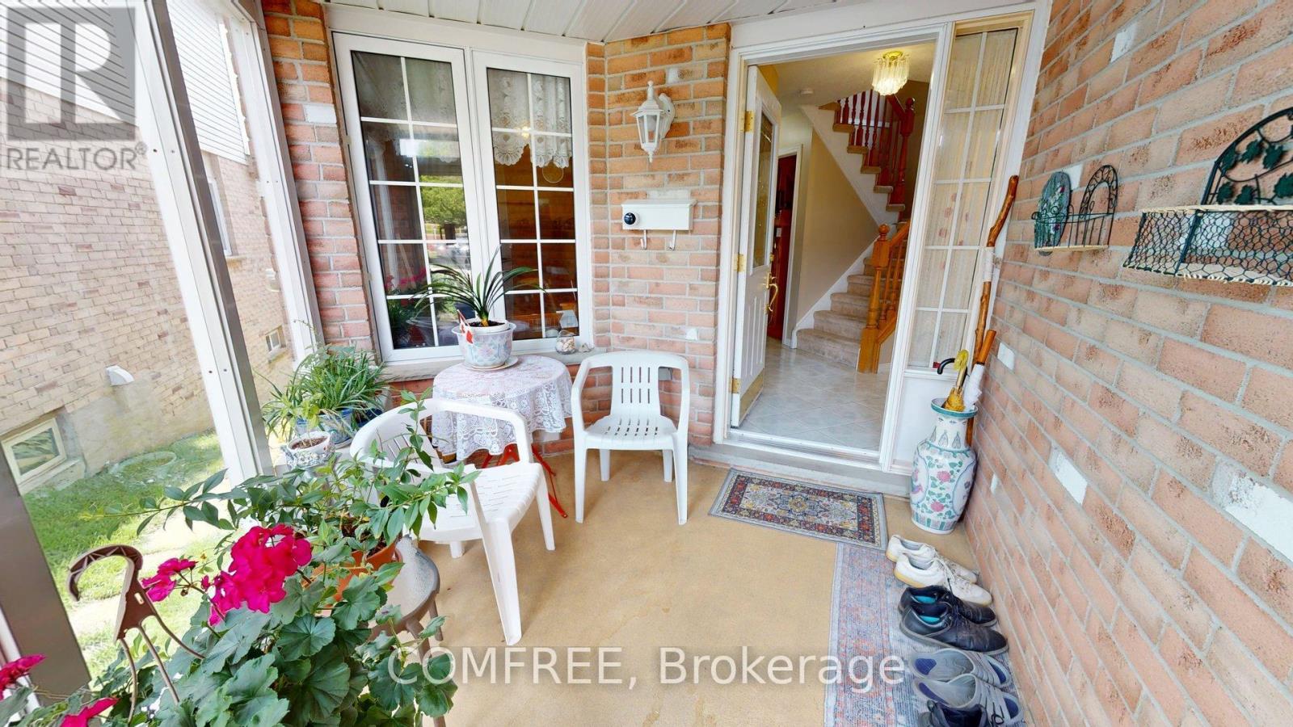
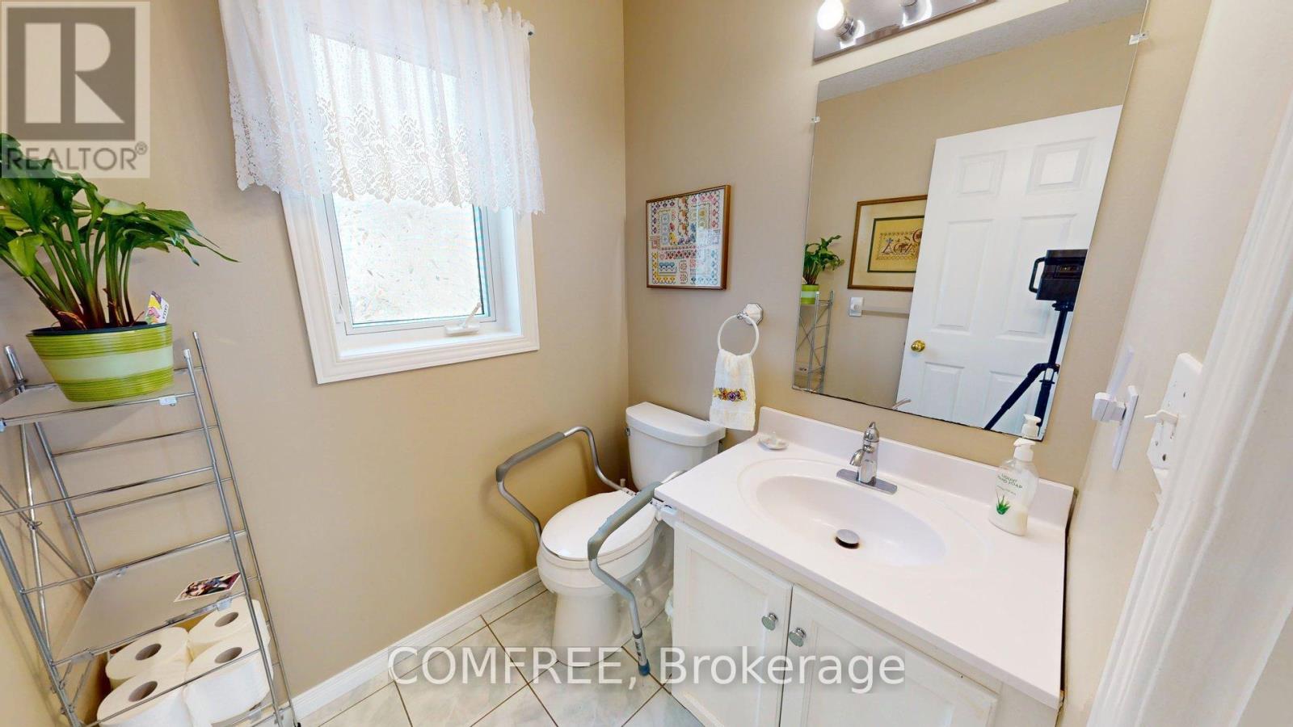
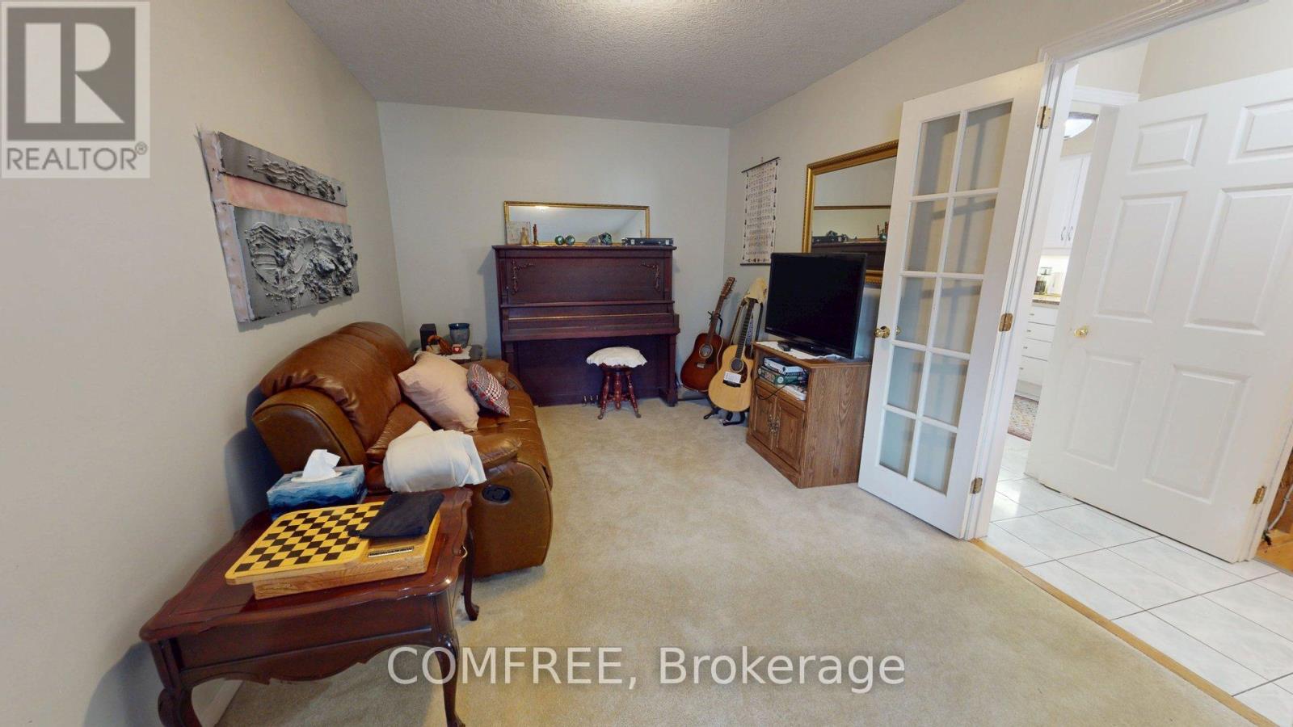
$3,649This well-maintained 2-storey home offers a functional layout with a walkout basement backing onto a ravine and newly paved trail. The fully fenced backyard features two levels of decking, including a covered lower deck for added outdoor living space. Upstairs are three generous bedrooms, a double linen closet, and a primary bedroom and an impressive 10' x 7' walk-in closet that could also accommodate a small office or nursery area. The main floor features an open kitchen and dining area overlooking the great room with a gas fireplace and sliding doors to the upper deck. A convenient laundry/pantry is located off the kitchen, while the spacious front den provides flexible space for a home office or music room. The enclosed front porch opens to a welcoming foyer with interior garage access and a 2-piece bathroom. The partially finished walkout basement provides additional living and storage space with direct access to the backyard, gardens, and lower deck. (id:31684)
| a week ago | Listing updated with changes from the MLS® | |
| a week ago | Status changed to Active | |
| 2 weeks ago | Listing first seen on site |



The trademarks MLS®, Multiple Listing Service® and the associated logos are owned by The Canadian Real Estate Association (CREA) and identify the quality of services provided by real estate professionals who are members of CREA. Used under license.
The trademarks REALTOR®, REALTORS®, and the REALTOR® logo are controlled by The Canadian Real Estate Association (CREA) and identify real estate professionals who are members of CREA. These trademarks are owned or controlled by The Canadian Real Estate Association (CREA) and identify real estate professionals who are members of CREA (REALTOR®) and/or the quality of services they provide (MLS®).
This REALTOR.ca listing content is owned and licensed by REALTOR® members of The Canadian Real Estate Association.