
617 BENNINGER DRIVEKitchener, ON N2E 0H8
Mortgage Calculator
Monthly Payment (Est.)
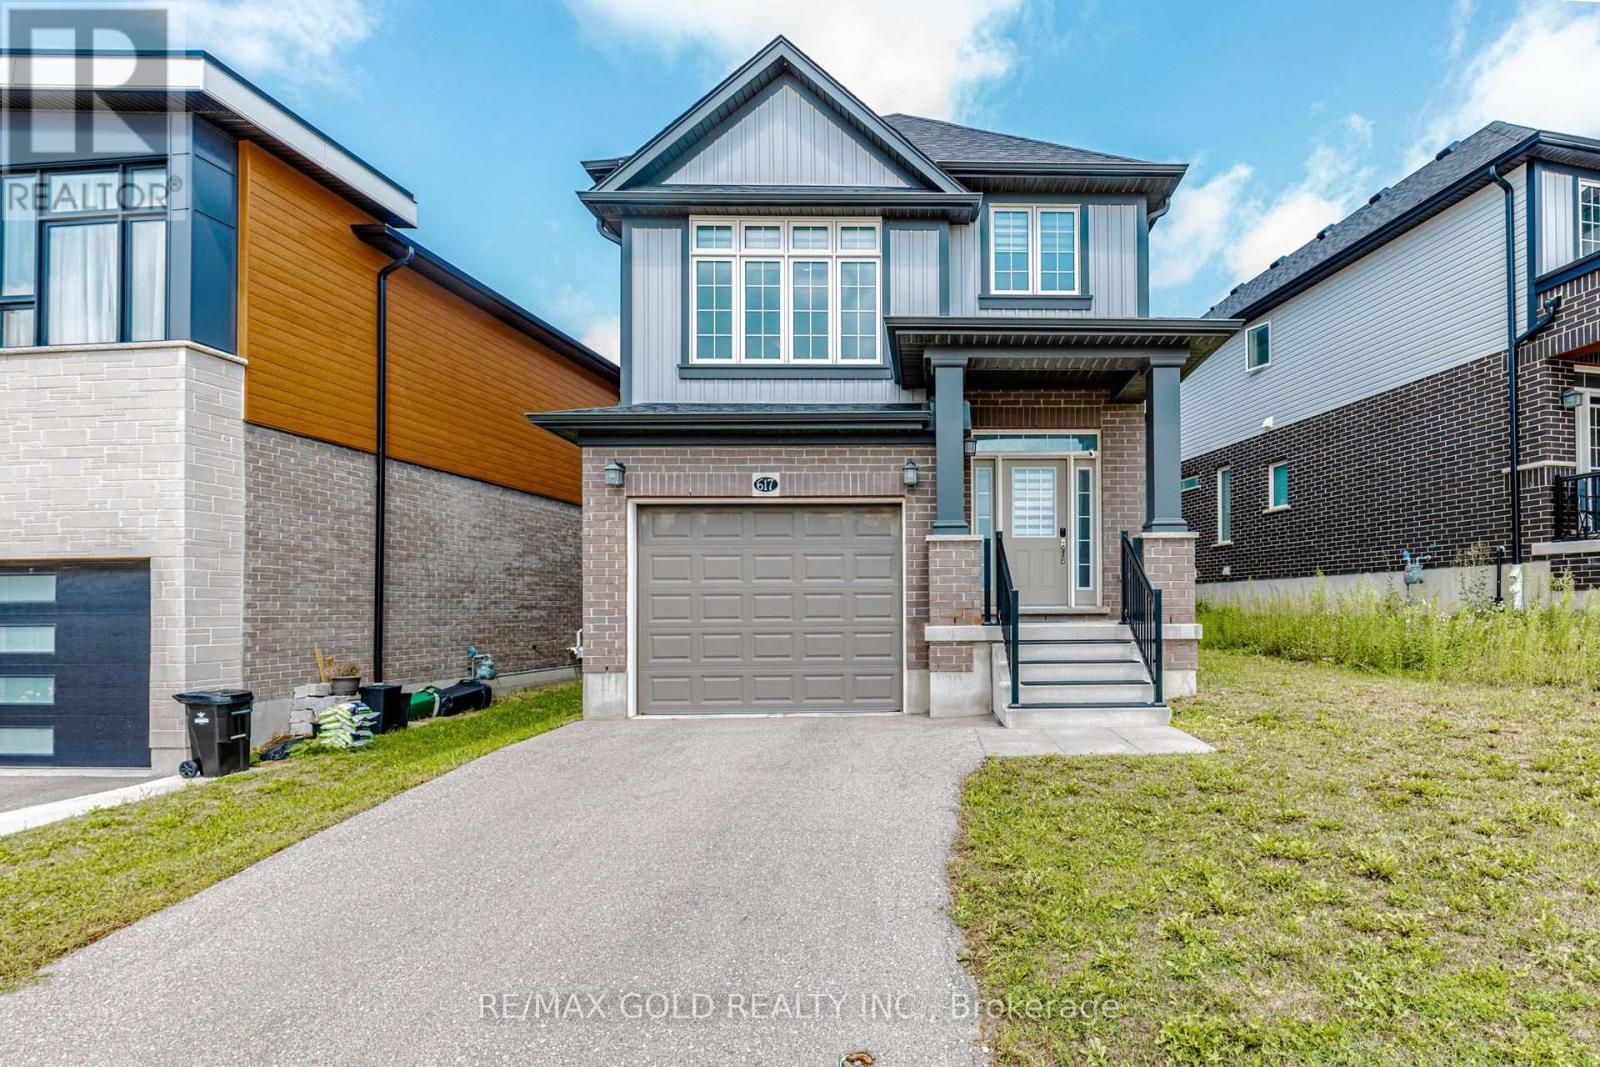
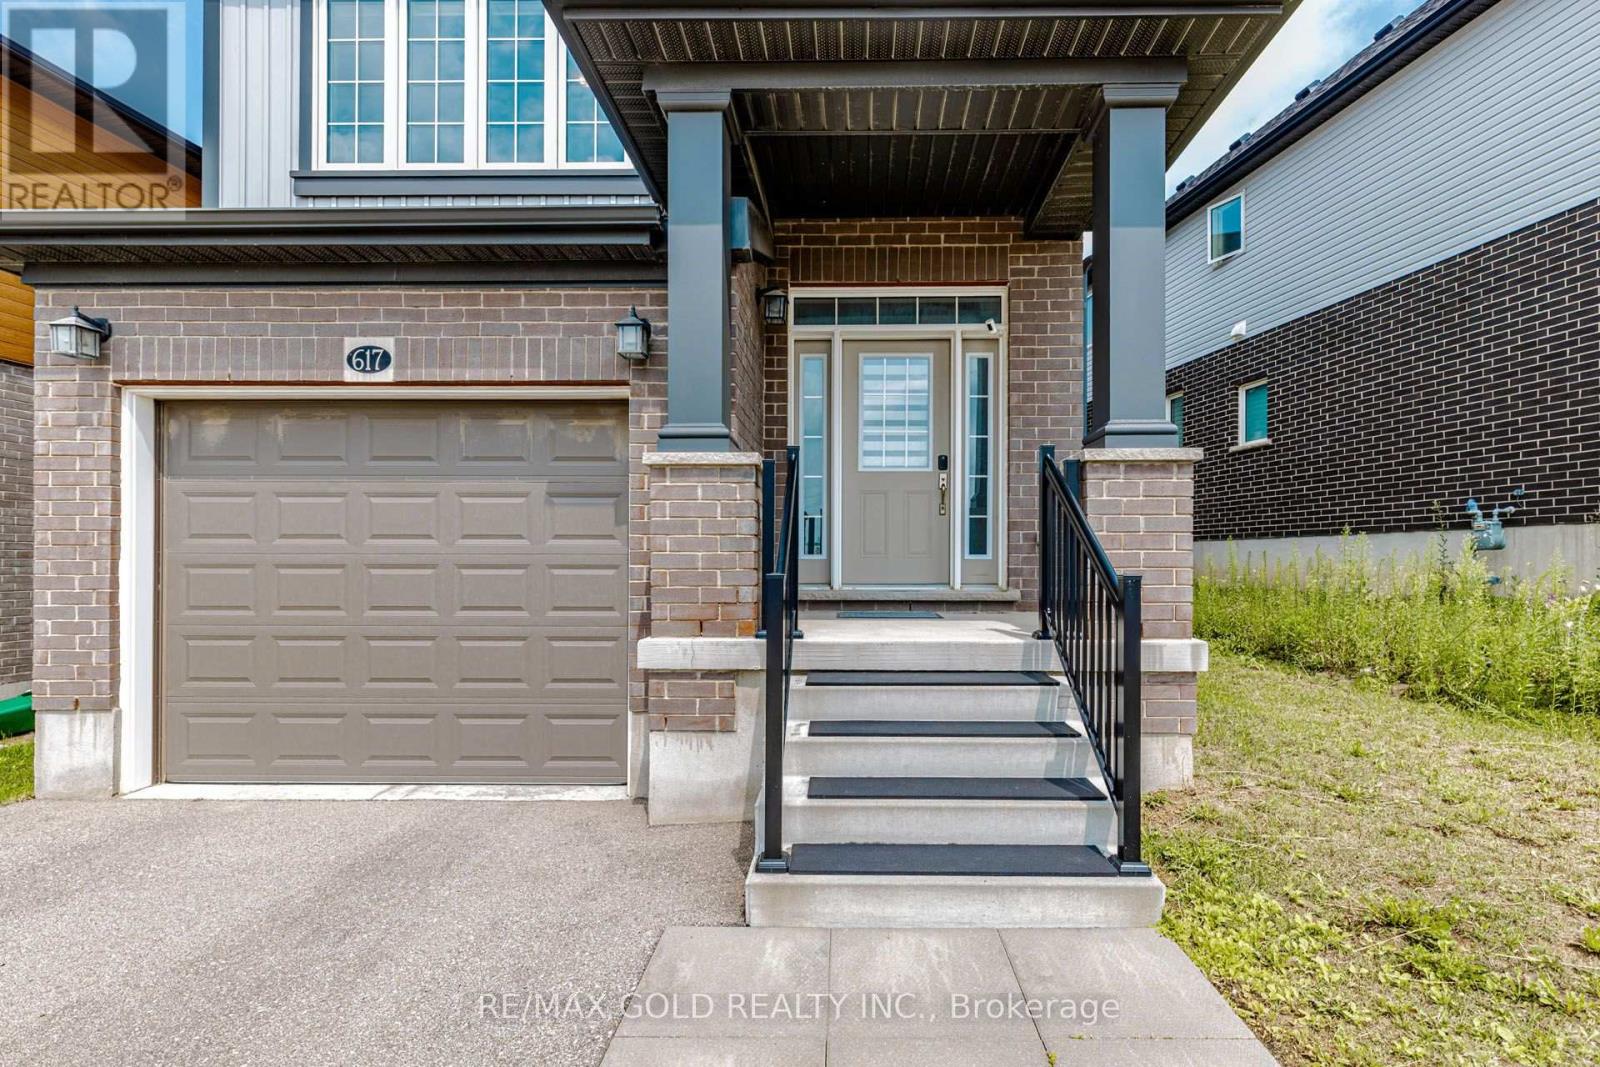
$15Welcome to this immaculate 3 bedroom detached home available for lease, offering a functional layout and premium finishes throughout. The main level show cases rich hardwood flooring and amodernized kitchen equipped with elegant quartz countertops and stainless steel appliances. A standout feature of the home is the unique and spacious family room located on the second level, providing an ideal secondary living or media space. The professionally finished basement built by the builder adds exceptional versatility, complete with a large recreation room and a full washroom perfect for guests or extended family. Situated on a deep lot, the property provides generous outdoor space for relaxing or entertaining. Located in a desirable neighbourhood close to top-tier amenities, schools, and transit. (id:31684)
| 2 weeks ago | Listing updated with changes from the MLS® | |
| 2 weeks ago | Listing first seen on site |



The trademarks MLS®, Multiple Listing Service® and the associated logos are owned by The Canadian Real Estate Association (CREA) and identify the quality of services provided by real estate professionals who are members of CREA. Used under license.
The trademarks REALTOR®, REALTORS®, and the REALTOR® logo are controlled by The Canadian Real Estate Association (CREA) and identify real estate professionals who are members of CREA. These trademarks are owned or controlled by The Canadian Real Estate Association (CREA) and identify real estate professionals who are members of CREA (REALTOR®) and/or the quality of services they provide (MLS®).
This REALTOR.ca listing content is owned and licensed by REALTOR® members of The Canadian Real Estate Association.