
39 REISTVIEW STREETKitchener, ON N2E 4H3
Mortgage Calculator
Monthly Payment (Est.)
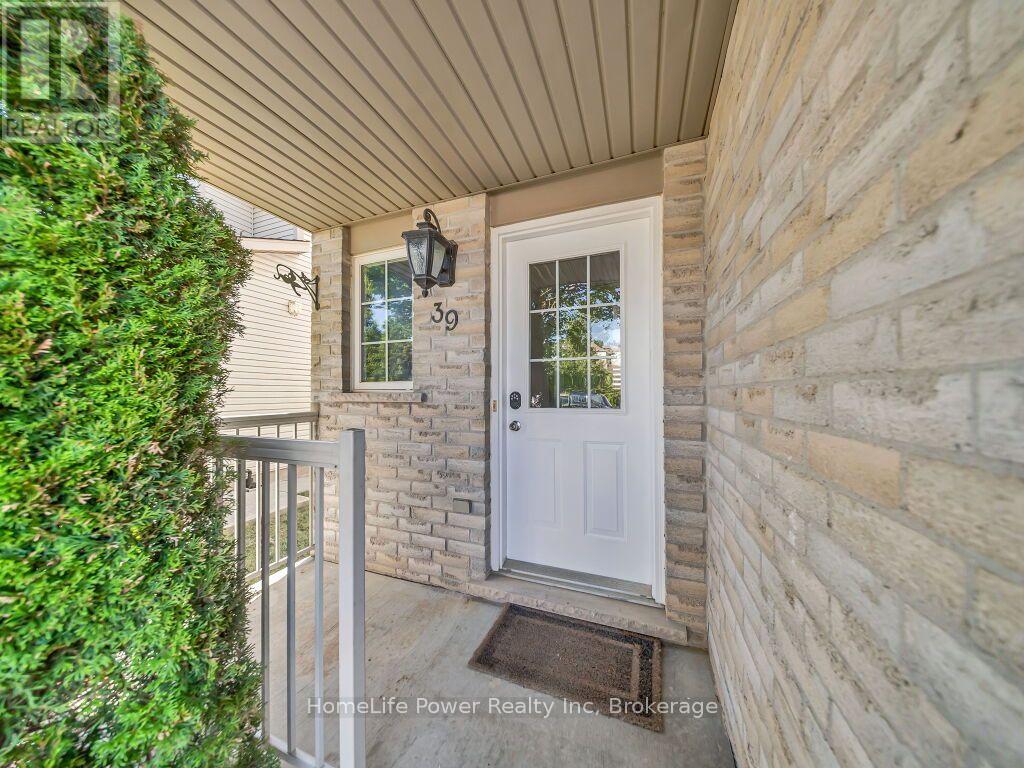
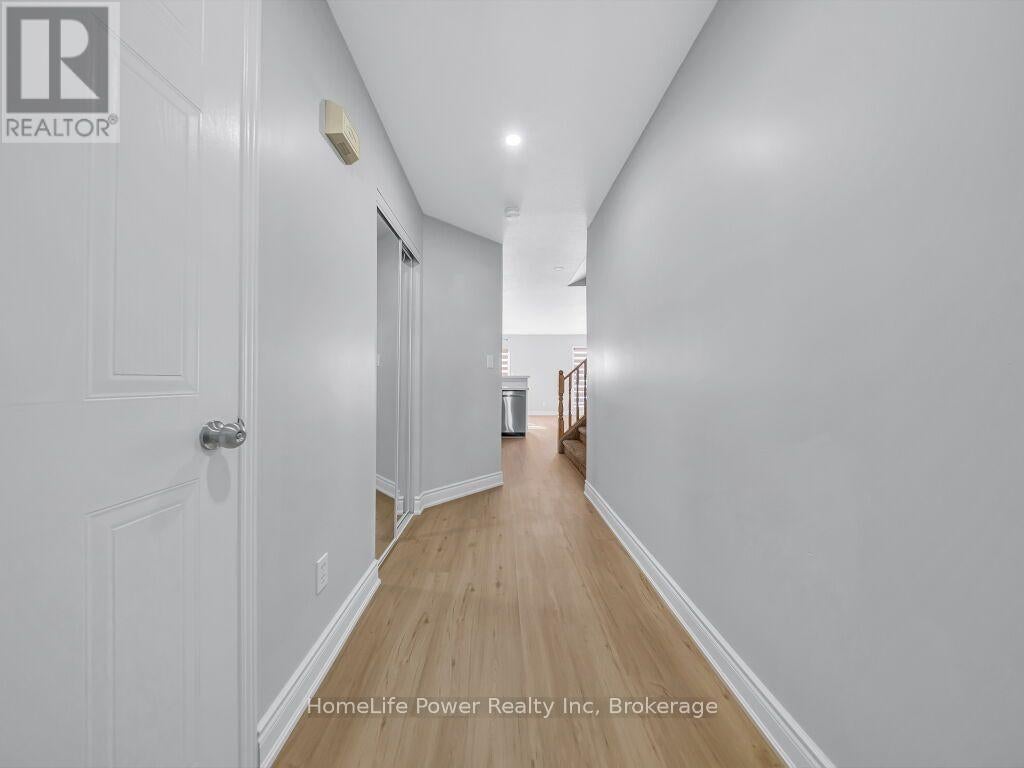
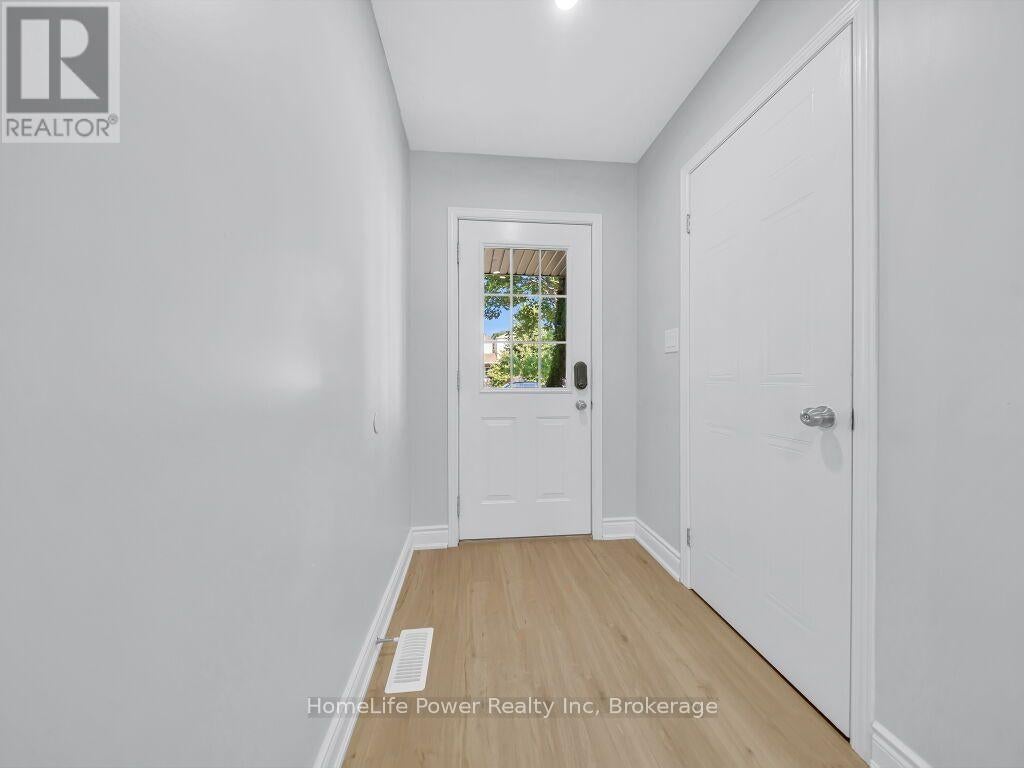
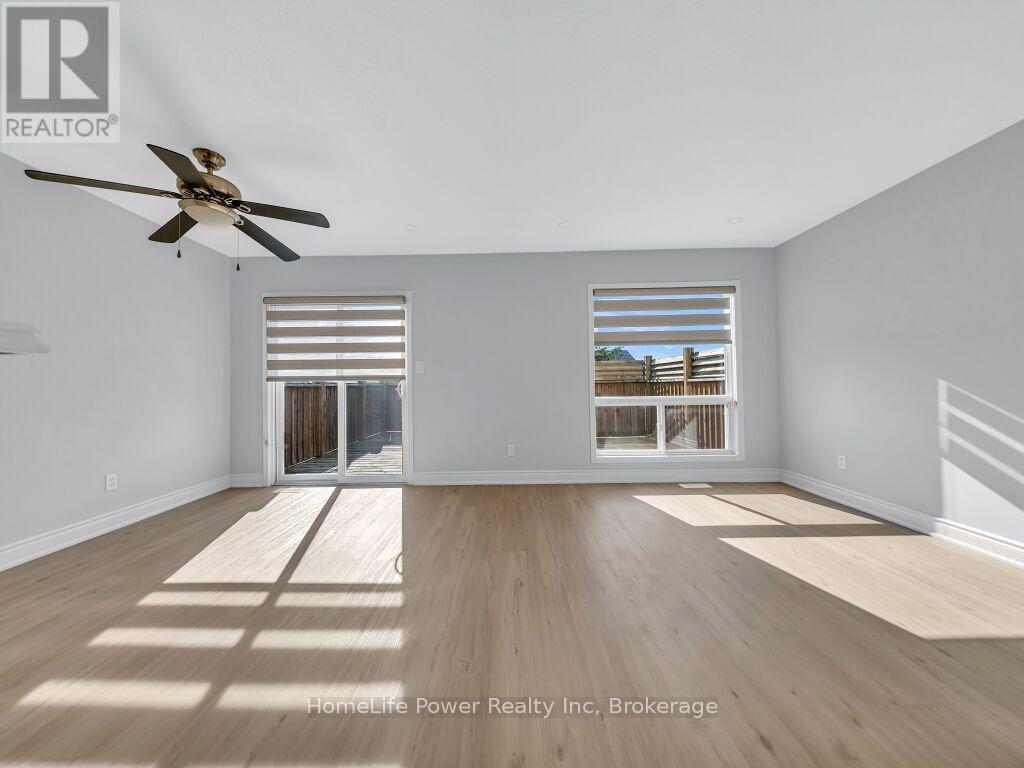
$3,235Welcome to 39 Reistview Street, a beautifully updated 4-bedroom, 3-bathroom detached home in Kitchener's desirable Laurentian Hills neighbourhood. Freshly painted throughout, this bright and inviting home features an open-concept layout ideal for comfortable family living and entertaining. The renovated kitchen showcases quartz countertops, new appliances, a built-in microwave and plenty of storage and workspace. Upstairs, you'll find four well-proportioned bedrooms, including a spacious primary bedroom with a double-door closet. The finished walkout basement provides additional living space with direct access to the backyard-perfect for a recreation room, home office or guest area. Additional features include a custom deck, interior garage access and an attached garage. Conveniently located near schools, parks, shopping, public transit and everyday amenities, this move-in-ready home is an excellent opportunity for families, first-time buyers or investors. (id:31684)
| 3 days ago | Listing updated with changes from the MLS® | |
| 3 days ago | Price changed to $709,000 | |
| 3 days ago | Status changed to Active | |
| 2 weeks ago | Listing first seen on site |



The trademarks MLS®, Multiple Listing Service® and the associated logos are owned by The Canadian Real Estate Association (CREA) and identify the quality of services provided by real estate professionals who are members of CREA. Used under license.
The trademarks REALTOR®, REALTORS®, and the REALTOR® logo are controlled by The Canadian Real Estate Association (CREA) and identify real estate professionals who are members of CREA. These trademarks are owned or controlled by The Canadian Real Estate Association (CREA) and identify real estate professionals who are members of CREA (REALTOR®) and/or the quality of services they provide (MLS®).
This REALTOR.ca listing content is owned and licensed by REALTOR® members of The Canadian Real Estate Association.