
283 ROSENBERG WAYKitchener, ON N2R 0S9
Mortgage Calculator
Monthly Payment (Est.)
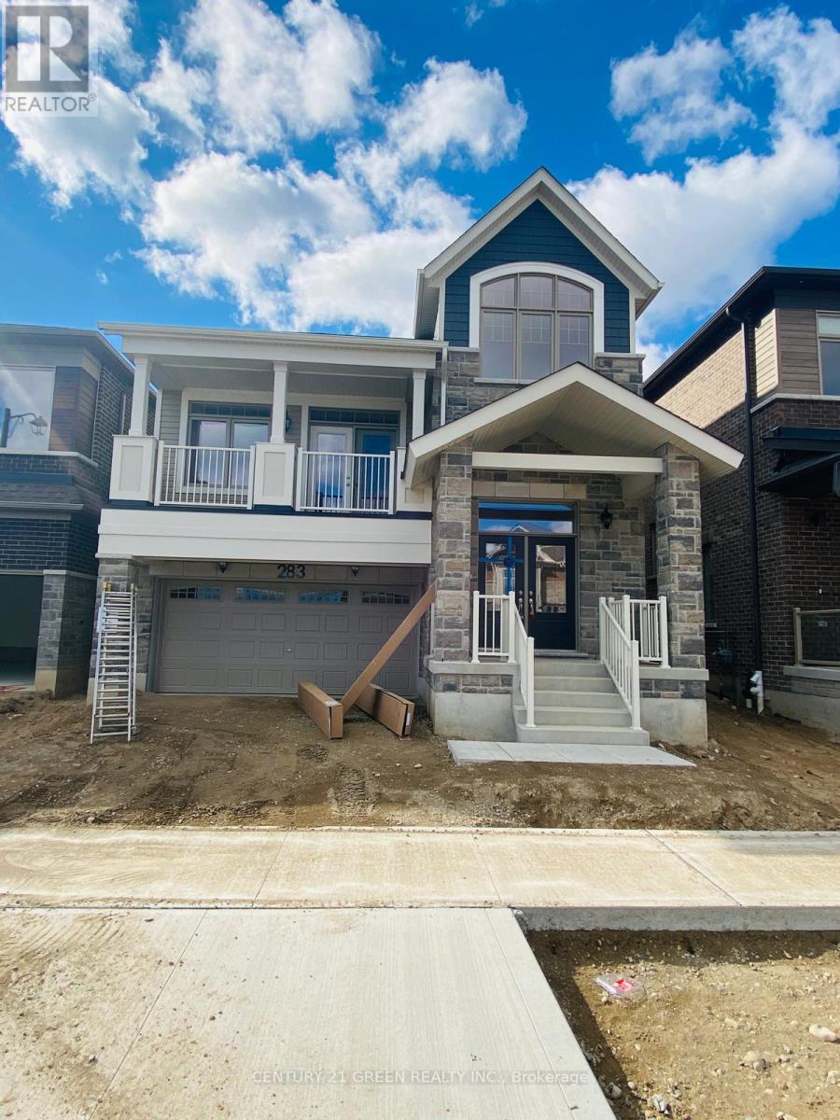
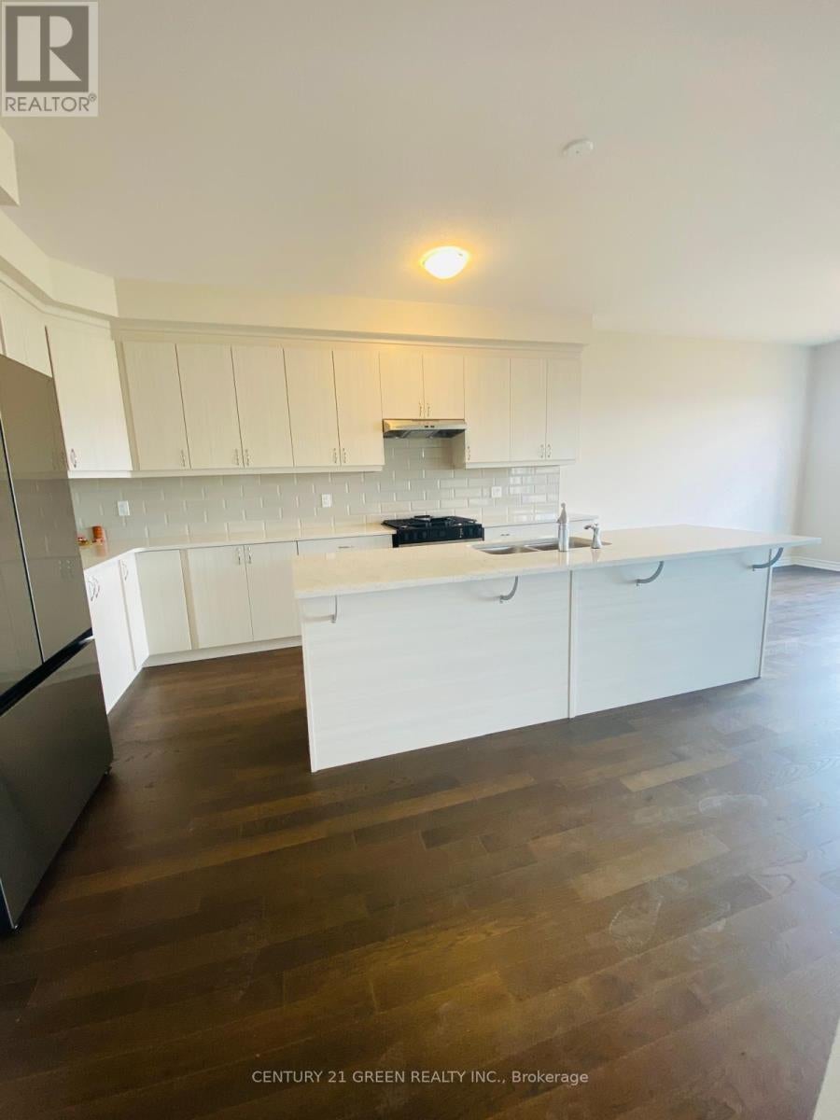
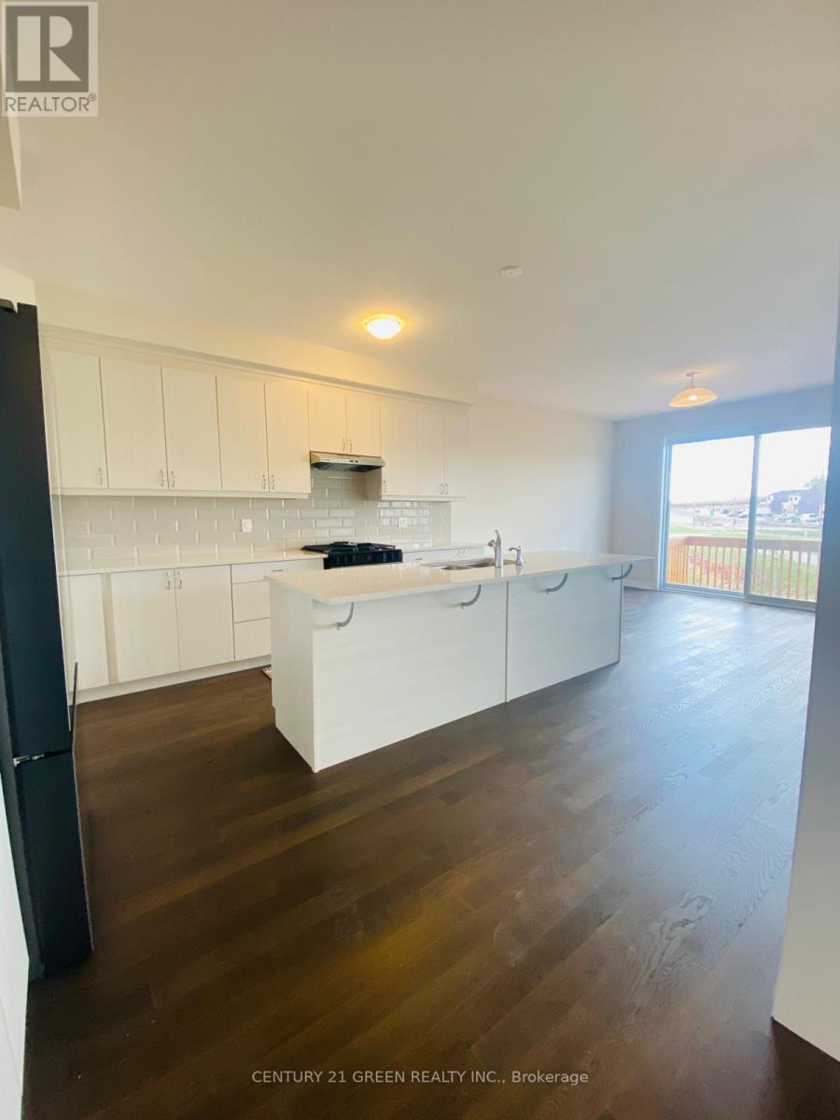
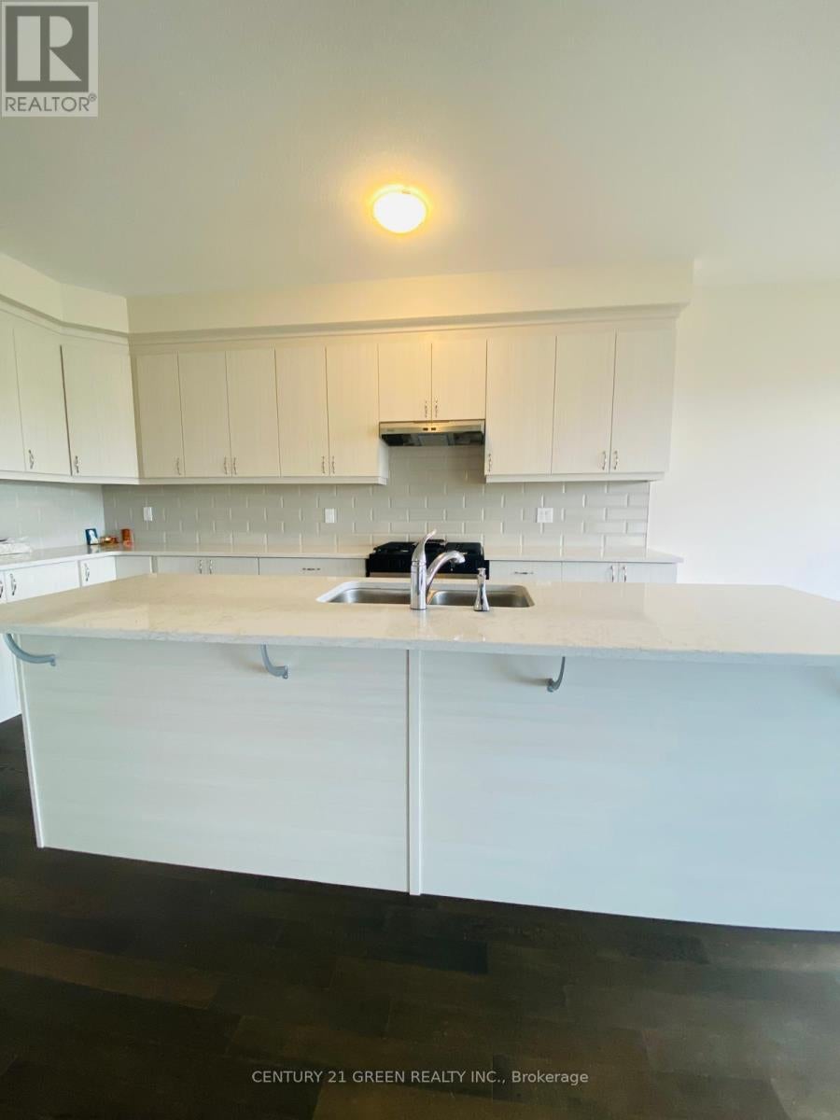
$17Welcome to 283 Rosenberg Way, a stunning 4-bedroom, 4-bathroom home boasting approximately 2,600 sq. ft. of beautifully upgraded living space in Wildflower-one of Kitchener's desirable communities. Built by Mattamy Homes and situated on a premium ravine lot with tranquil pond views, this home offers a rare blend of luxury, comfort, and functionality. The thoughtfully designed layout features a separate family room and a spacious great room with walk-out balcony, perfect for relaxing or entertaining. The main floor showcases upgraded hardwood flooring and a gourmet kitchen with quartz countertops, a large center island, modern cabinetry, gas stove, and stainless steel appliances. An elegant electric fireplace adds warmth to the living space. Upstairs, the home offers four generously sized bedrooms, including a luxurious primary suite with spa-like ensuite, double sinks, and walk-in closet. A second bedroom features a private ensuite, while the third and fourth bedrooms are generously sized. The upgraded hardwood staircase and second-floor laundry with stainless steel appliances add convenience and elegance. With premium finishes throughout and easy access to Highway 401, parks, schools, and amenities, this move-in-ready home is a must-see in a thriving community. (id:31684)
| 2 weeks ago | Listing updated with changes from the MLS® | |
| 2 weeks ago | Listing first seen on site |



The trademarks MLS®, Multiple Listing Service® and the associated logos are owned by The Canadian Real Estate Association (CREA) and identify the quality of services provided by real estate professionals who are members of CREA. Used under license.
The trademarks REALTOR®, REALTORS®, and the REALTOR® logo are controlled by The Canadian Real Estate Association (CREA) and identify real estate professionals who are members of CREA. These trademarks are owned or controlled by The Canadian Real Estate Association (CREA) and identify real estate professionals who are members of CREA (REALTOR®) and/or the quality of services they provide (MLS®).
This REALTOR.ca listing content is owned and licensed by REALTOR® members of The Canadian Real Estate Association.