
84 DOON CREEK STREETKitchener, ON N2R 0M3
Mortgage Calculator
Monthly Payment (Est.)
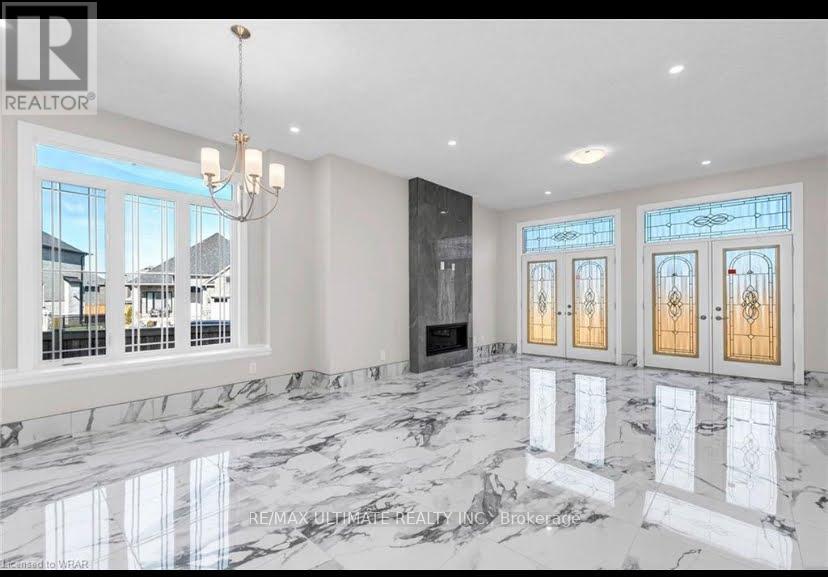
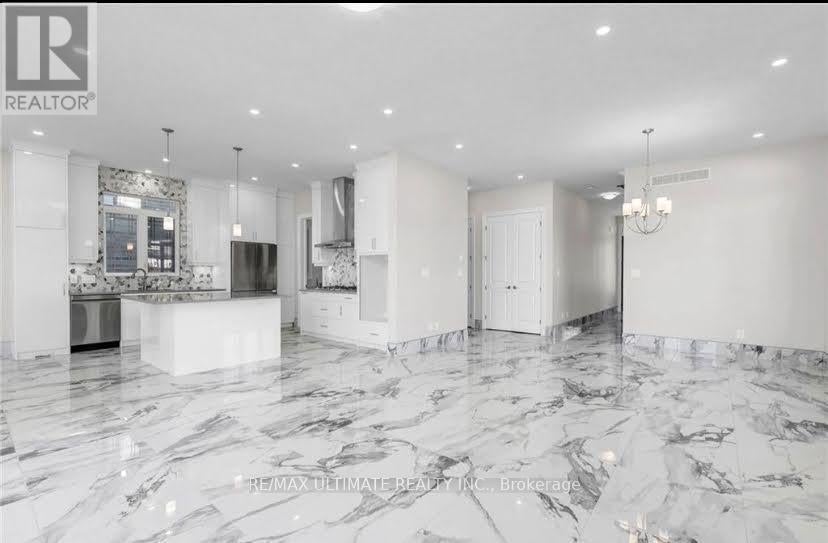
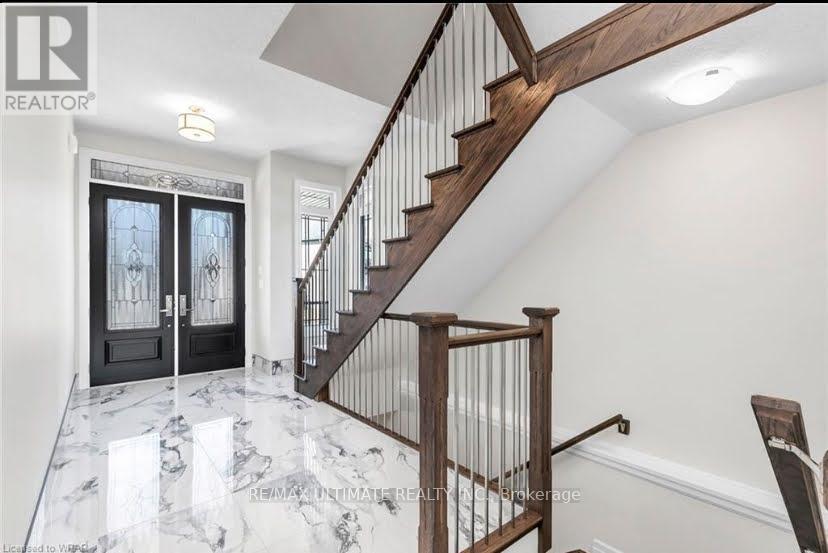
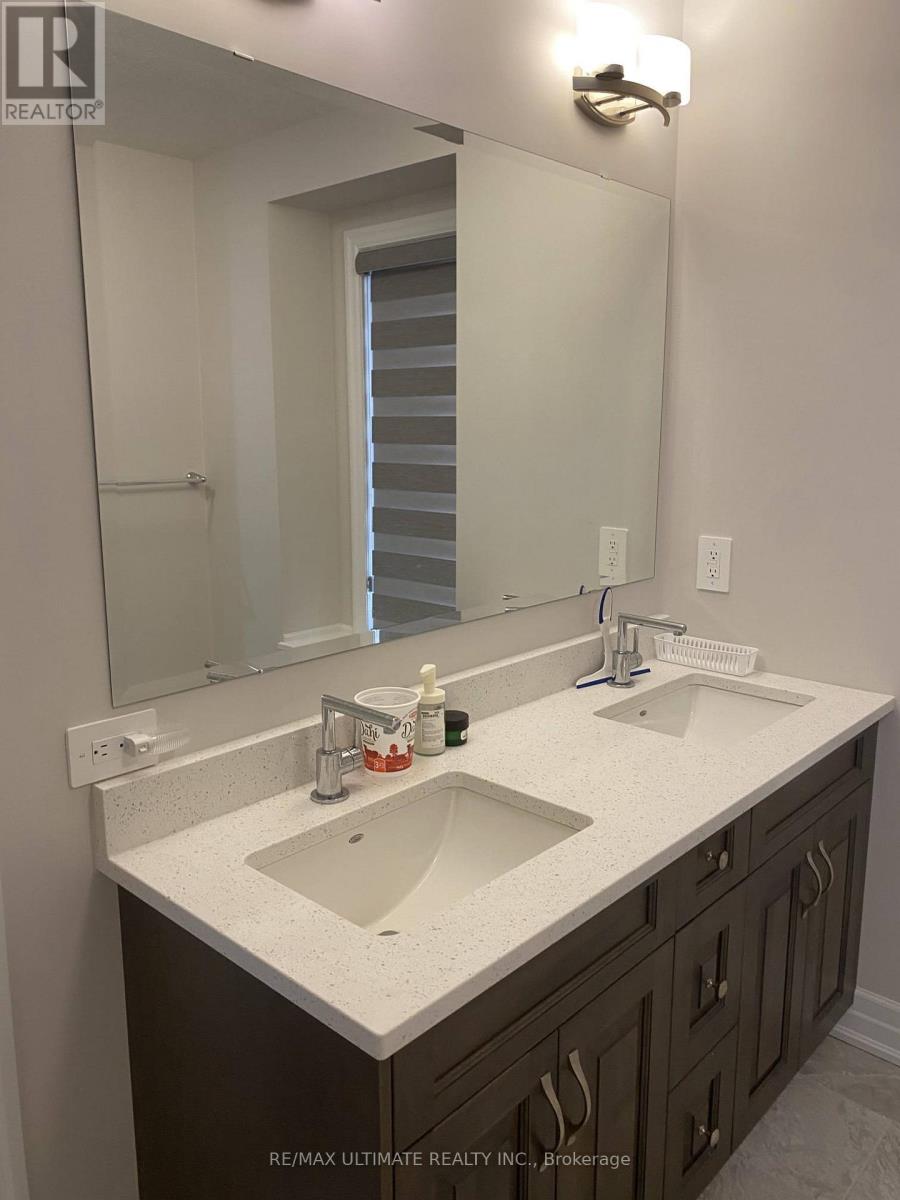
$16Welcome to 74 Doon Creek St, a beautifully appointed two-storey home available for lease. This spacious 4-bedroom, 3-bathroom residence offers refined finishes, thoughtful design, and exceptional comfort throughout. The welcoming foyer features hardwood flooring and leads to a private office with French doors. The bright open-concept main floor includes a dining area, a generous great room with a striking stone fireplace, and a modern kitchen complete with granite countertops, a large island with built-in sink, and a walk-in pantry. A convenient 2-piece powder room and well-organized mudroom with custom cabinetry provide easy access to the garage and kitchen. Upstairs, the primary suite offers a peaceful retreat with a walk-in closet and luxurious 5-piece ensuite. Three additional spacious bedrooms, each with its own walk-in closet, a 4-piece bathroom, and a dedicated laundry room complete the upper level. Tenant to verify measurements and property details. Please provide sufficient notice for showings and submit all lease applications. The basement is not included in the lease and is not available for separate lease, as it is currently being used by the owner. ** This is a linked property.** (id:31684)
| 2 weeks ago | Listing updated with changes from the MLS® | |
| 2 weeks ago | Status changed to Active | |
| 2 weeks ago | Listing first seen on site |



The trademarks MLS®, Multiple Listing Service® and the associated logos are owned by The Canadian Real Estate Association (CREA) and identify the quality of services provided by real estate professionals who are members of CREA. Used under license.
The trademarks REALTOR®, REALTORS®, and the REALTOR® logo are controlled by The Canadian Real Estate Association (CREA) and identify real estate professionals who are members of CREA. These trademarks are owned or controlled by The Canadian Real Estate Association (CREA) and identify real estate professionals who are members of CREA (REALTOR®) and/or the quality of services they provide (MLS®).
This REALTOR.ca listing content is owned and licensed by REALTOR® members of The Canadian Real Estate Association.