
230 DOON MILLS DRIVEKitchener, ON N2P 2R8
Mortgage Calculator
Monthly Payment (Est.)
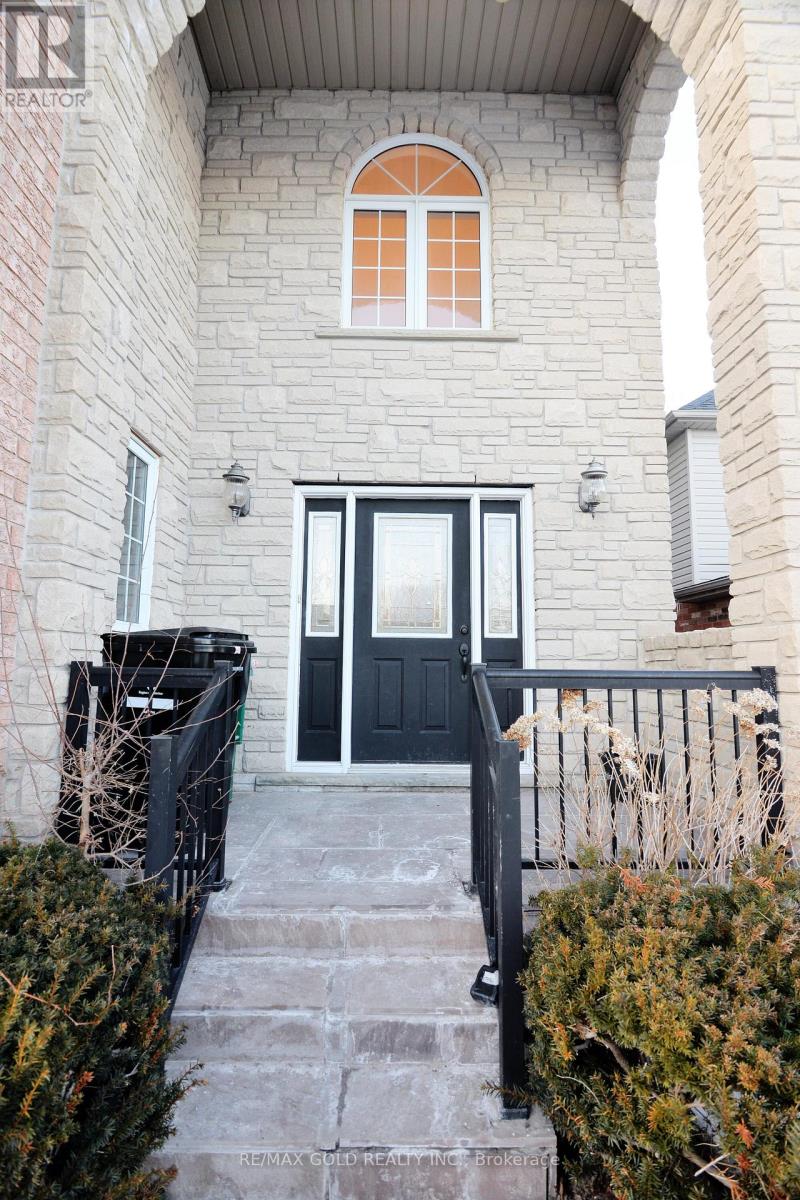
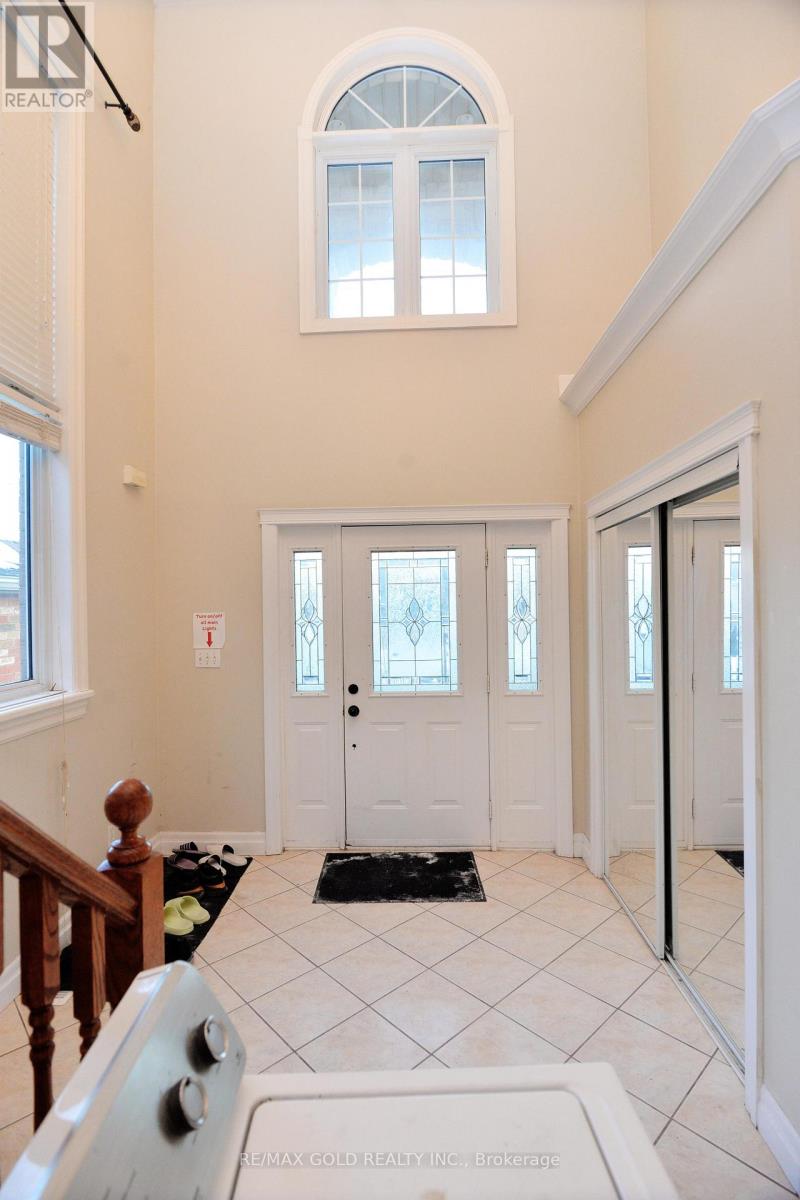
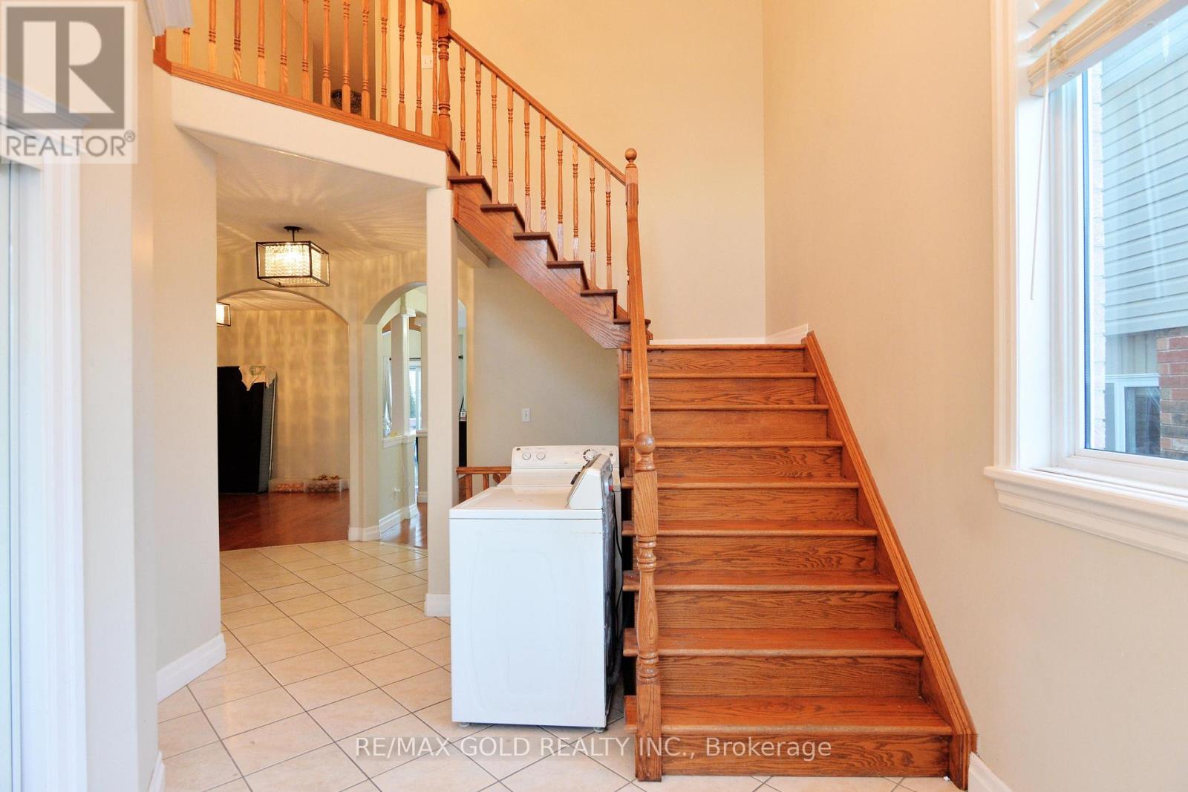
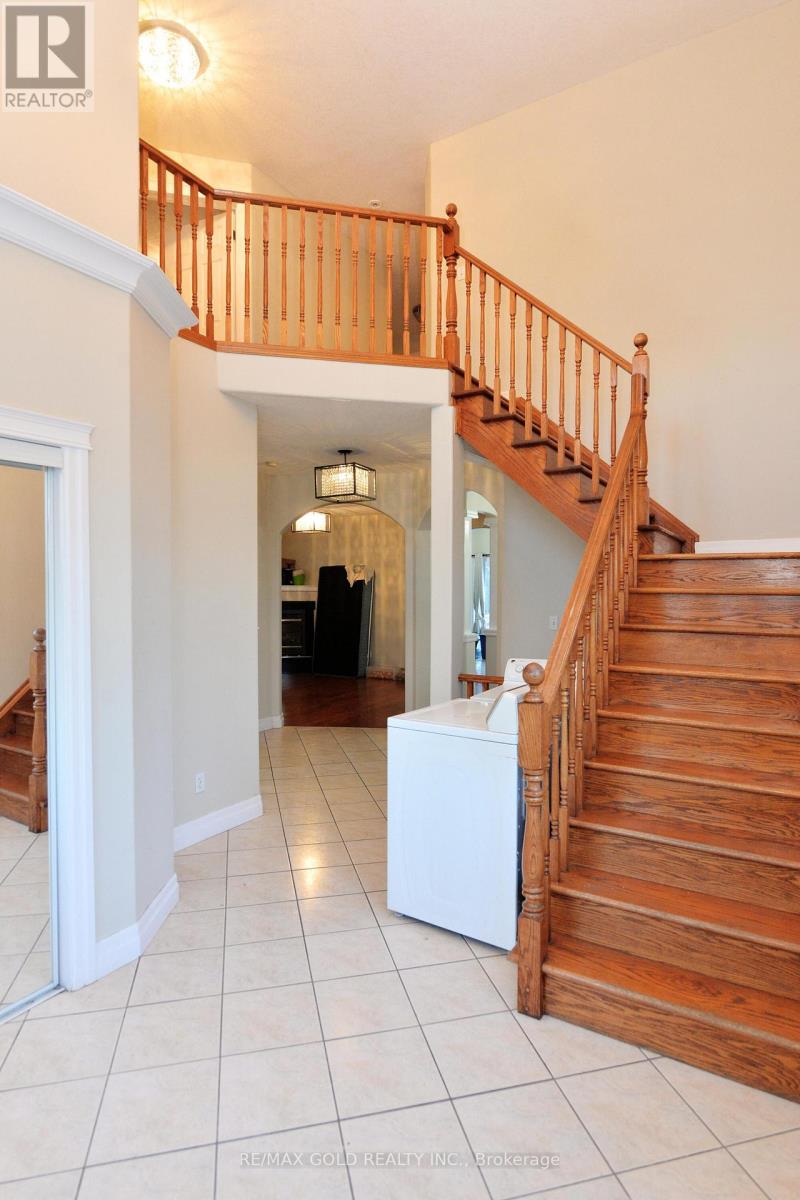
Enter an interest rate to see your estimated monthly payment.Welcome to this beautiful home offering well designed living space throughout. A bright vaulted foyer welcomes you into the open concept main floor featuring hardwood and ceramic flooring, formal living and dining areas, and a cozy family room with a gas fireplace. The spacious wrap around kitchen includes quartz countertops and stainless steel appliances perfect for everyday living and entertaining. Upstairs offers three generous bedrooms plus a versatile fourth bedroom ideal as a home office or additional family space. The primary suite features a 5 piece ensuite with a corner soaker tub. The fully finished lower level includes a private in law suite with its own kitchen, living area, bedroom, and bath. Enjoy the large deck and fenced backyard, along with charming stone and brick curb appeal. Located in desirable Doon Valley close to schools, shopping, parks, and trails. 230 Doon Mills Drive is a must see book your showing today. (id:31684)
| 2 weeks ago | Listing updated with changes from the MLS® | |
| 3 weeks ago | Listing first seen on site |



The trademarks MLS®, Multiple Listing Service® and the associated logos are owned by The Canadian Real Estate Association (CREA) and identify the quality of services provided by real estate professionals who are members of CREA. Used under license.
The trademarks REALTOR®, REALTORS®, and the REALTOR® logo are controlled by The Canadian Real Estate Association (CREA) and identify real estate professionals who are members of CREA. These trademarks are owned or controlled by The Canadian Real Estate Association (CREA) and identify real estate professionals who are members of CREA (REALTOR®) and/or the quality of services they provide (MLS®).
This REALTOR.ca listing content is owned and licensed by REALTOR® members of The Canadian Real Estate Association.