
28 DONLEY STREETKitchener, ON N2M 3P1
Mortgage Calculator
Monthly Payment (Est.)
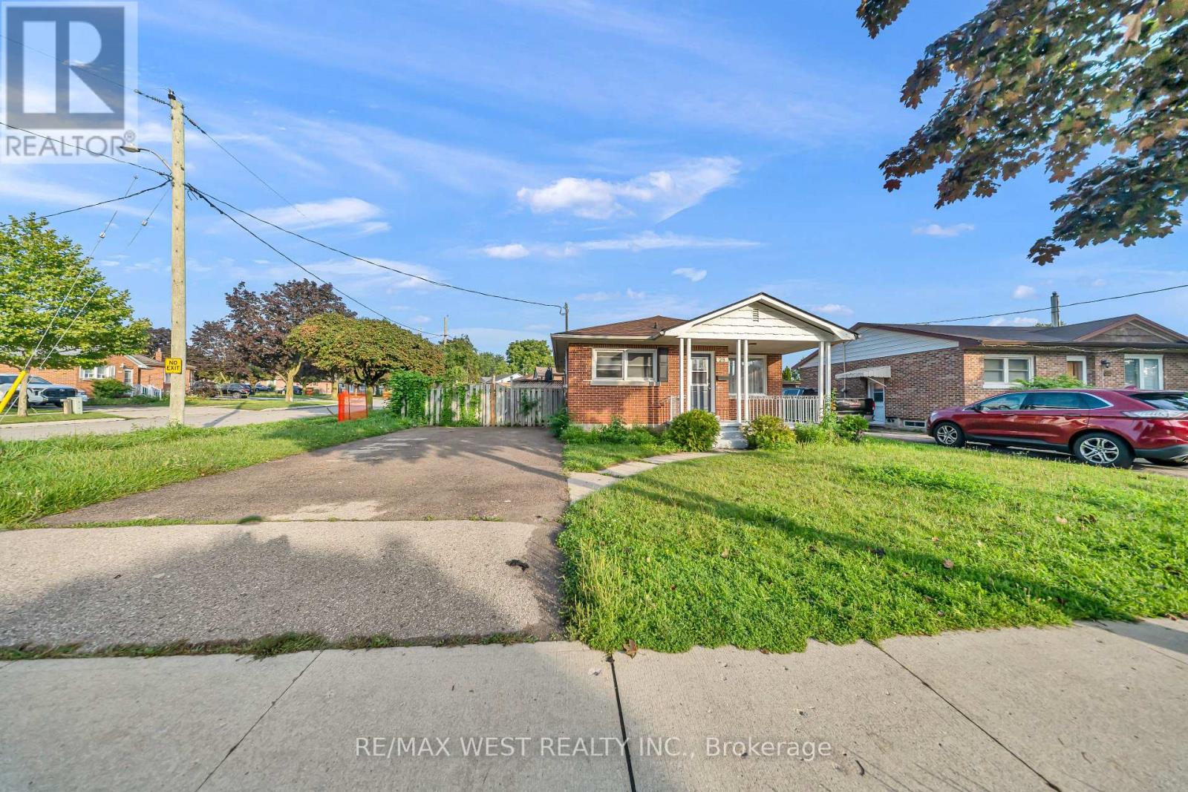
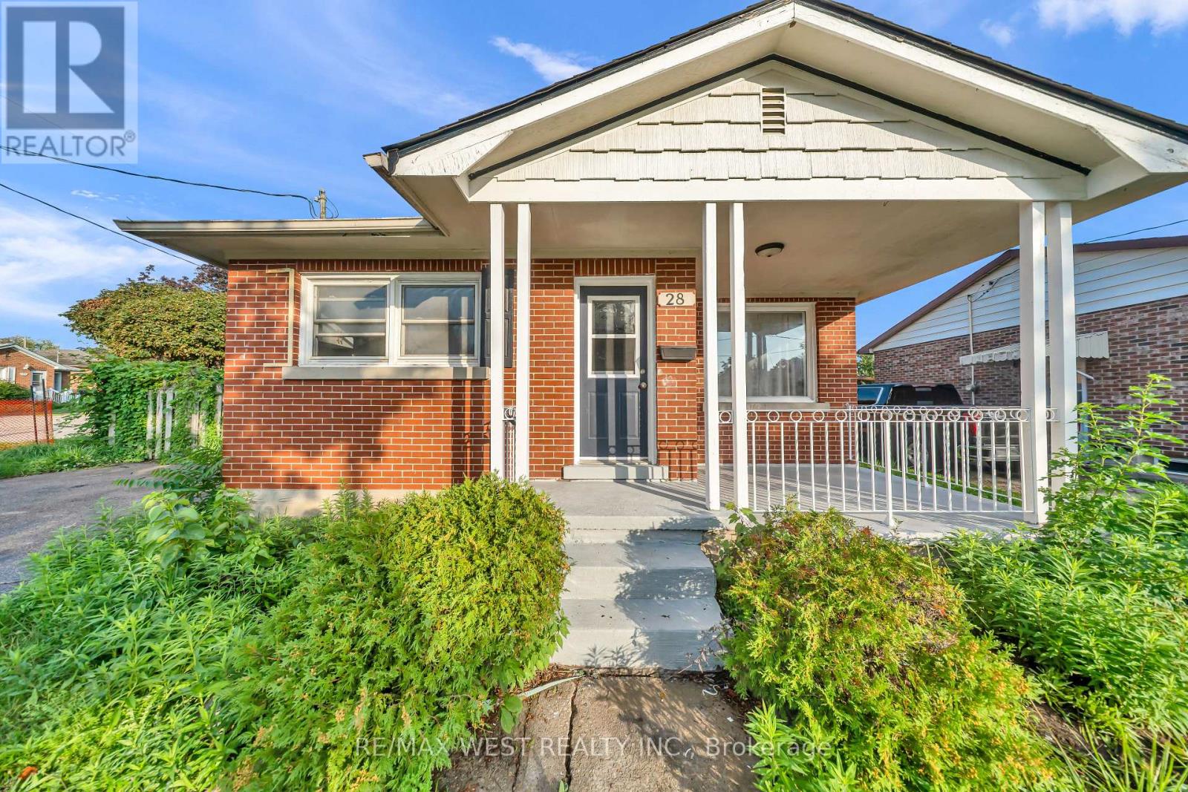
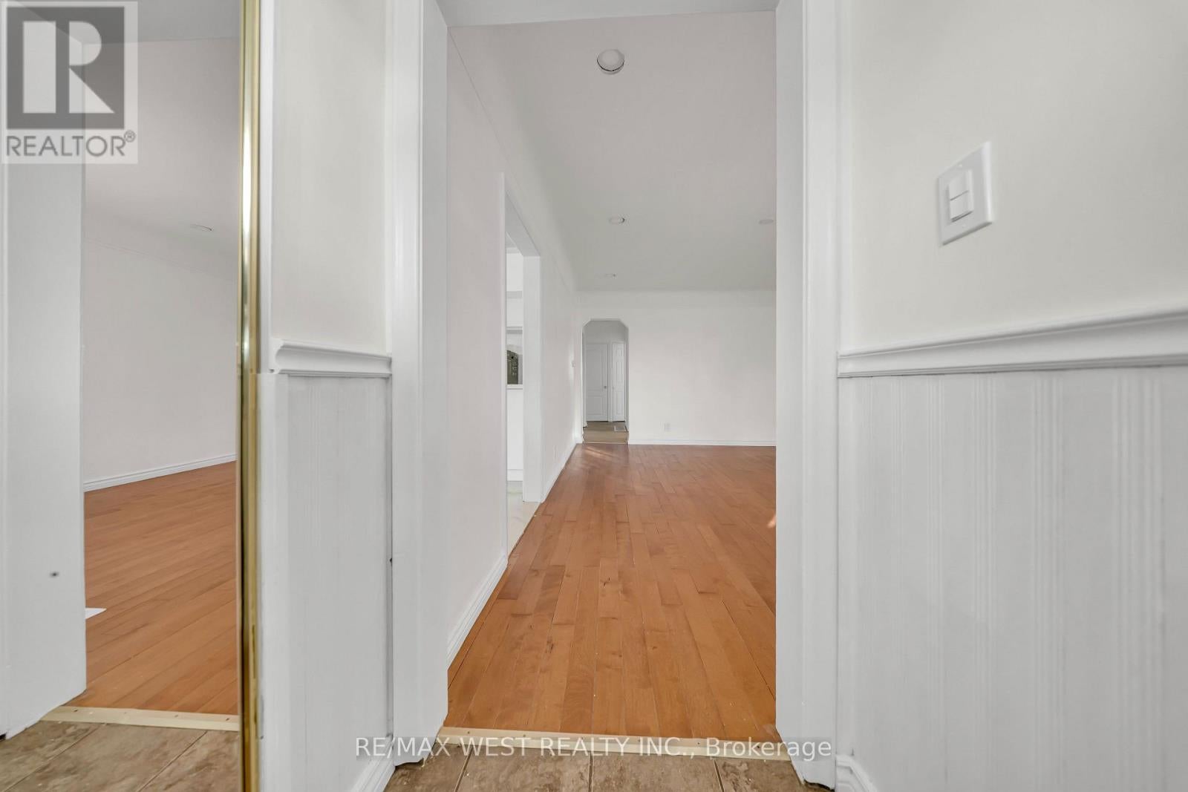
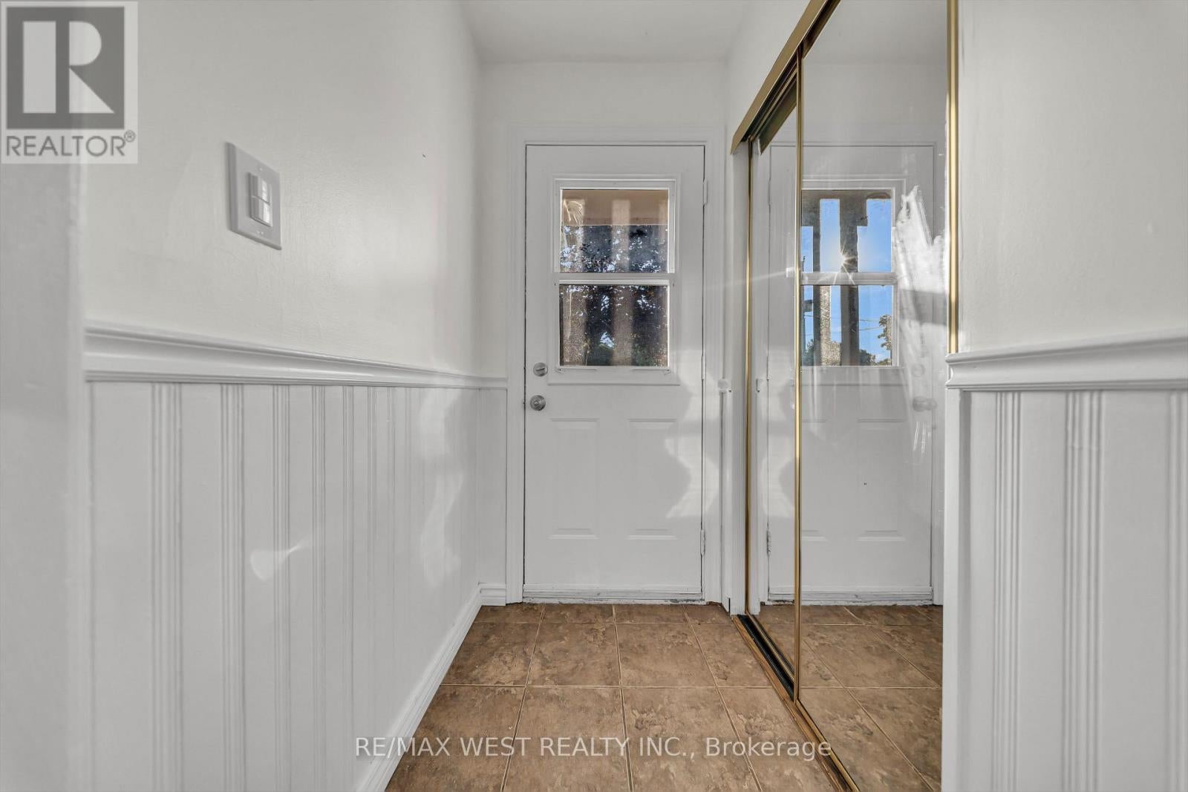
$10Main Floor Lease 3 bedrooms 1 full bath 3 surface parking spots, Tenant pays 60% utilities. Totally renovated in August 2026, Brand new kitchen with ceramic tiles, Quartz counter, stainless steel appliances, new paint, new pot light, new full bath with standing shower. Ideal location situated in a desirable Kitchener neighbourhood, this home puts you close to excellent schools, local parks shopping plazas, and public transit. Commuting is a breeze with quick access to major roads and highways , LRT (id:31684)
| 2 weeks ago | Listing updated with changes from the MLS® | |
| 2 weeks ago | Price changed to $2,200 | |
| 2 weeks ago | Status changed to Active | |
| 3 weeks ago | Listing first seen on site |



The trademarks MLS®, Multiple Listing Service® and the associated logos are owned by The Canadian Real Estate Association (CREA) and identify the quality of services provided by real estate professionals who are members of CREA. Used under license.
The trademarks REALTOR®, REALTORS®, and the REALTOR® logo are controlled by The Canadian Real Estate Association (CREA) and identify real estate professionals who are members of CREA. These trademarks are owned or controlled by The Canadian Real Estate Association (CREA) and identify real estate professionals who are members of CREA (REALTOR®) and/or the quality of services they provide (MLS®).
This REALTOR.ca listing content is owned and licensed by REALTOR® members of The Canadian Real Estate Association.