
68 OLD HURON COURTKitchener, ON N2R 1L7
Mortgage Calculator
Monthly Payment (Est.)
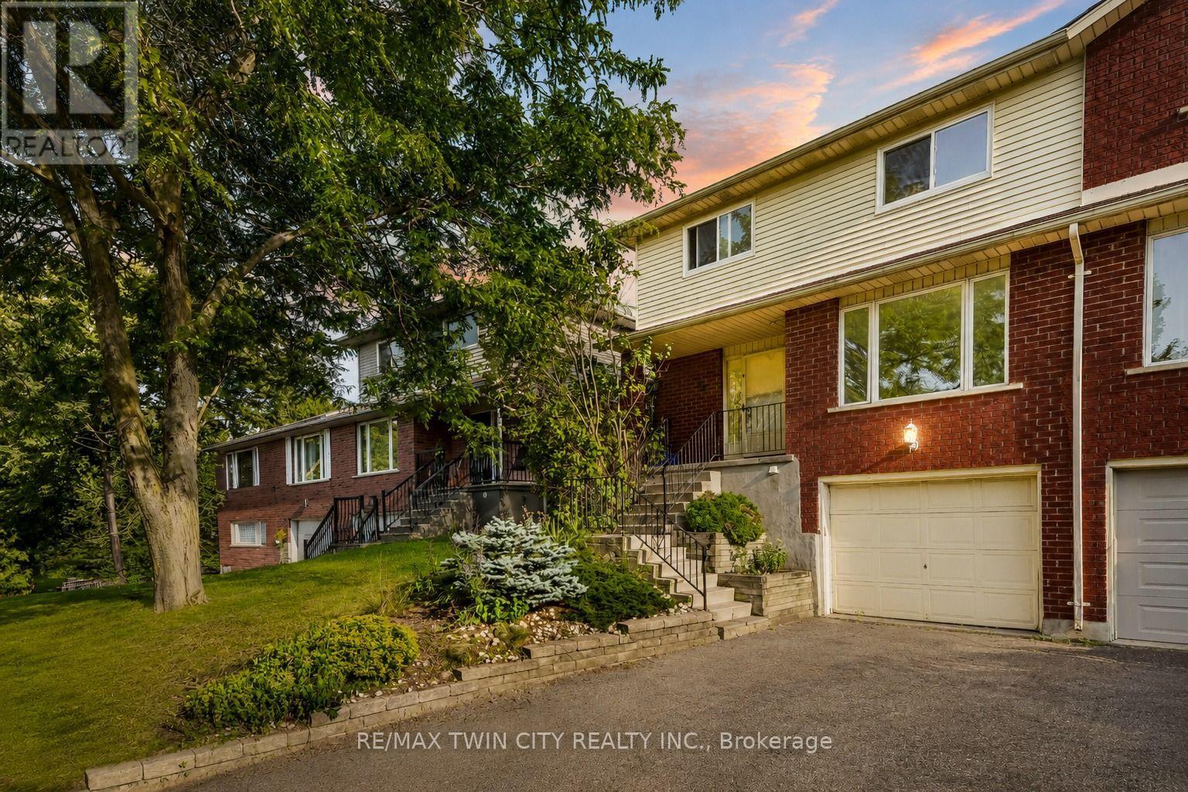
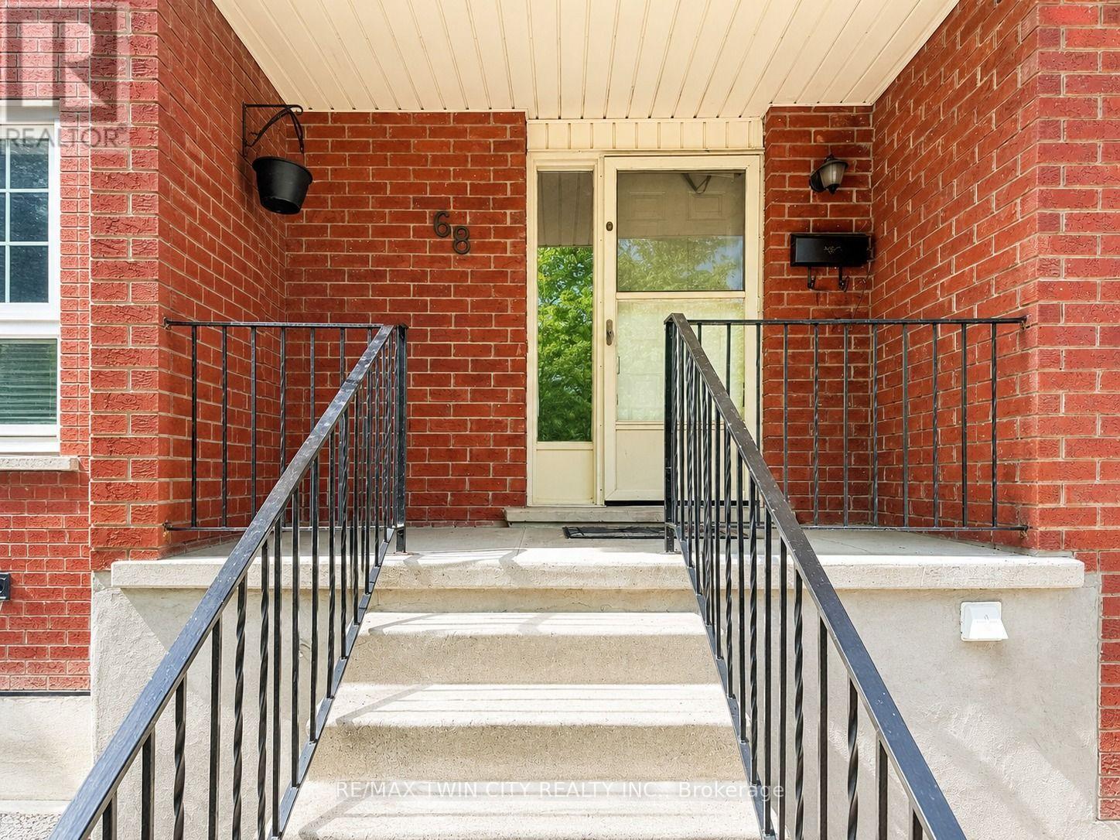
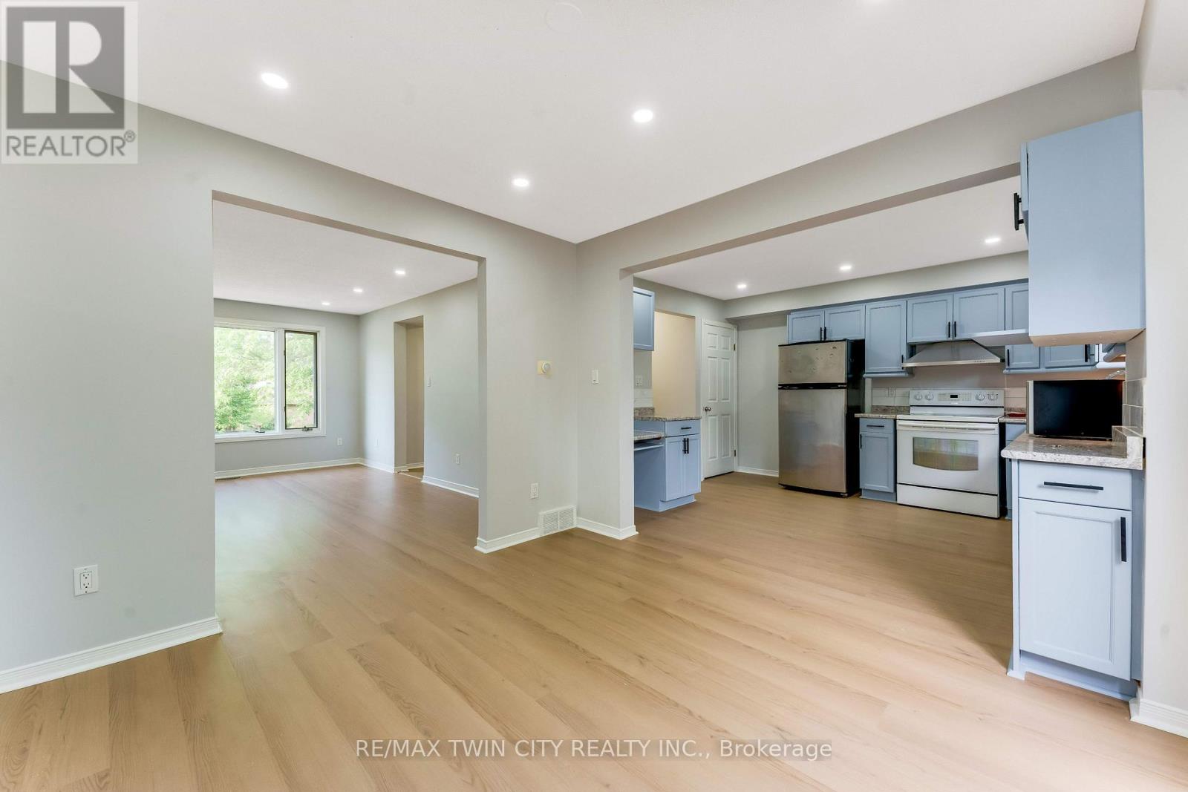
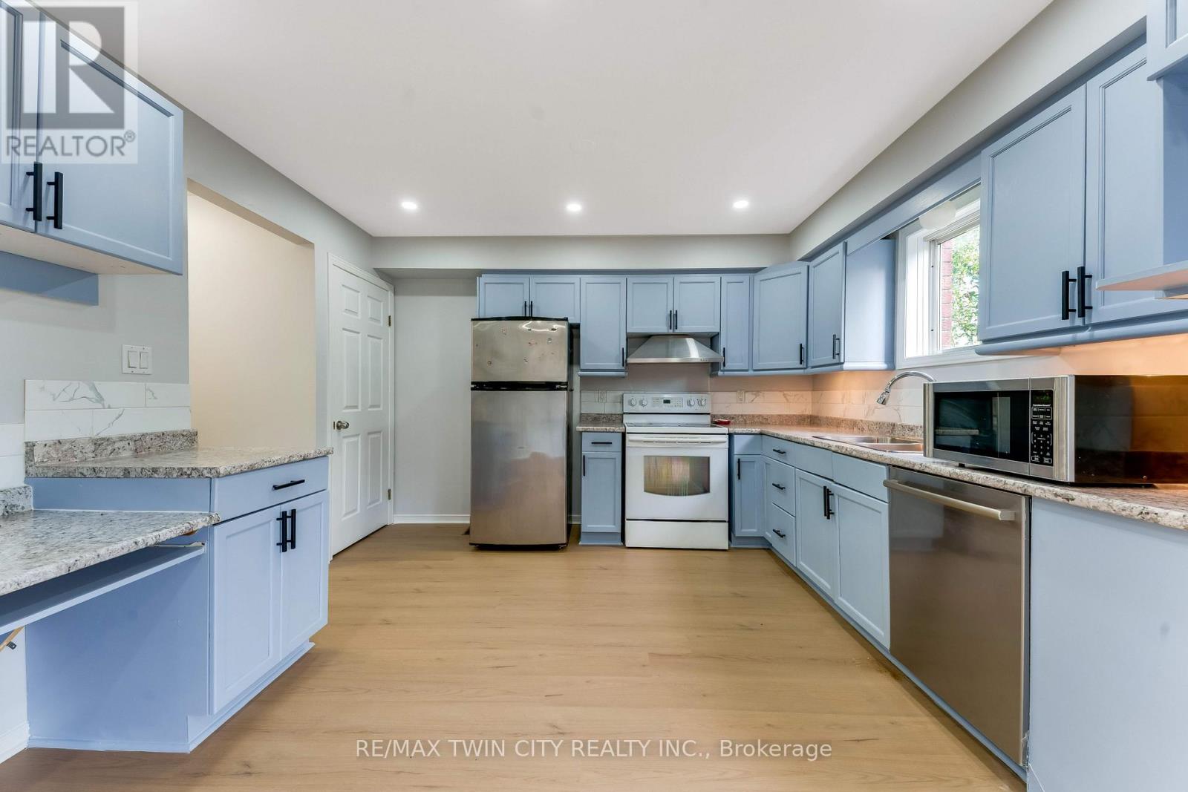
$2,737Welcome to 68 Old Huron Court, Kitchener, a beautifully updated semi-detached raised-bungalow, offering a spacious and functional layout in a desirable, family-friendly neighbourhood. Situated on an approximately 30' x 102' lot, this move-in-ready home features new flooring and fresh paint completed in 2026. The main level welcomes you with an exceptionally spacious living room, offering the perfect setting for quality family time, game nights, movie nights, or entertaining guests. The kitchen is equipped with appliances that are being sold as-is and are currently in working order, with an adjacent dining area providing a comfortable space for everyday meals and family gatherings. A convenient powder room completes the main living area. The home features 3 generously sized bedrooms and 4 bathrooms. Upstairs, the bright and spacious primary bedroom offers its own 4pc ensuite along with ample closet space. The two additional bedrooms are generously sized, airy, and filled with natural light, offering pleasant backyard views. A second shared 4-piece bathroom serves these bedrooms. The finished basement adds even more valuable and versatile living space. It features a spacious recreation room, a kitchenette setup, a 3pc bathroom, plenty of storage and direct access to the garage. Whether used for extended family, guests, a home office or additional everyday living, this lower level provides plenty of possibilities. Step outside to the fully fenced backyard, complete with a deck and garden shed. With plenty of space to relax, entertain, barbecue, or enjoy time with family and friends, the backyard offers a private outdoor retreat to complement the home's generous interior living space. Parking includes an attached 1-car garage plus parking for 1 vehicle on the driveway. Located in a welcoming and convenient Kitchener neighbourhood, this house provides easy access to everyday amenities, parks, schools, shopping, transit and major routes. Book your private showing today! (id:31684)
| 2 days ago | Listing updated with changes from the MLS® | |
| 2 days ago | Listing first seen on site |



The trademarks MLS®, Multiple Listing Service® and the associated logos are owned by The Canadian Real Estate Association (CREA) and identify the quality of services provided by real estate professionals who are members of CREA. Used under license.
The trademarks REALTOR®, REALTORS®, and the REALTOR® logo are controlled by The Canadian Real Estate Association (CREA) and identify real estate professionals who are members of CREA. These trademarks are owned or controlled by The Canadian Real Estate Association (CREA) and identify real estate professionals who are members of CREA (REALTOR®) and/or the quality of services they provide (MLS®).
This REALTOR.ca listing content is owned and licensed by REALTOR® members of The Canadian Real Estate Association.