
MAIN - 58 TUPPER CRESCENTKitchener, ON N2B 2X9
Mortgage Calculator
Monthly Payment (Est.)
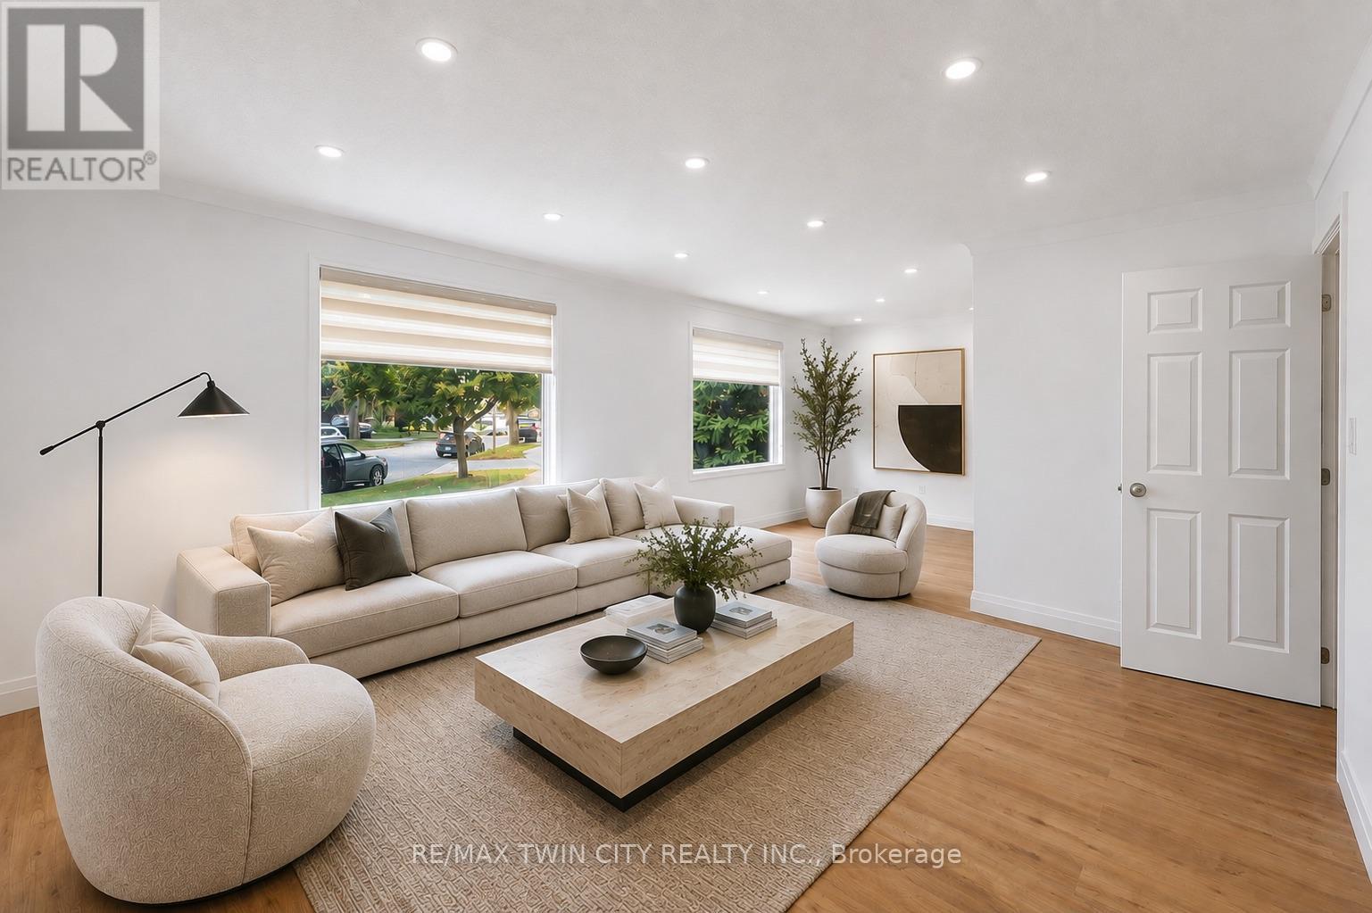

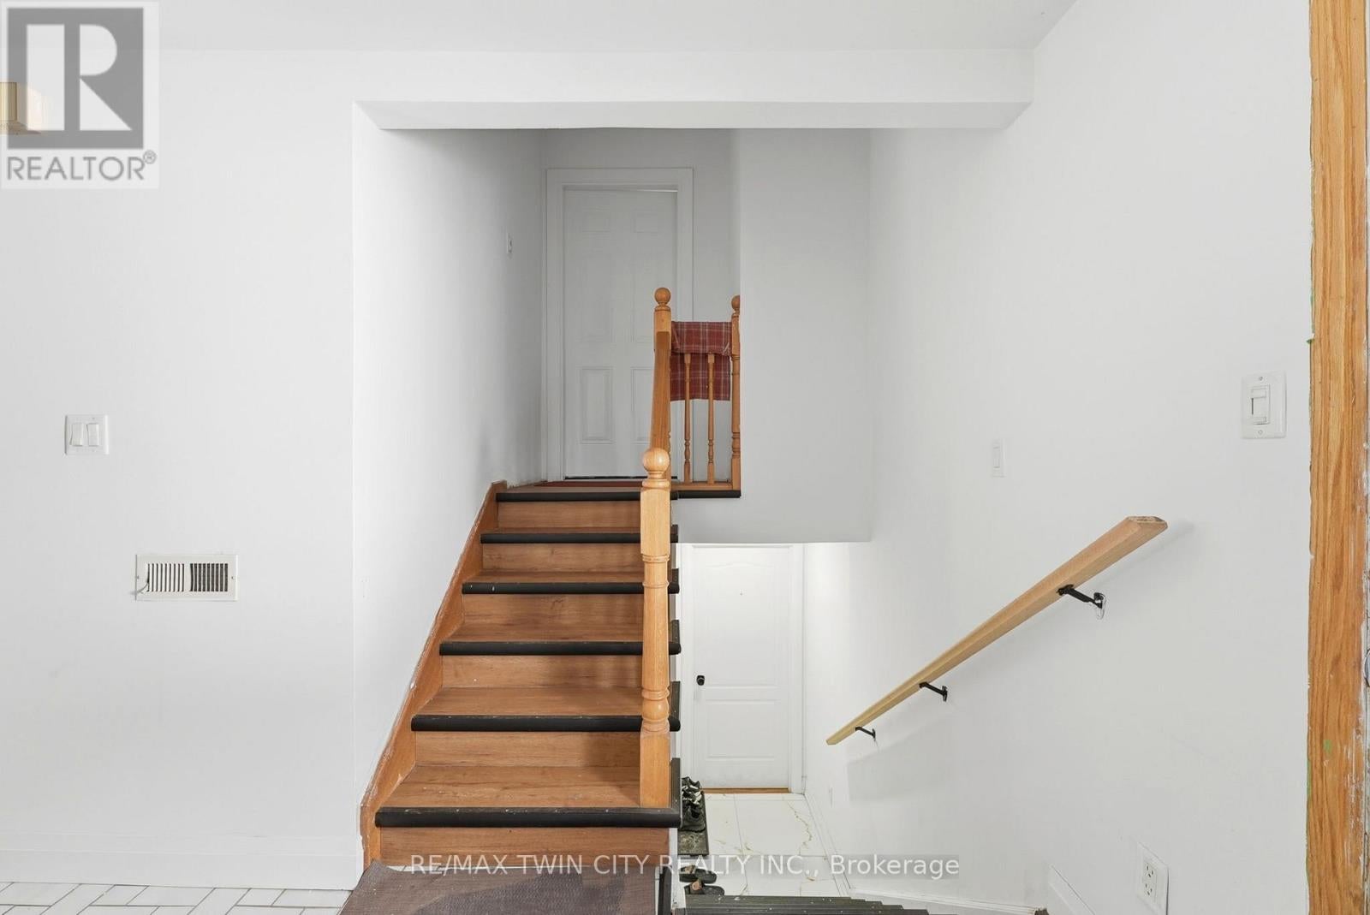
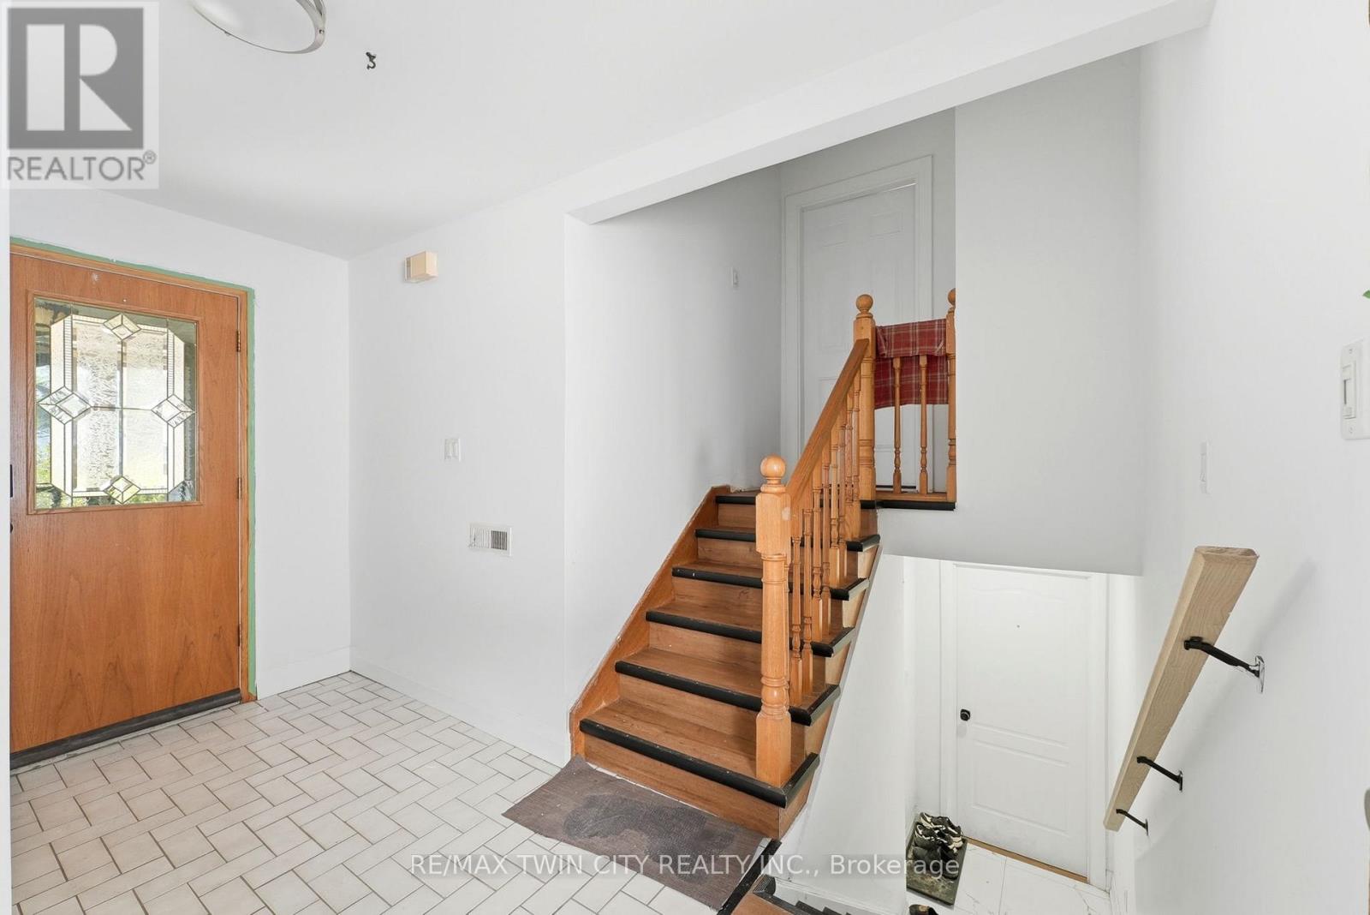
$13Welcome to 58 Tupper Crescent! This property has undergone a complete renovation, featuring brand-new flooring and fresh paint throughout. The main level is available for rent, offering 3 bedrooms and two full bathrooms. The spacious kitchen, large living room, and dining area provide ample space for comfortable living. One driveway parking spot is included with the property. Conveniently located, it's only a 10-minute drive to Conestoga College's Downtown Campus and a 15-minute drive to the University of Waterloo. The Kitchener GO station is just 10 minutes away by car. With plenty of amenities nearby for shopping and groceries, as well as school bus routes and public transportation options, this location offers both convenience and comfort. Don't miss out on this fantastic opportunity!" images are virtually staged, property is vacant and unfurnished. (id:31684)
| 3 days ago | Listing updated with changes from the MLS® | |
| 3 days ago | Listing first seen on site |



The trademarks MLS®, Multiple Listing Service® and the associated logos are owned by The Canadian Real Estate Association (CREA) and identify the quality of services provided by real estate professionals who are members of CREA. Used under license.
The trademarks REALTOR®, REALTORS®, and the REALTOR® logo are controlled by The Canadian Real Estate Association (CREA) and identify real estate professionals who are members of CREA. These trademarks are owned or controlled by The Canadian Real Estate Association (CREA) and identify real estate professionals who are members of CREA (REALTOR®) and/or the quality of services they provide (MLS®).
This REALTOR.ca listing content is owned and licensed by REALTOR® members of The Canadian Real Estate Association.