
114 LORNE CRESCENTKitchener, ON N2M 3Y5
Mortgage Calculator
Monthly Payment (Est.)
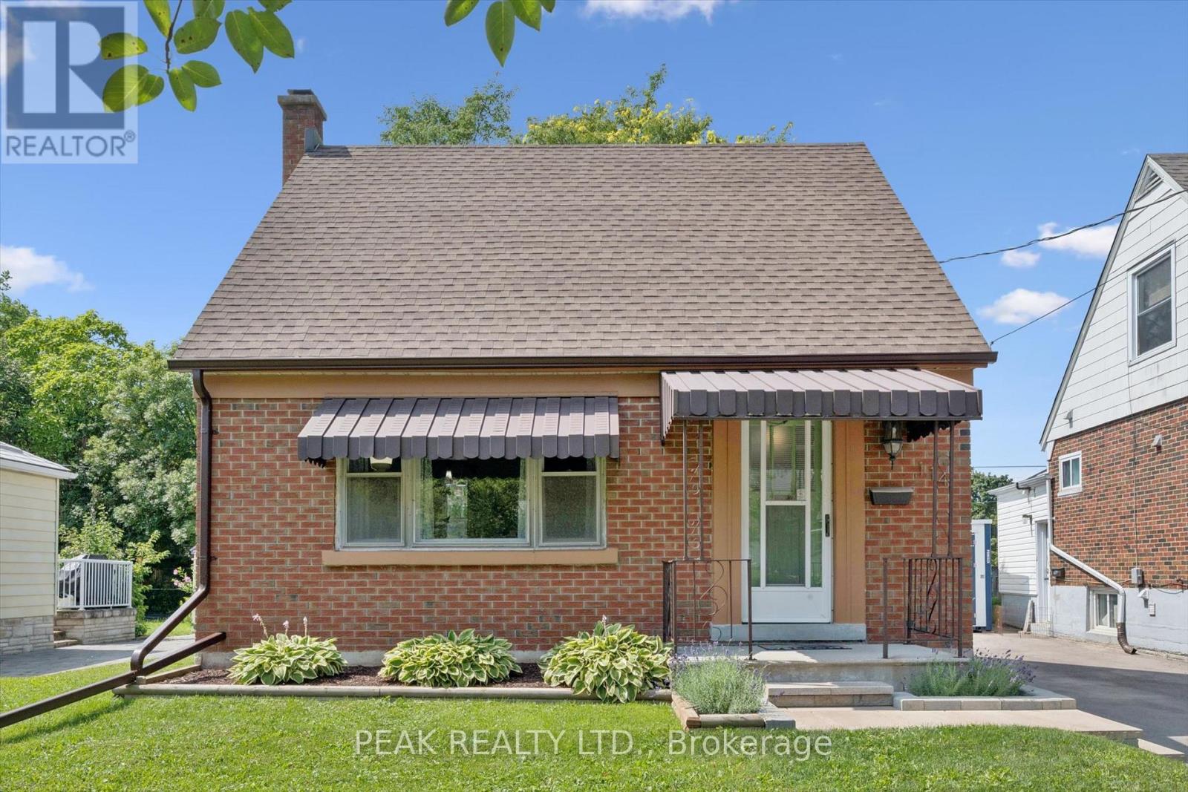
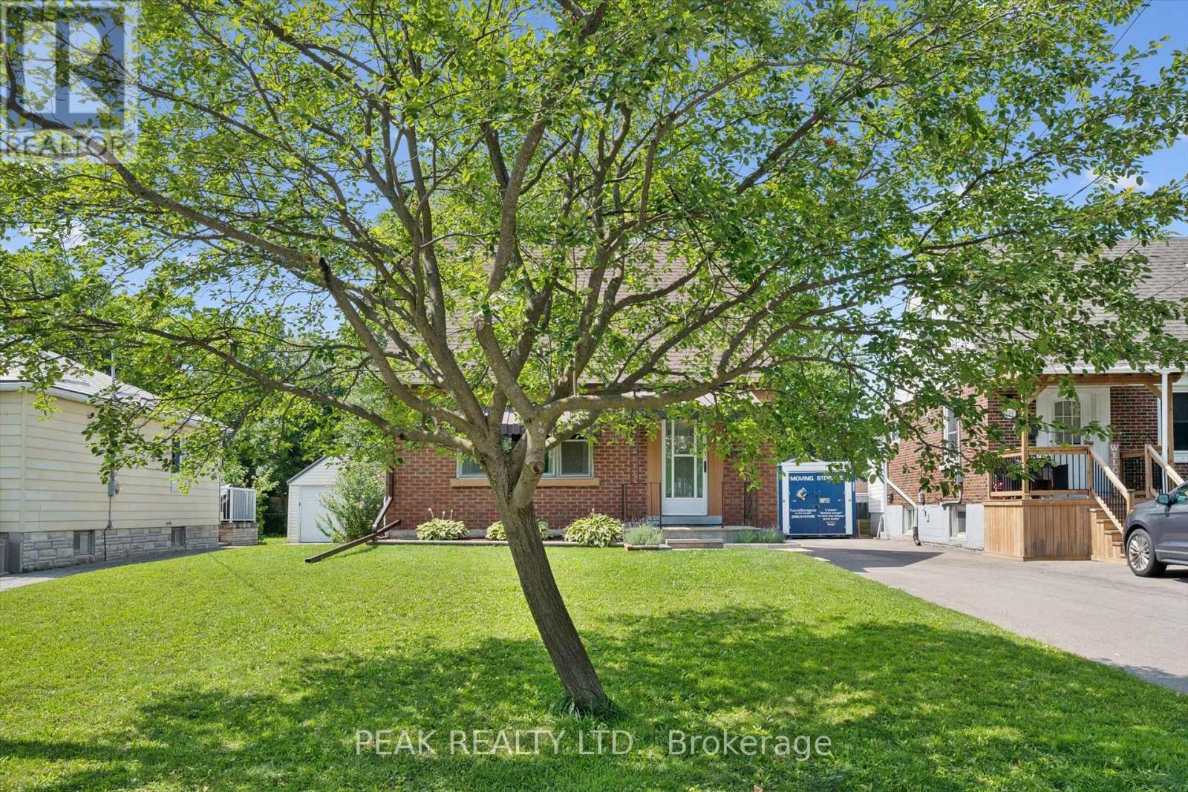
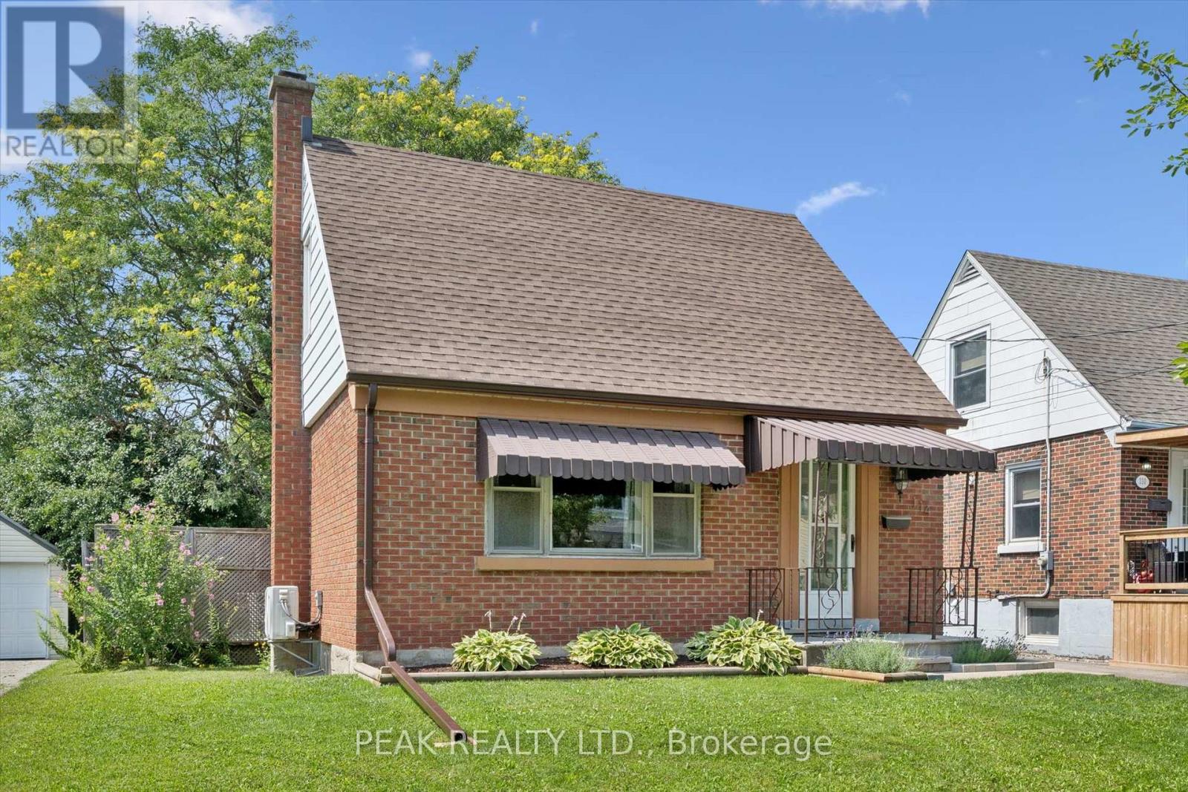
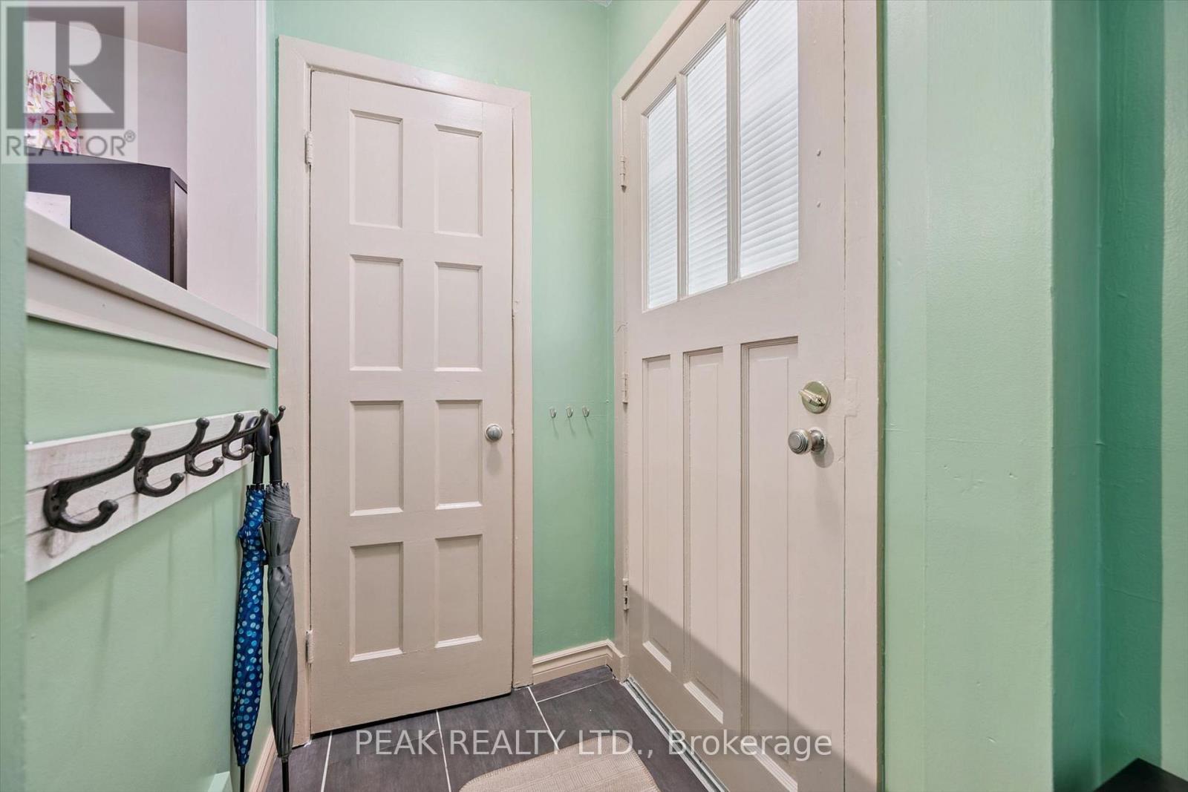
$2,509Well-cared-for home situated on a very quiet street in the St. Mary's Hospital area. The main floor features a welcoming living room, separate dining room, kitchen, and full bathroom, with convenient access to the backyard through the mudroom. The second floor offers two comfortable bedrooms. Outside, enjoy a private and treed backyard, detached garage, and driveway parking. With a newer roof, newer furnace, and newer A/C, this home offers peace of mind along with a great location. Conveniently located within walking distance to St. Mary's Hospital, parks, shopping, and other amenities. A wonderful opportunity for those looking for a well-maintained home in a quiet, established neighbourhood. (id:31684)
| 4 days ago | Listing updated with changes from the MLS® | |
| 4 days ago | Listing first seen on site |



The trademarks MLS®, Multiple Listing Service® and the associated logos are owned by The Canadian Real Estate Association (CREA) and identify the quality of services provided by real estate professionals who are members of CREA. Used under license.
The trademarks REALTOR®, REALTORS®, and the REALTOR® logo are controlled by The Canadian Real Estate Association (CREA) and identify real estate professionals who are members of CREA. These trademarks are owned or controlled by The Canadian Real Estate Association (CREA) and identify real estate professionals who are members of CREA (REALTOR®) and/or the quality of services they provide (MLS®).
This REALTOR.ca listing content is owned and licensed by REALTOR® members of The Canadian Real Estate Association.