
35 SCHWEITZER STREETKitchener, ON N2K 1B5
Mortgage Calculator
Monthly Payment (Est.)
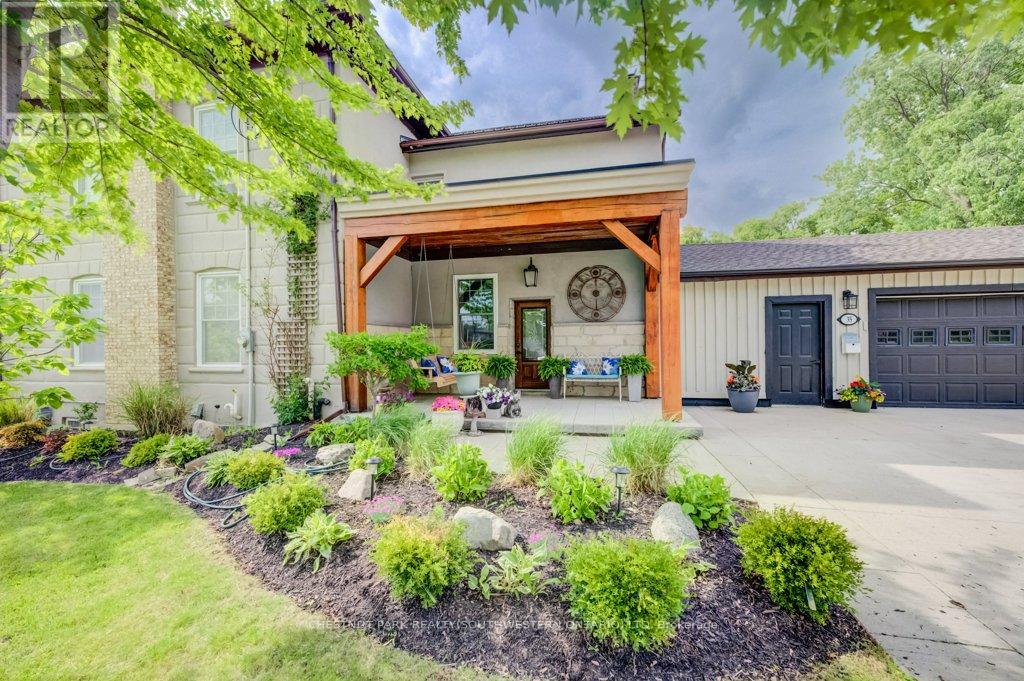
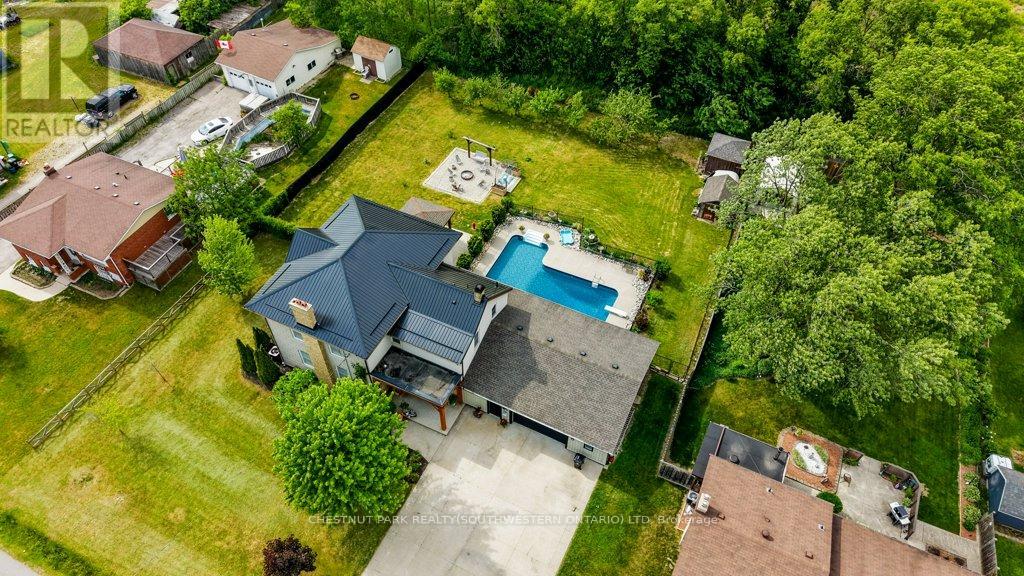
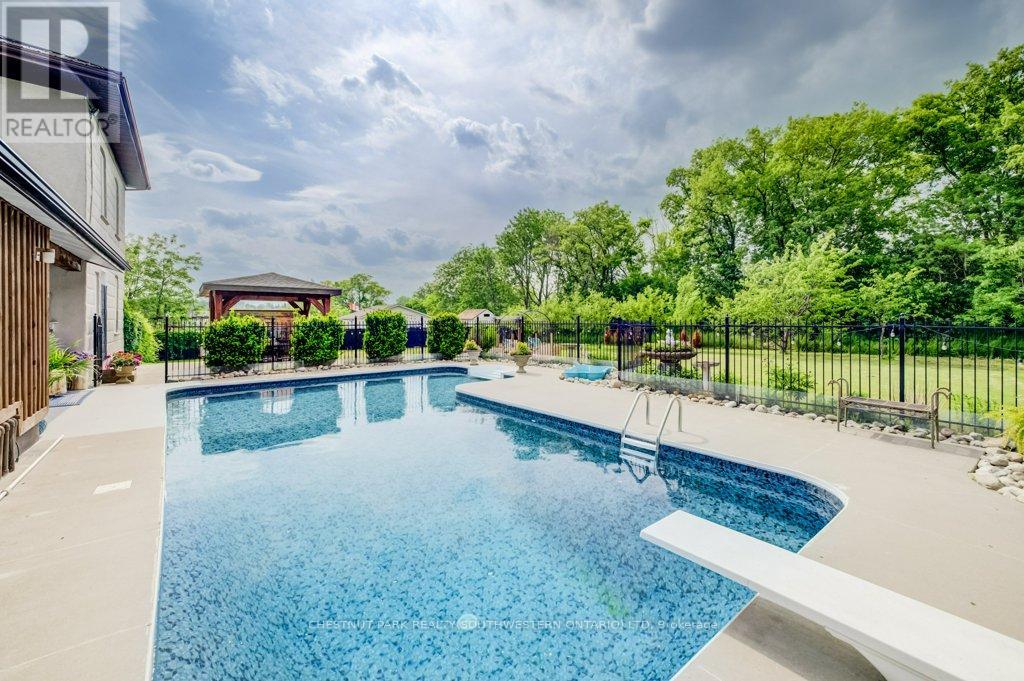
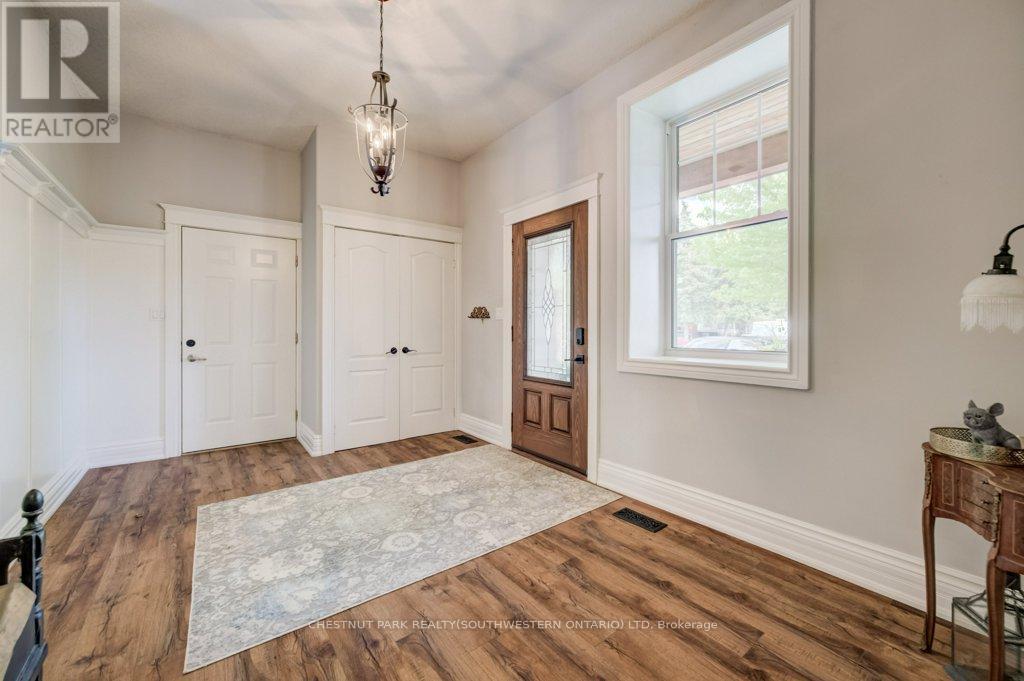
$5,927A truly special piece of Waterloo Region history! This beautifully restored pre-Confederation 1860s farmhouse offers the charm and character of an original country estate, right in the city, on an incredible half-acre+ lot in desirable Bridgeport East. Thoughtfully updated while preserving what makes the home so unique, you'll find soaring ceilings, original farmhouse details, generous principal rooms and an inviting covered front porch overlooking the tree-lined property. A newer steel roof, installed just a couple of years ago, adds even more peace of mind. With approximately 3,600 sq ft of finished living space, there is no shortage of room here. The upper level offers 4 bedrooms, while the main floor features a spacious eat-in kitchen, large living and dining rooms, main-floor laundry and a generous mudroom. With 4 full bathrooms throughout, busy family life gets a whole lot easier! The impressive finished lower level offers excellent multi-generational or in-law potential, featuring a spacious rec room, kitchenette, pantry, full bathroom, additional finished room and separate entrance from the garage. Outside is where this property really sets itself apart. The huge private yard is surrounded by mature trees and features a fenced in-ground pool, expansive green space, gazebo and firepit area, with plenty of room to entertain, play or relax. Car enthusiast, hobbyist or need serious storage? The oversized garage can accommodate up to 4 vehicles and offers workshop space, a wood-burning stove and direct access to the lower level. A wide concrete driveway provides more parking. With approximately 135 ft of frontage and over 180 ft of depth, this kind of space within the city is incredibly rare. Minutes to Kitchener, Waterloo and Guelph, with easy access to the expressway, schools, parks, trails, the Grand River and everyday amenities. A remarkable combination of history, character, modern comfort, privacy, pool, garage and space that simply cannot be recreated. (id:31684)
| 4 days ago | Listing updated with changes from the MLS® | |
| 4 days ago | Listing first seen on site |



The trademarks MLS®, Multiple Listing Service® and the associated logos are owned by The Canadian Real Estate Association (CREA) and identify the quality of services provided by real estate professionals who are members of CREA. Used under license.
The trademarks REALTOR®, REALTORS®, and the REALTOR® logo are controlled by The Canadian Real Estate Association (CREA) and identify real estate professionals who are members of CREA. These trademarks are owned or controlled by The Canadian Real Estate Association (CREA) and identify real estate professionals who are members of CREA (REALTOR®) and/or the quality of services they provide (MLS®).
This REALTOR.ca listing content is owned and licensed by REALTOR® members of The Canadian Real Estate Association.