
28 HARCOURT CRESCENTKitchener, ON N2P 1K9
Mortgage Calculator
Monthly Payment (Est.)
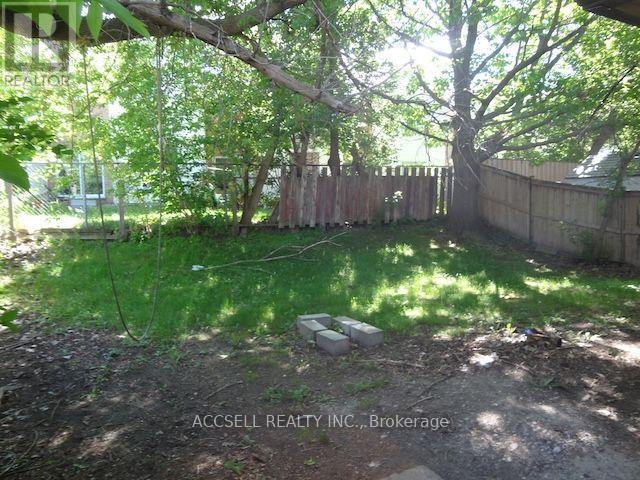
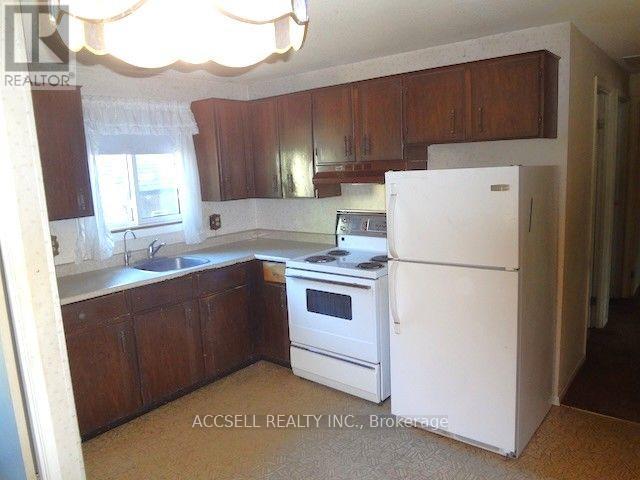
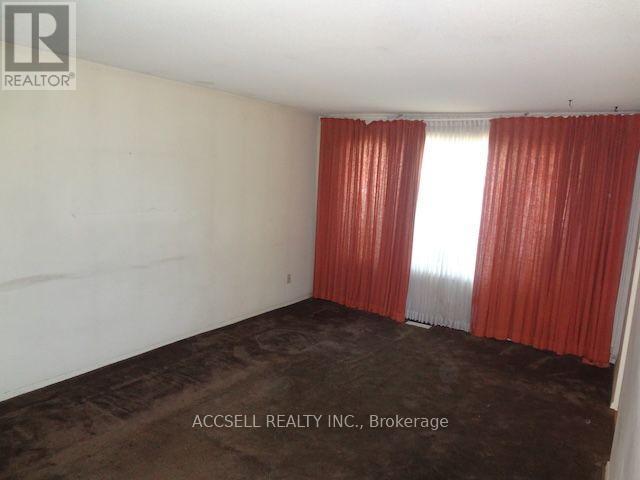
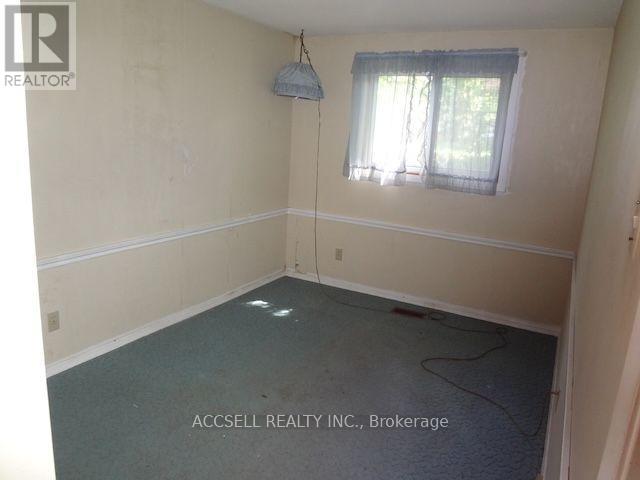
Enter an interest rate to see your estimated monthly payment.Amazing opportunity here. 3 Bedroom Bungalow on Family Friendly Crescent in a Desirable Neighbourhood just waiting for your updates and personal touches. Functional floor plan with 3 bedrooms and a full bathroom upstairs along with a Spacious Eat-In Kitchen and Living Areas. There is an additional bathroom downstairs with a large rec room. Bring your ideas and make this a great family home. Walk to schools and Millwood Park Natural Area. Conveniently located with quick access to Highway 7/8 and 401, perfect for commuters. A great opportunity for first time buyers or someone looking to downsize. Don't Miss this One. (id:31684)
| 3 weeks ago | Listing updated with changes from the MLS® | |
| 3 weeks ago | Status changed to Active | |
| a month ago | Listing first seen on site |



The trademarks MLS®, Multiple Listing Service® and the associated logos are owned by The Canadian Real Estate Association (CREA) and identify the quality of services provided by real estate professionals who are members of CREA. Used under license.
The trademarks REALTOR®, REALTORS®, and the REALTOR® logo are controlled by The Canadian Real Estate Association (CREA) and identify real estate professionals who are members of CREA. These trademarks are owned or controlled by The Canadian Real Estate Association (CREA) and identify real estate professionals who are members of CREA (REALTOR®) and/or the quality of services they provide (MLS®).
This REALTOR.ca listing content is owned and licensed by REALTOR® members of The Canadian Real Estate Association.