
106 - 77 DIANA AVENUEBrantford, ON N3T 0R6
Mortgage Calculator
Monthly Payment (Est.)

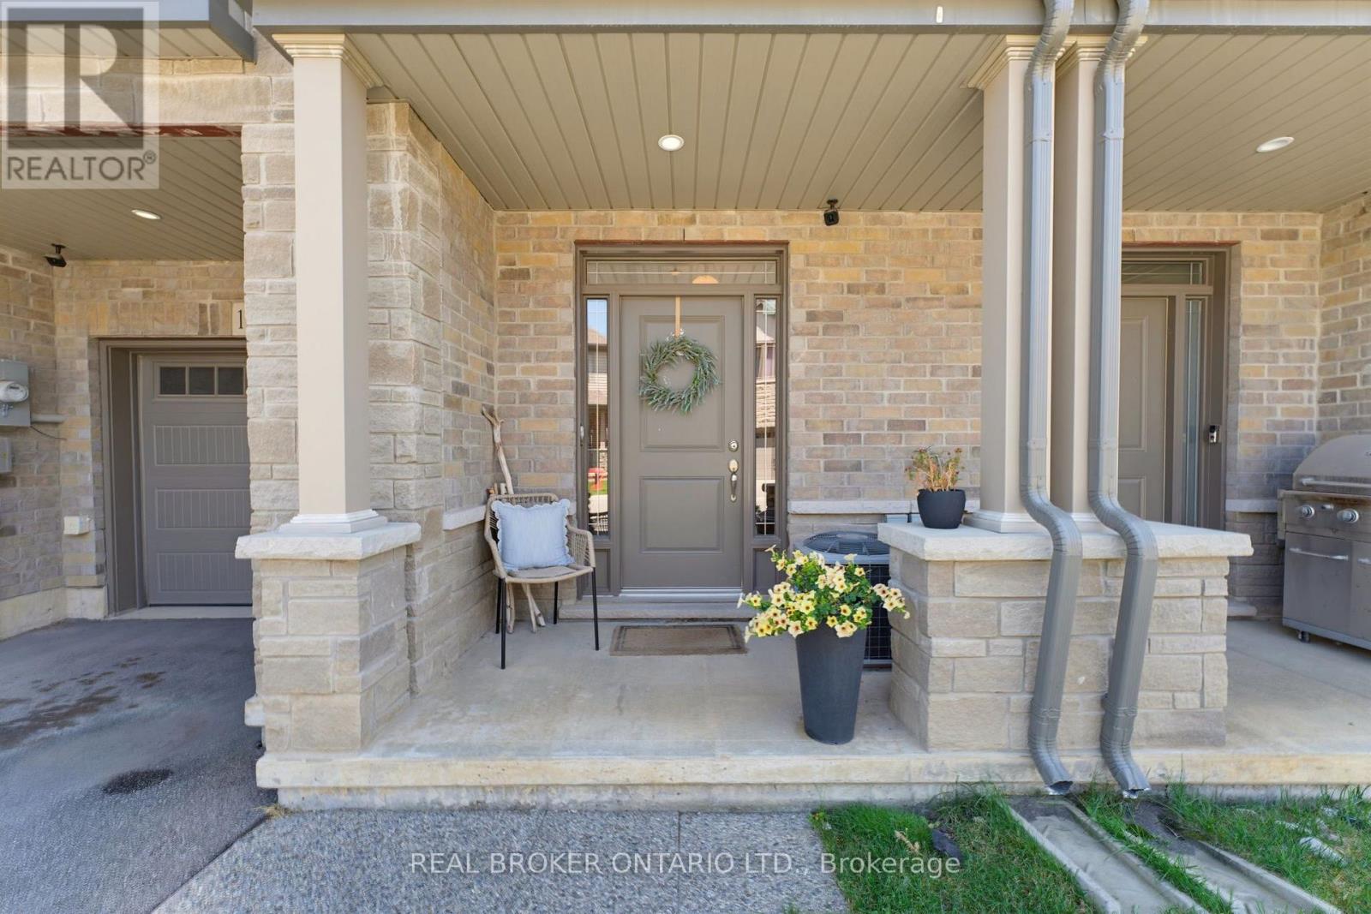
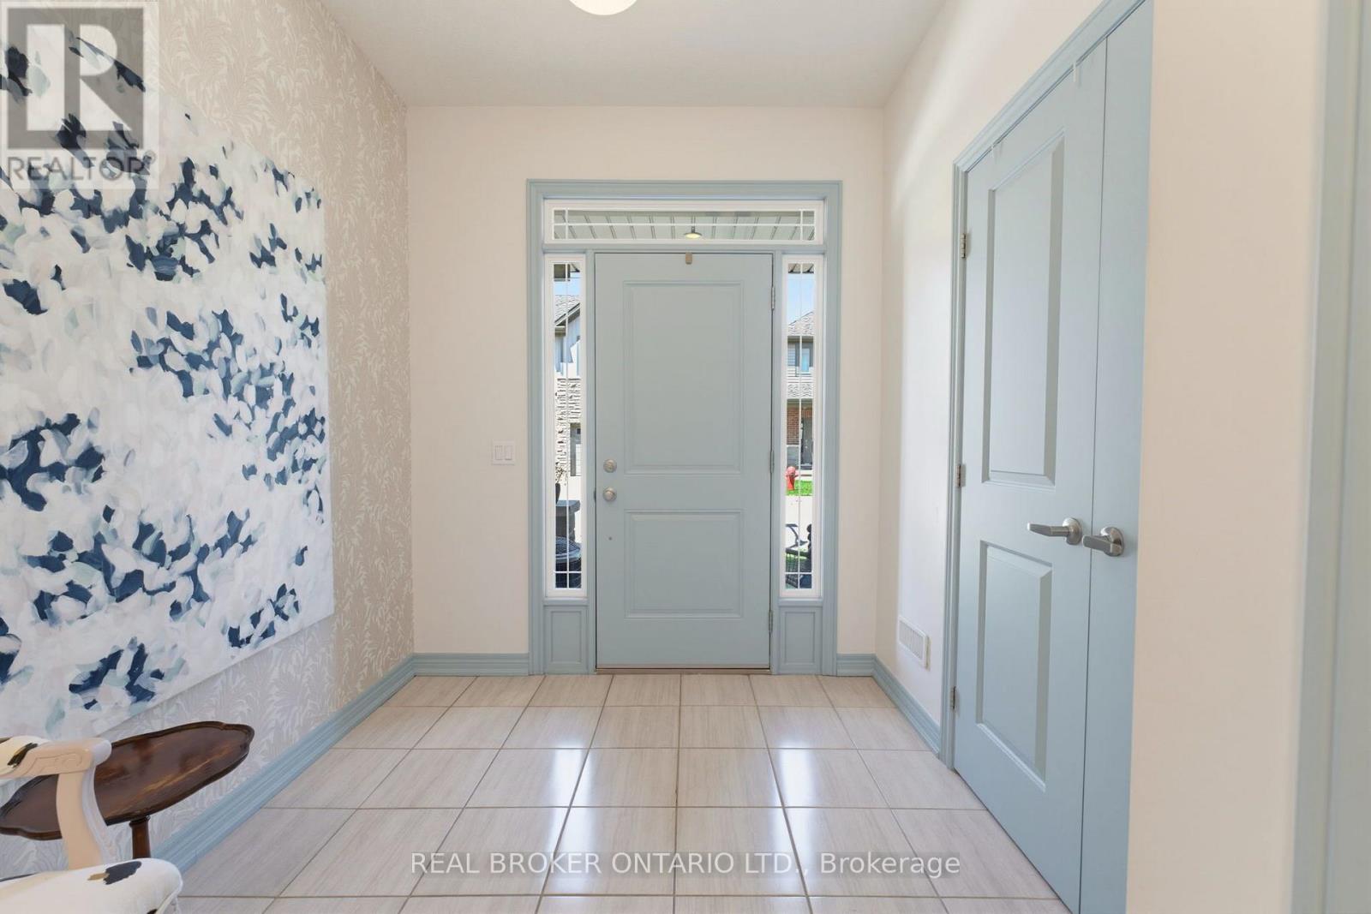
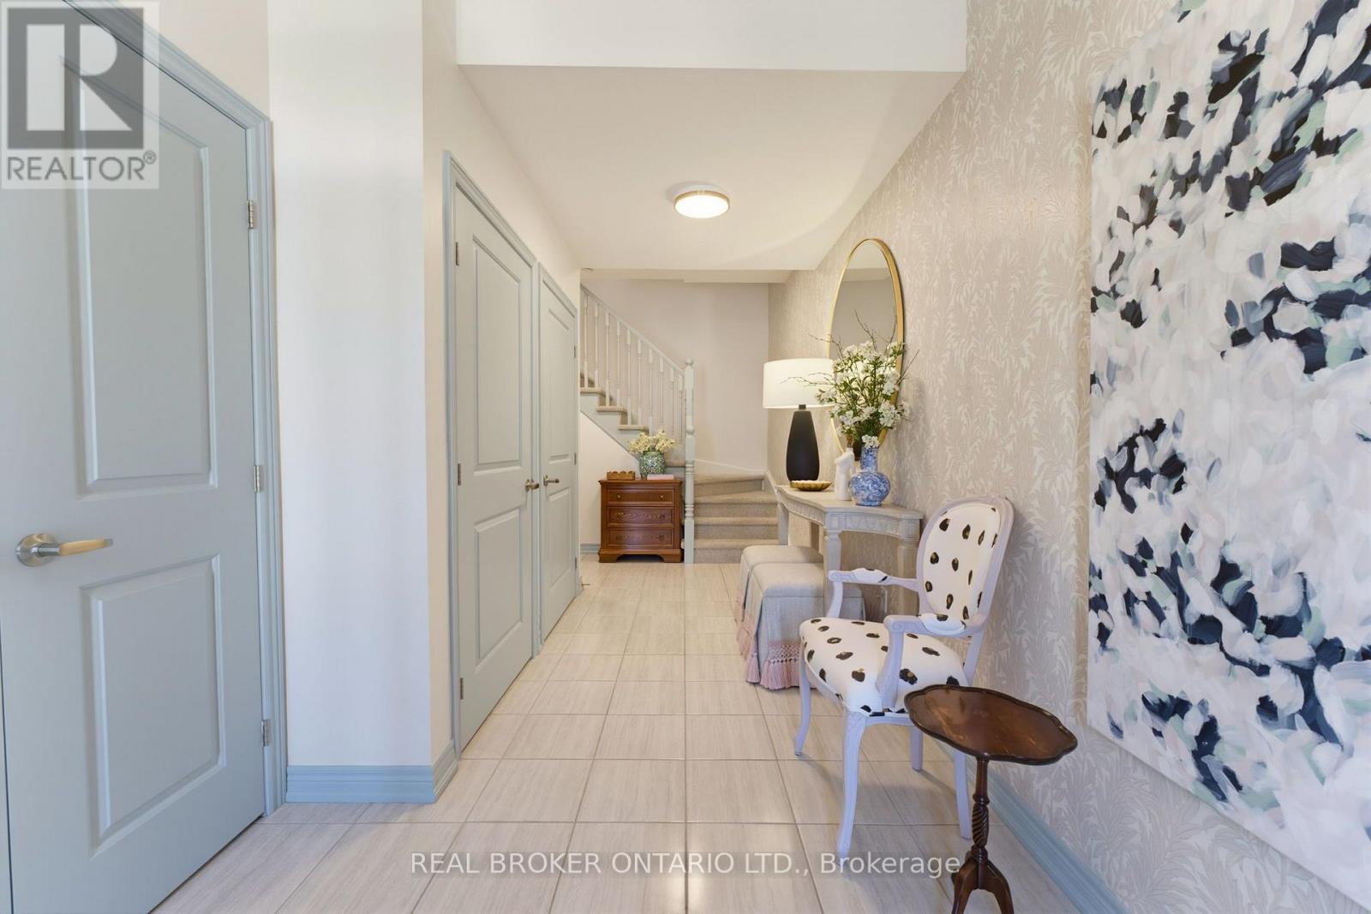
Enter an interest rate to see your estimated monthly payment.Welcome home to 106-77 Diana Avenue in desirable West Brant, conveniently located just minutes from shopping, schools, parks, and the Grand River. This beautifully maintained 3-storey townhome offers an attached garage on the ground level along with a spacious foyer complete with a utility/storage area. Thoughtfully decorated from top to bottom, this newer home is move-in ready and features luxury vinyl flooring throughout, California shutters, and updated light fixtures that add a modern, cohesive feel to every level. Up the first set of stairs, the bright and spacious open-concept main floor is filled with natural light and offers the perfect space for everyday living and entertaining. The kitchen features white cabinetry with brushed brass hardware, stainless steel appliances including a newer refrigerator (2023), and a convenient breakfast bar. The generous living and dining areas provide plenty of room for family and friends, while sliding glass doors lead to a private balcony. A convenient 2-piece powder room completes this level. The upper floor features two spacious bedrooms, including the primary bedroom, along with a versatile den that's perfect for a home office, reading nook, or guest space. A well-appointed 4-piece bathroom, along with a new washer and dryer (2026), completes the upper level. Offering low-maintenance living with a very affordable condo fee that includes building insurance, snow removal, and more, this is an excellent opportunity for first-time buyers, young professionals, or anyone looking to step into the market in a fantastic West Brant location. (id:31684)
| 4 weeks ago | Listing updated with changes from the MLS® | |
| 4 weeks ago | Status changed to Active | |
| 2 months ago | Listing first seen on site |



The trademarks MLS®, Multiple Listing Service® and the associated logos are owned by The Canadian Real Estate Association (CREA) and identify the quality of services provided by real estate professionals who are members of CREA. Used under license.
The trademarks REALTOR®, REALTORS®, and the REALTOR® logo are controlled by The Canadian Real Estate Association (CREA) and identify real estate professionals who are members of CREA. These trademarks are owned or controlled by The Canadian Real Estate Association (CREA) and identify real estate professionals who are members of CREA (REALTOR®) and/or the quality of services they provide (MLS®).
This REALTOR.ca listing content is owned and licensed by REALTOR® members of The Canadian Real Estate Association.