
1044 COPPER LEAF CrescentKitchener, ON N2E 3W4
Mortgage Calculator
Monthly Payment (Est.)
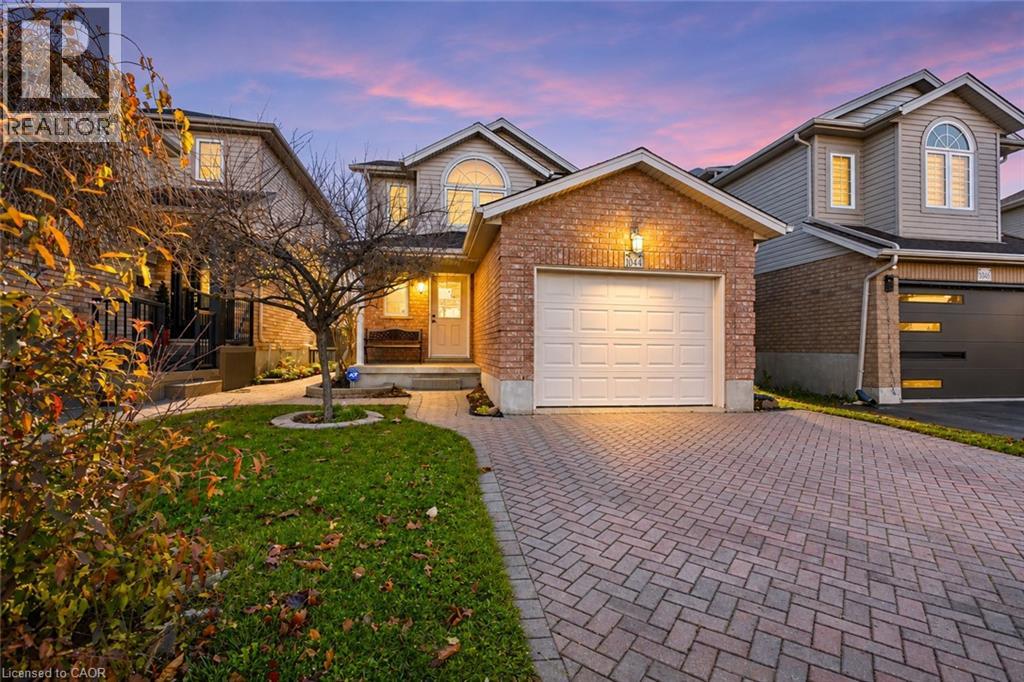
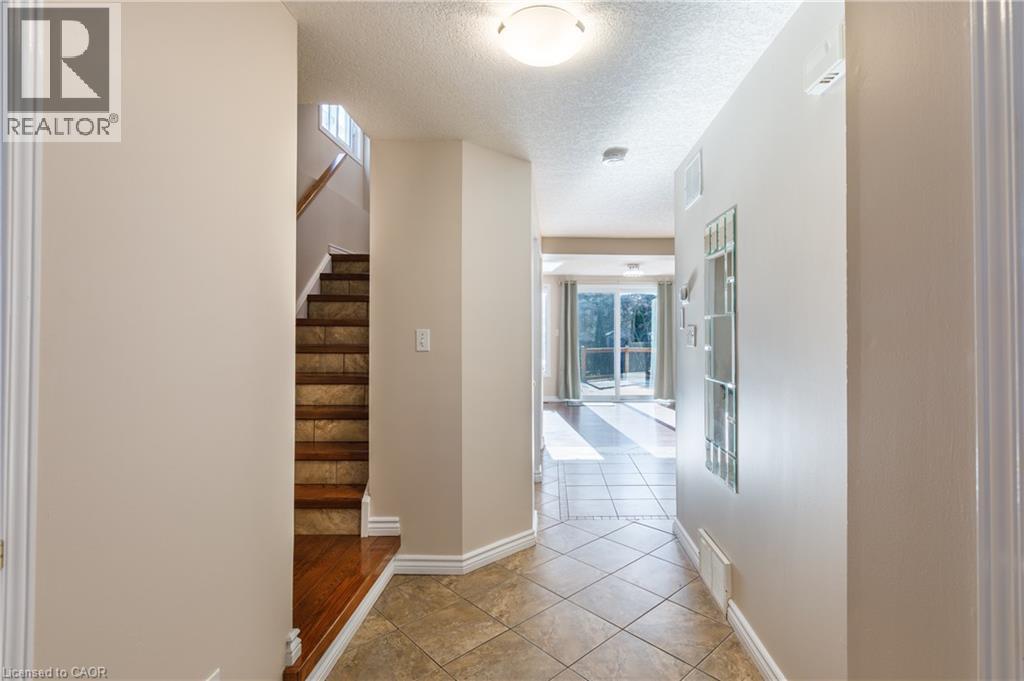
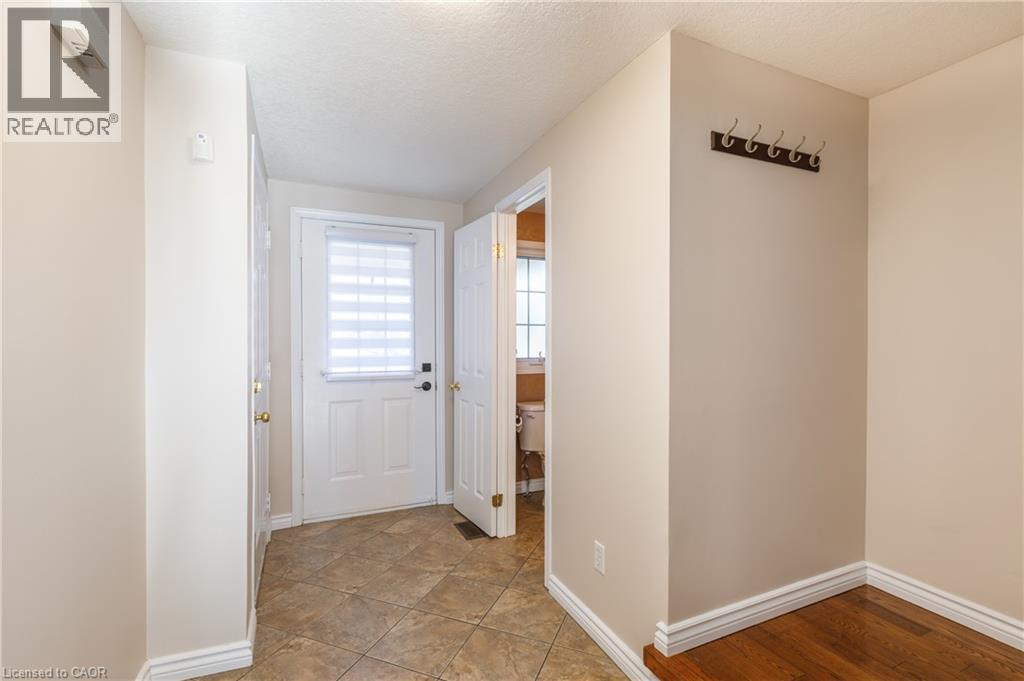
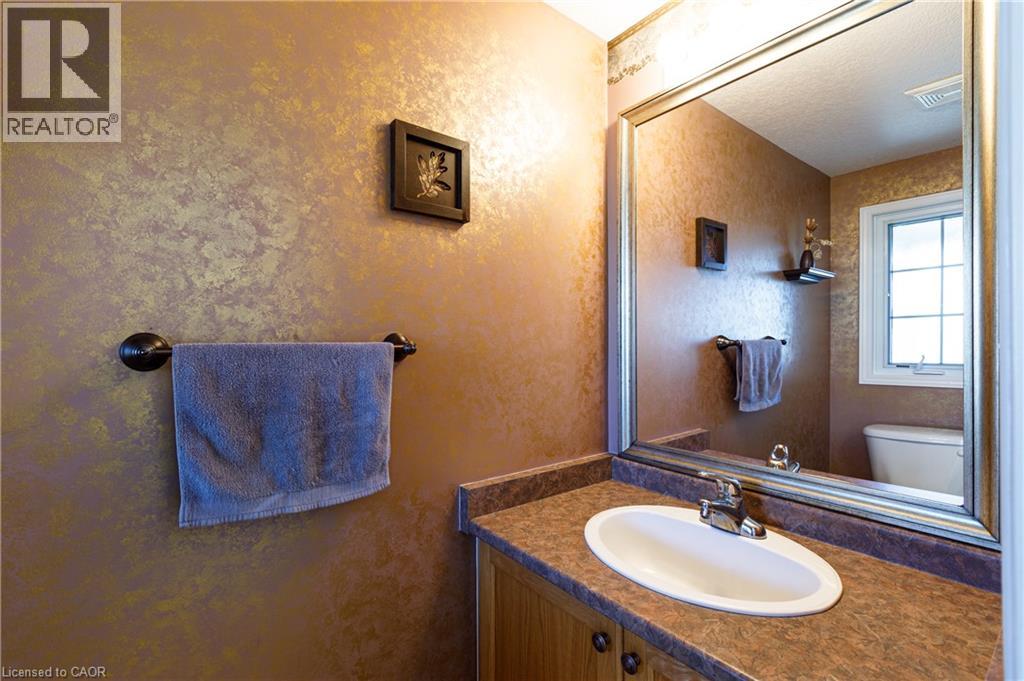
Enter an interest rate to see your estimated monthly payment.Welcome to 1044 Copper Leaf Crescent, located in the desirable Williamsburg neighbourhood of Kitchener! This well appointed 2 storey, 3-bedroom, 3-bathroom freehold home offers a fantastic opportunity for families, first-time buyers, or anyone looking for a comfortable home in a well-established, family-friendly community. Situated on an impressive 30 x 148 ft deep lot, this property offers plenty of outdoor space for entertaining, gardening, or simply relaxing in your own private backyard. The main floor features a functional layout with a spacious living room, dedicated dining area, kitchen, and convenient 2-piece powder room. Upstairs, you'll find three generously sized bedrooms, including the primary bedroom, along with a full bathroom. The fully finished basement provides additional living space with a recreation room and 3-piece bathroom, making it ideal for a family entertainment area, home office, or guest space. Step outside to enjoy the fully fenced backyard, complete with a deck and storage shed, offering plenty of room for outdoor activities. Additional highlights include an attached single-car garage, a double-wide driveway with parking for two additional vehicles, central air conditioning, and a newer furnace (2025). Conveniently located close to excellent schools, parks, playgrounds, walking trails, shopping, public transit, community centres, and everyday amenities, with easy access to major commuter routes. Whether you're looking for your first home, more space for your growing family, or a great property in an established Kitchener neighbourhood, 1044 Copper Leaf Crescent is an opportunity you won't want to miss! (id:31684)
| yesterday | Listing updated with changes from the MLS® | |
| yesterday | Status changed to Active | |
| 3 days ago | Listing first seen on site |


The trademarks MLS®, Multiple Listing Service® and the associated logos are owned by The Canadian Real Estate Association (CREA) and identify the quality of services provided by real estate professionals who are members of CREA. Used under license.
The trademarks REALTOR®, REALTORS®, and the REALTOR® logo are controlled by The Canadian Real Estate Association (CREA) and identify real estate professionals who are members of CREA. These trademarks are owned or controlled by The Canadian Real Estate Association (CREA) and identify real estate professionals who are members of CREA (REALTOR®) and/or the quality of services they provide (MLS®).
This REALTOR.ca listing content is owned and licensed by REALTOR® members of The Canadian Real Estate Association.