
739 COLBORNE StreetBrantford, ON N3S 3R9
Mortgage Calculator
Monthly Payment (Est.)
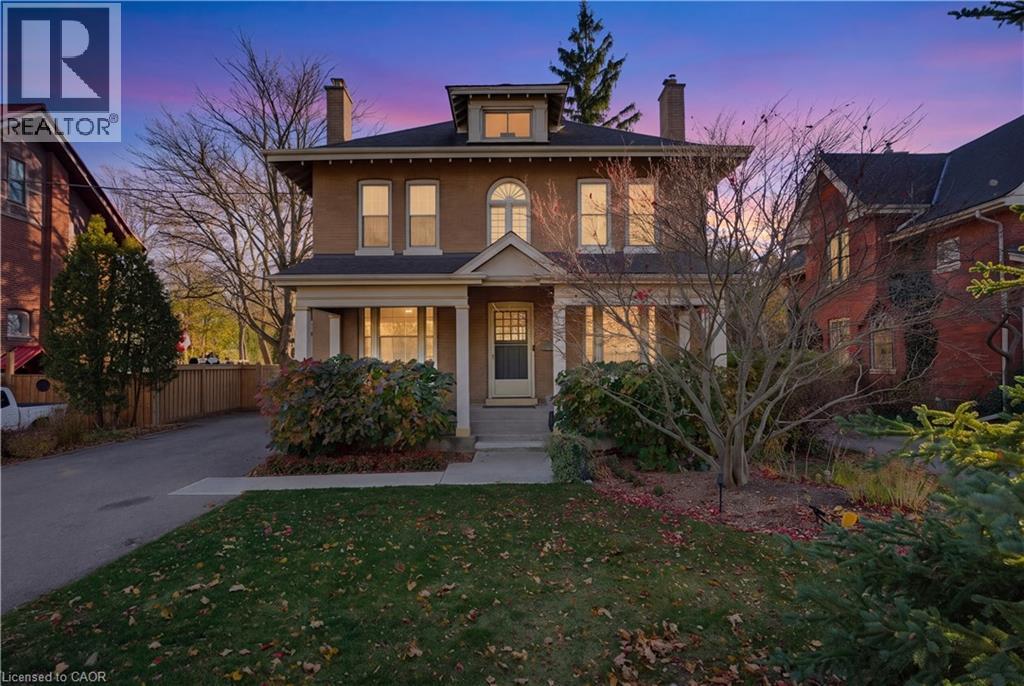
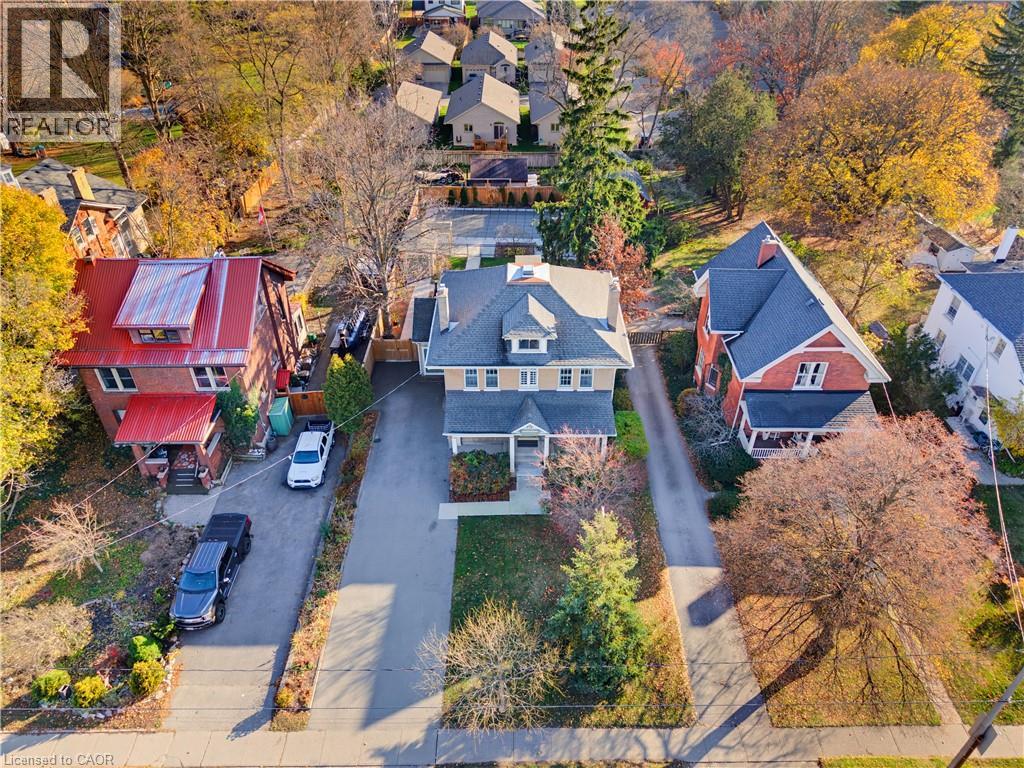
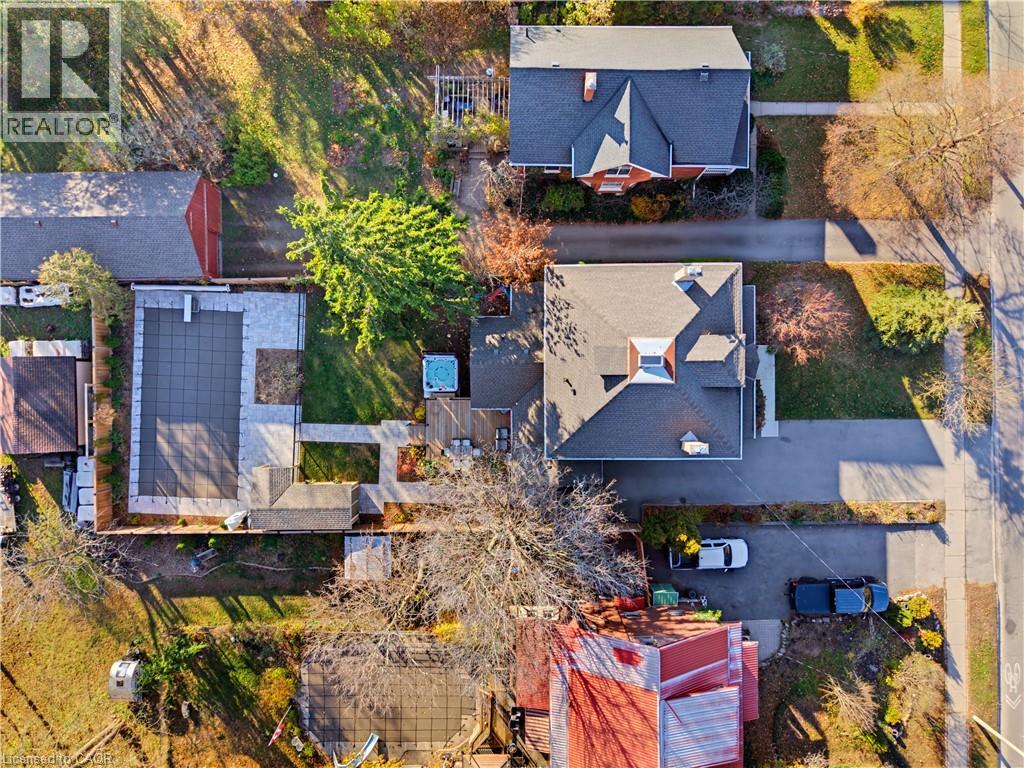
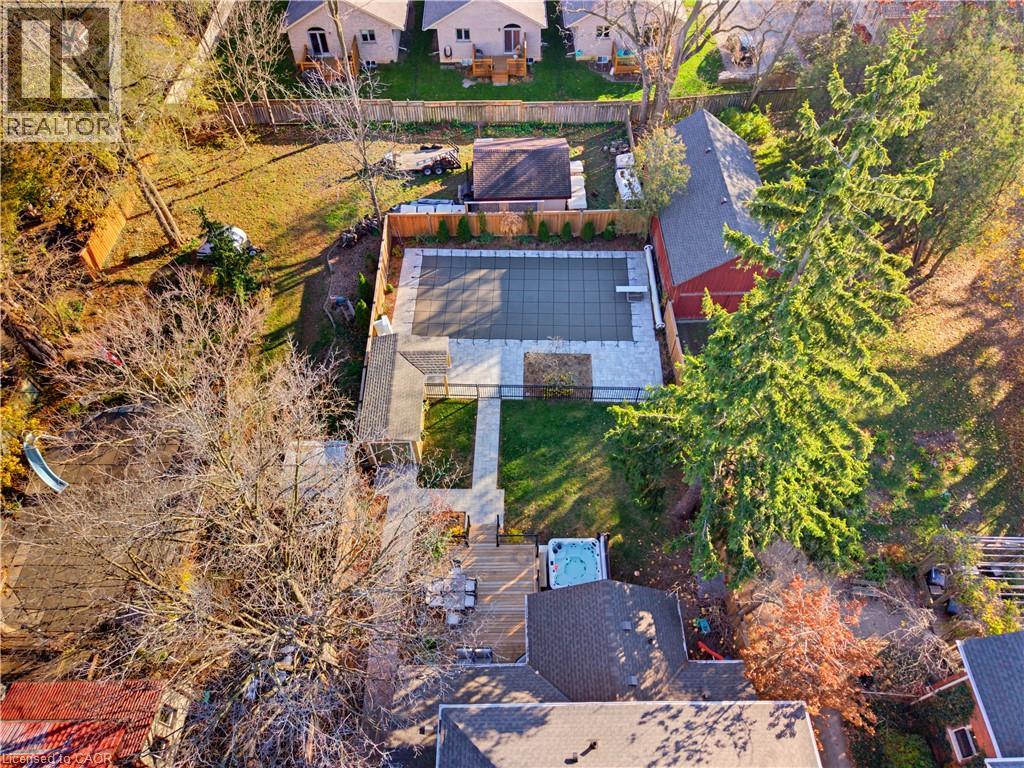
Enter an interest rate to see your estimated monthly payment.Welcome to this beautifully updated 4-bedroom, 2-bathroom, 2.5-storey home on a large 52' x 183' lot! Full of original character with modern updates throughout, this move-in-ready home is perfect for a growing family. The main floor features high ceilings, a spacious living room with a gas fireplace, an updated kitchen with new stainless steel appliances (2025), and a bright sunroom/dining area with cathedral ceilings and heated floors. Upstairs offers four spacious bedrooms, while the finished third-floor loft provides additional living space for a family room, office, or playroom. Step outside to an incredible backyard featuring an inground heated saltwater pool with new landscaping, pavers, and coping (2025), a hot tub (2025), spacious deck, new shed (2025), and new fencing (2025). Additional updates include 200-amp electrical service, removal of knob-and-tube wiring, and heat pump A/C systems for the upper levels (2025). Conveniently located close to schools, parks, shopping, and Highway 403. A beautiful family home that is ready for you to move right in! (id:31684)
| 19 hours ago | Listing updated with changes from the MLS® | |
| yesterday | Status changed to Active | |
| 3 days ago | Listing first seen on site |


The trademarks MLS®, Multiple Listing Service® and the associated logos are owned by The Canadian Real Estate Association (CREA) and identify the quality of services provided by real estate professionals who are members of CREA. Used under license.
The trademarks REALTOR®, REALTORS®, and the REALTOR® logo are controlled by The Canadian Real Estate Association (CREA) and identify real estate professionals who are members of CREA. These trademarks are owned or controlled by The Canadian Real Estate Association (CREA) and identify real estate professionals who are members of CREA (REALTOR®) and/or the quality of services they provide (MLS®).
This REALTOR.ca listing content is owned and licensed by REALTOR® members of The Canadian Real Estate Association.