Save
Ask
Tour
Hide
Share
$1,300,000
2 Days On Site

76 DEVON Street
Stratford, ON N5A 2Z3

For Sale|Single Family Residence|Active
6
Beds
5
Total Baths
3,335
SqFt
$390
/SqFt
1954
Built
Subdivision:
22 - Stratford
Call Now: 226-218-6875
Is this the listing for you? We can help make it yours.
226-218-6875
76 DEVON Street76 DEVON Street76 DEVON Street76 DEVON Street
Save
Ask
Tour
Hide
Share

Mortgage Calculator

Monthly Payment (Est.)

Enter an interest rate to see your estimated monthly payment.
Calculator powered by Showcase IDX, a Constellation1 Company. Copyright ©2026 Information is deemed reliable but not guaranteed.

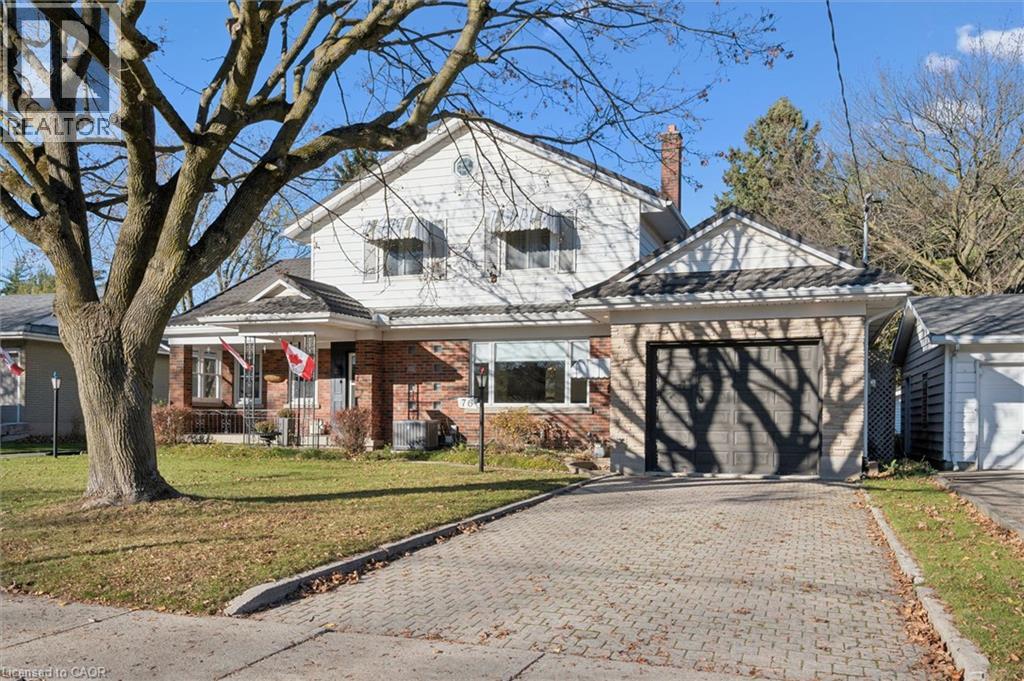
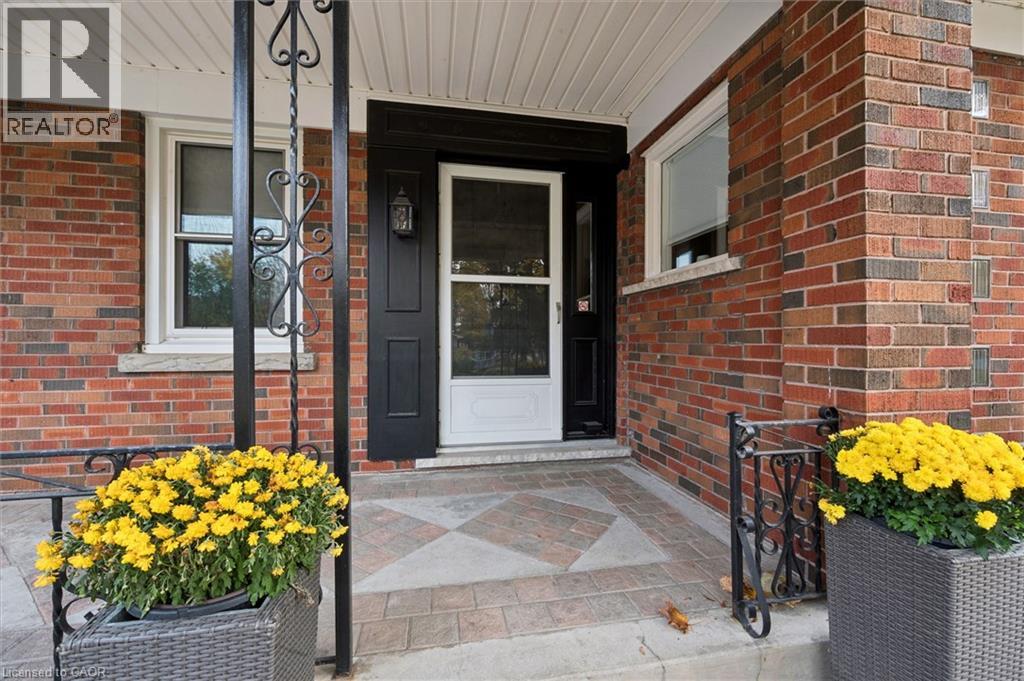
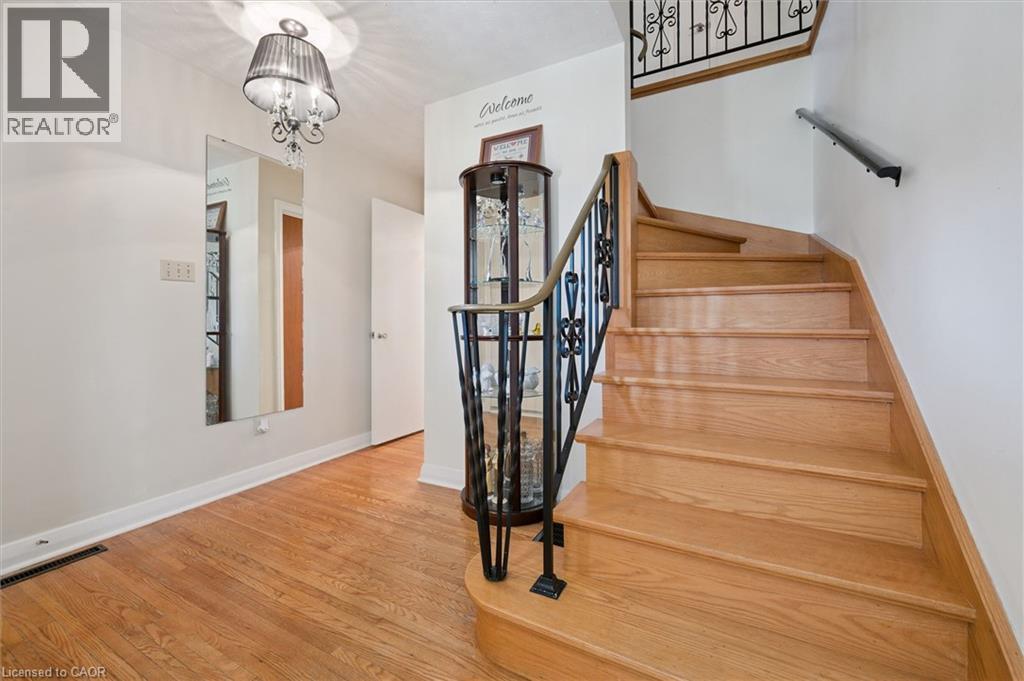
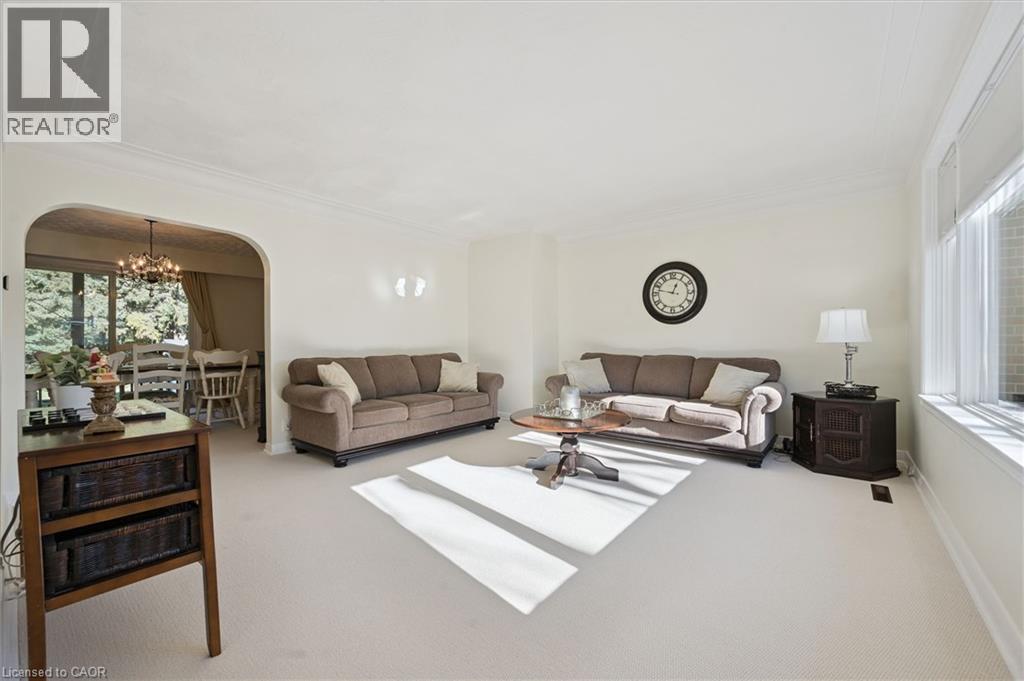
Welcome to Whispering Pines of Stratford! This spacious 6-bedroom, 5-bathroom home sits on a beautiful 70' x 175' lot on a quiet street, just minutes from the Stratford Festival, Avon River, parks, walking trails and downtown Stratford. Surrounded by mature trees and lovely gardens, the large backyard backs onto greenspace and within 5 minutes from the golf course, offering a peaceful and private setting. Inside, you'll find generous living spaces, fresh paint, new flooring, and several beautifully updated rooms. The spacious upper primary suite features plenty of closet space, a private bathroom and a bright sitting room overlooking the gorgeous backyard and trees beyond. Other highlights include a well-maintained metal roof, balcony, garden shed, two driveways (concrete and interlock), garage and plenty of parking. Until recently, this property operated legally as a successful bed and breakfast, welcoming visitors to Stratford for many years. Whether you're looking for a wonderful home for a large or extended family, multigenerational living, or the opportunity to operate a bed and breakfast or Airbnb (subject to approvals), this special property offers plenty of space, flexibility and possibilities! (id:31684)

Save
Ask
Tour
Hide
Share
Listing Snapshot
Price 
$1,300,000
Days On Site 
2 Days
Bedrooms 
6
Inside Area (SqFt) 
3,335 sqft
Total Baths 
5
Full Baths 
N/A
Partial Baths 
N/A
Lot Size 
2.45 Acres
Year Built 
1954
MLS® Number 
40879563
Status 
Active
Property Tax 
$7,323
Maintenance Fees 
N/A
Sq Ft Source 
N/A
Friends & Family
Recent Activity
2 days agoListing updated with changes from the MLS®
2 days agoListing first seen on site
General Features
Acres 
2.45
Attached Garage 
Yes
Garage 
Yes
Number Of Stories 
2
Parking 
Attached
Parking Spaces 
7
Property Sub Type 
Single Family Residence
Sewer 
Public Sewer
SqFt Above 
2432
SqFt Below 
903
Style 
Other
Water Source 
Public
Zoning 
R1
Interior Features
Appliances 
CooktopWasherRefrigeratorWater SoftenerDishwasherDryer
Basement 
FinishedFull
Cooling 
Central Air
Fireplace 
Yes
Fireplaces 
1
Heating 
BaseboardForced AirNatural Gas
Interior 
In-Law Floorplan
3pc Bathroom 
Dimensions - 5'3'' x 8'11''
3pc Ensuite bath 
Dimensions - 9'0'' x 6'9''
5pc Bathroom 
Dimensions - 8'6'' x 6'7''
Bedroom 
Dimensions - 11'10'' x 8'11''
Cold room 
Dimensions - 5'3'' x 17'5''Level - Basement
Den 
Dimensions - 12'0'' x 13'10''
Dining Room 
Dimensions - 17'3'' x 12'2''
Kitchen 
Dimensions - 12'9'' x 12'1''
Laundry 
Dimensions - 10'3'' x 9'3''Level - Basement
Living Room 
Dimensions - 15'5'' x 14'11''
Primary Bedroom 
Dimensions - 14'6'' x 12'1''
Recreation room 
Dimensions - 13'1'' x 22'1''Level - Basement
Sunroom 
Dimensions - 13'3'' x 16'7''
Utility Room 
Dimensions - 9'11'' x 10'6''Level - Basement
Save
Ask
Tour
Hide
Share
Exterior Features
Construction Details 
BrickVinyl Siding
Fencing 
Partial
Lot Features 
Greenbelt

Listing courtesy of: Laurie Keyes of Re/Max Twin City Realty Inc.

The trademarks MLS®, Multiple Listing Service® and the associated logos are owned by The Canadian Real Estate Association (CREA) and identify the quality of services provided by real estate professionals who are members of CREA. Used under license.

The trademarks REALTOR®, REALTORS®, and the REALTOR® logo are controlled by The Canadian Real Estate Association (CREA) and identify real estate professionals who are members of CREA. These trademarks are owned or controlled by The Canadian Real Estate Association (CREA) and identify real estate professionals who are members of CREA (REALTOR®) and/or the quality of services they provide (MLS®).

This REALTOR.ca listing content is owned and licensed by REALTOR® members of The Canadian Real Estate Association.

Neighborhood & Commute
Source: Walkscore
Disclosure: Community information and market data powered by Constellation Data Labs. Information is deemed reliable but not guaranteed.
Save
Ask
Tour
Hide
Share