
37 TODD StreetBrantford, ON N3R 2P8
Mortgage Calculator
Monthly Payment (Est.)
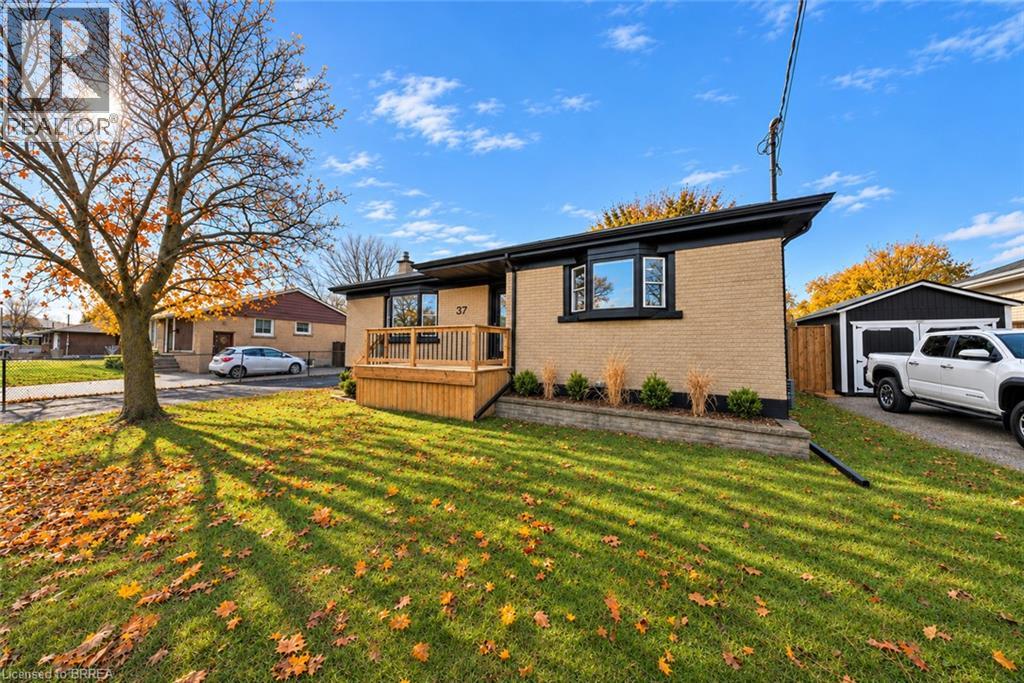
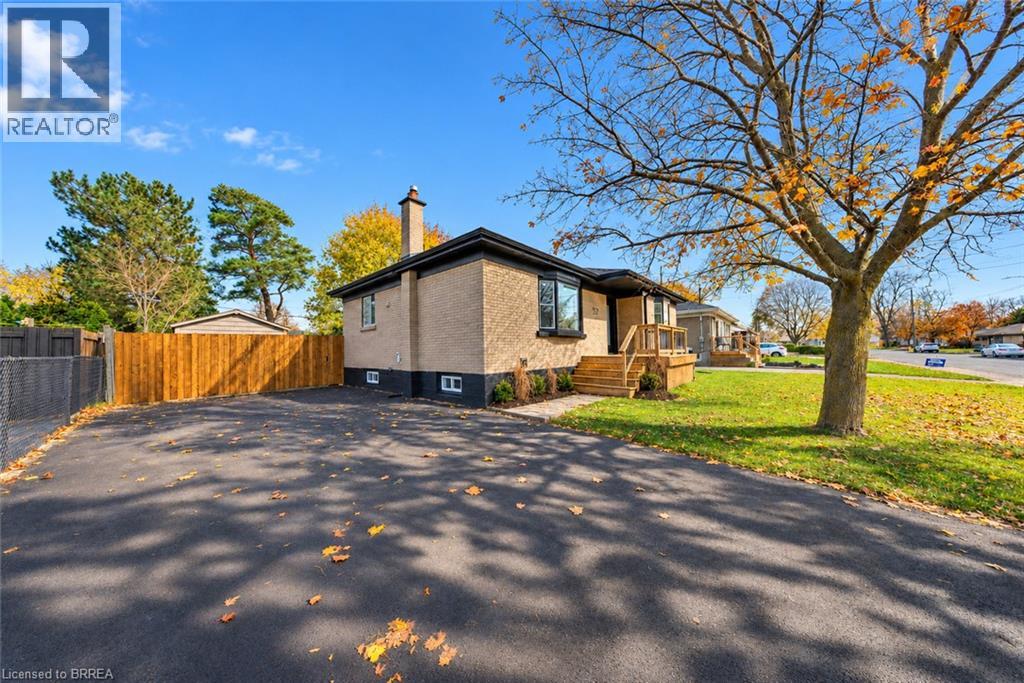
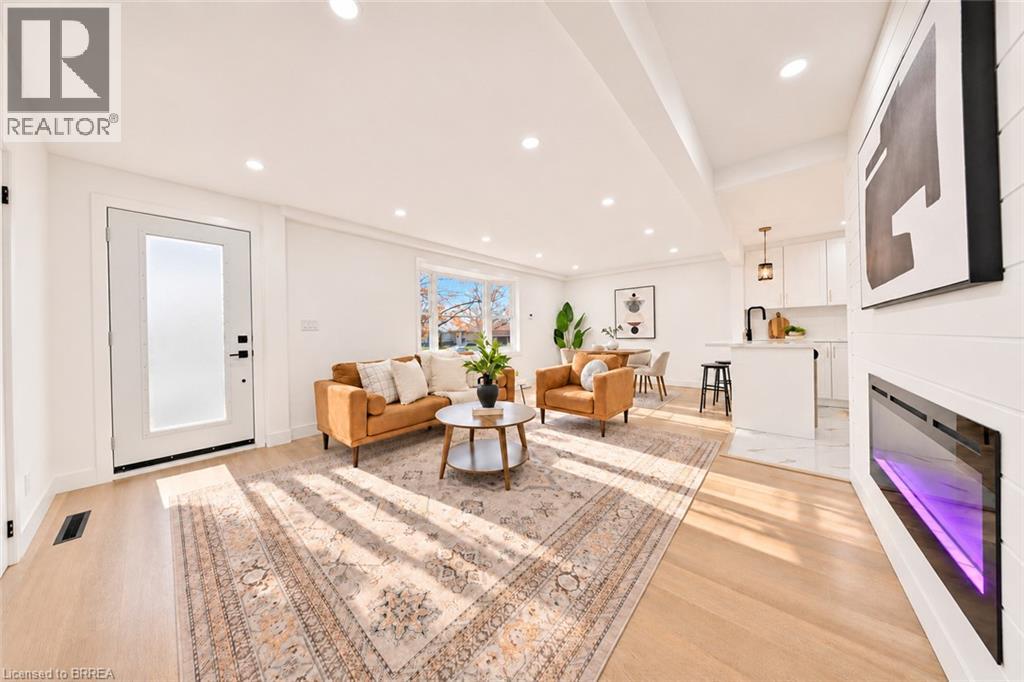
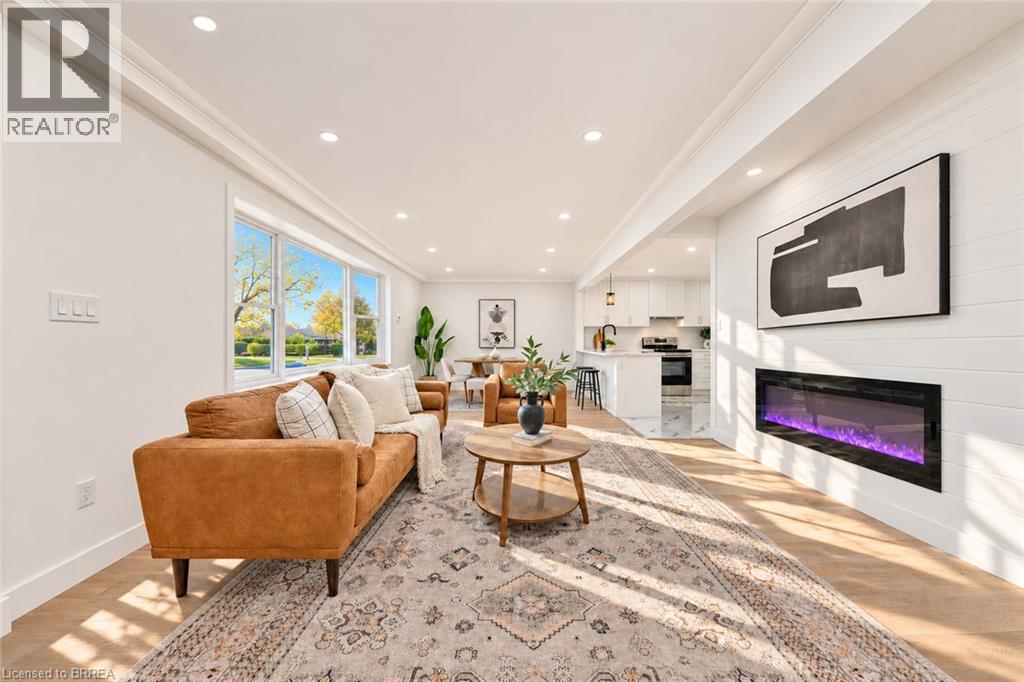
Enter an interest rate to see your estimated monthly payment.Welcome to 37 Todd Street in the heart of Brantford! This beautifully renovated, move-in-ready bungalow offers the perfect combination of modern finishes, functional living space, and a convenient location. Featuring 5 bedrooms and 2 bathrooms, this home boasts a bright, open-concept layout with a spacious kitchen complete with quartz countertops, a breakfast peninsula, and stainless steel appliances. The fully finished basement provides exceptional additional living space, featuring 2 generously sized bedrooms, a spacious recreation room with a cozy fireplace and wet bar, a beautifully updated bathroom with a glass-enclosed shower, and a dedicated workshop area. With its separate entrance, the lower level offers excellent potential for an in-law setup or multigenerational living. Step outside to enjoy multiple deck areas overlooking the spacious backyard, creating the perfect setting for outdoor entertaining, summer gatherings, or simply relaxing. Ideally situated within walking distance of schools and parks, and just minutes from shopping, restaurants, grocery stores, and the Wayne Gretzky Sports Centre, offering swimming pools, fitness facilities, and recreational programs. Commuters will also appreciate the convenient access to Highway 403. Offering modern updates, versatile living space, and an excellent location, this is a fantastic opportunity to own a beautifully renovated home in a desirable Brantford neighbourhood. Schedule your private viewing today! (id:31684)
| yesterday | Listing updated with changes from the MLS® | |
| yesterday | Status changed to Active | |
| 4 days ago | Listing first seen on site |


The trademarks MLS®, Multiple Listing Service® and the associated logos are owned by The Canadian Real Estate Association (CREA) and identify the quality of services provided by real estate professionals who are members of CREA. Used under license.
The trademarks REALTOR®, REALTORS®, and the REALTOR® logo are controlled by The Canadian Real Estate Association (CREA) and identify real estate professionals who are members of CREA. These trademarks are owned or controlled by The Canadian Real Estate Association (CREA) and identify real estate professionals who are members of CREA (REALTOR®) and/or the quality of services they provide (MLS®).
This REALTOR.ca listing content is owned and licensed by REALTOR® members of The Canadian Real Estate Association.