
33 REDWOOD RoadBrantford, ON N3R 3M2


Mortgage Calculator
Monthly Payment (Est.)
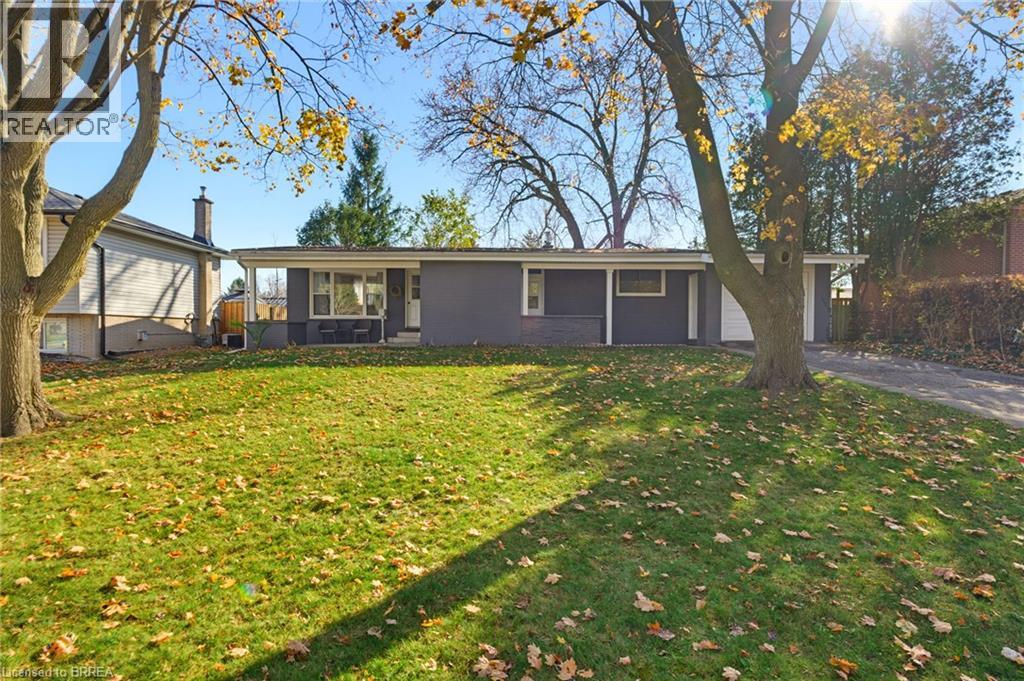
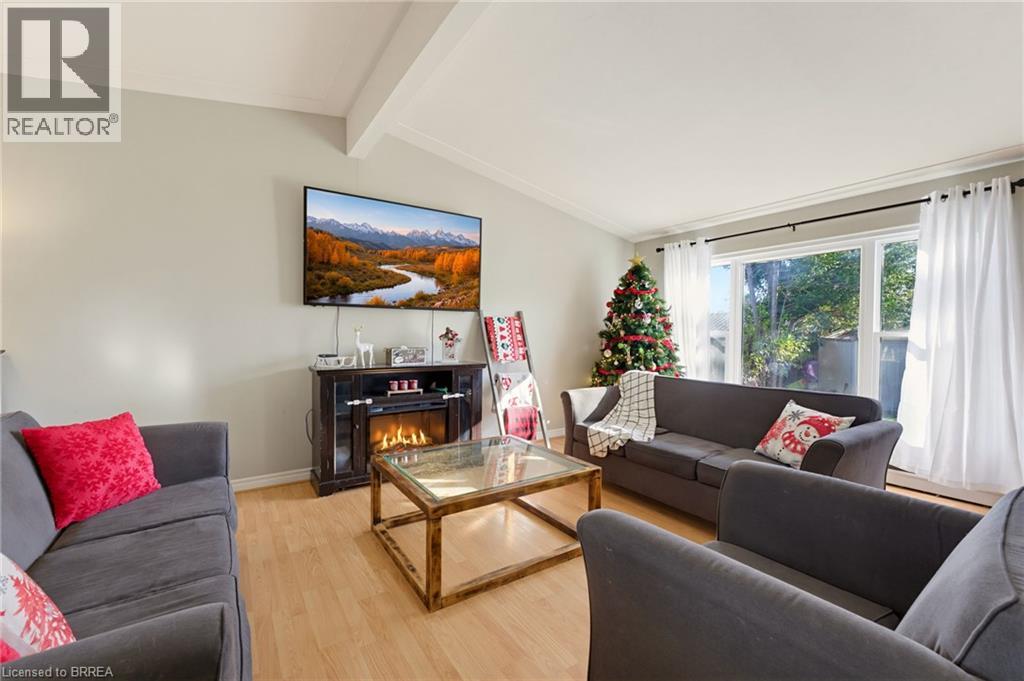
Enter an interest rate to see your estimated monthly payment.Welcome to 33 Redwood, a rare mid-century modern gem that beautifully blends timeless character, comfortable living spaces, and thoughtful updates in a family-friendly neighbourhood. The bright and welcoming main floor features an open-concept living and dining area, creating an ideal space for everyday living and entertaining. An entry door from the dining room leads directly to the backyard deck, providing a seamless connection to the outdoor living space. The well-appointed galley-style kitchen offers an abundance of cabinetry and generous counter space, along with a convenient walkout to a covered front patio. The beautiful fully fenced backyard offers plenty of space to relax, entertain, and enjoy the outdoors, with ample room for children to run, play, and make lasting memories. Downstairs, discover a renovated basement, finished in 2026, offering valuable additional living space. The spacious recreation room is perfect for family gatherings or movie nights, while a versatile bonus room provides endless possibilities as a fourth bedroom, home gym, or private office. A convenient three-piece bathroom, utility room, and plenty of storage completes this level. Numerous updates add to the appeal of this wonderful home, including a renovated main floor bathroom in 2019, upgraded gutters, fascias, and soffits in 2020, and a new tankless water heater and boiler combination system installed in 2026. Rough-in electrical is also in place for a future ductless heat pump and air conditioning system. Ideally situated close to schools, parks, shopping, and everyday amenities, this home offers comfortable living, functional space, and a welcoming neighbourhood setting, making it an excellent opportunity for families looking for a place to call home! (id:31684)
| 2 days ago | Listing updated with changes from the MLS® | |
| 2 days ago | Status changed to Active | |
| 3 days ago | Listing first seen on site |


The trademarks MLS®, Multiple Listing Service® and the associated logos are owned by The Canadian Real Estate Association (CREA) and identify the quality of services provided by real estate professionals who are members of CREA. Used under license.
The trademarks REALTOR®, REALTORS®, and the REALTOR® logo are controlled by The Canadian Real Estate Association (CREA) and identify real estate professionals who are members of CREA. These trademarks are owned or controlled by The Canadian Real Estate Association (CREA) and identify real estate professionals who are members of CREA (REALTOR®) and/or the quality of services they provide (MLS®).
This REALTOR.ca listing content is owned and licensed by REALTOR® members of The Canadian Real Estate Association.