
59 SARAH StreetBrantford, ON N3S 2Z9
Mortgage Calculator
Monthly Payment (Est.)
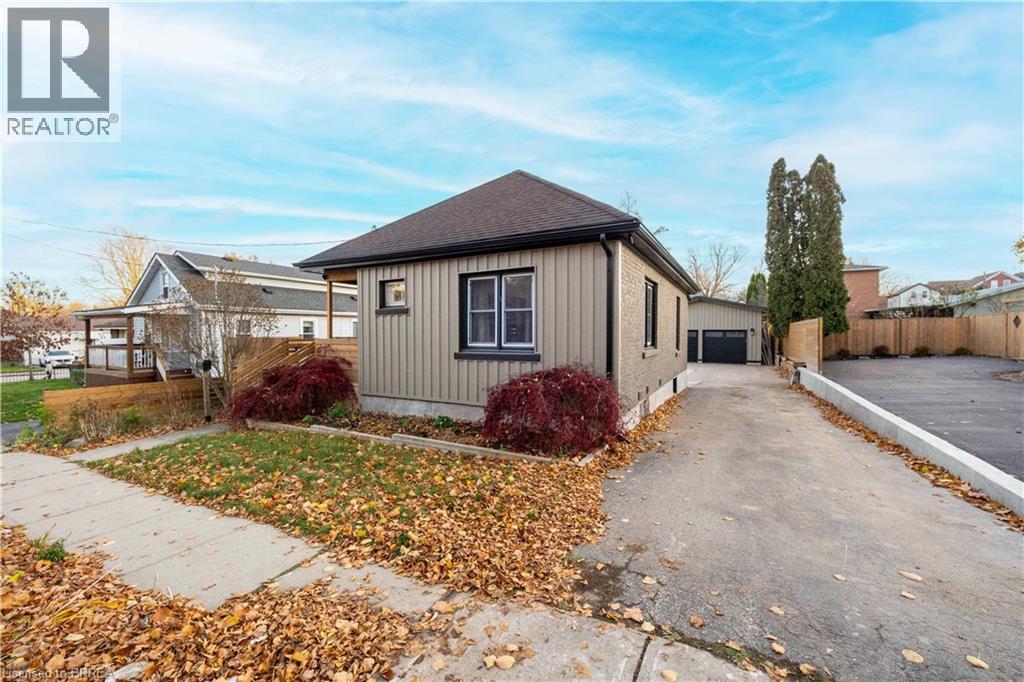
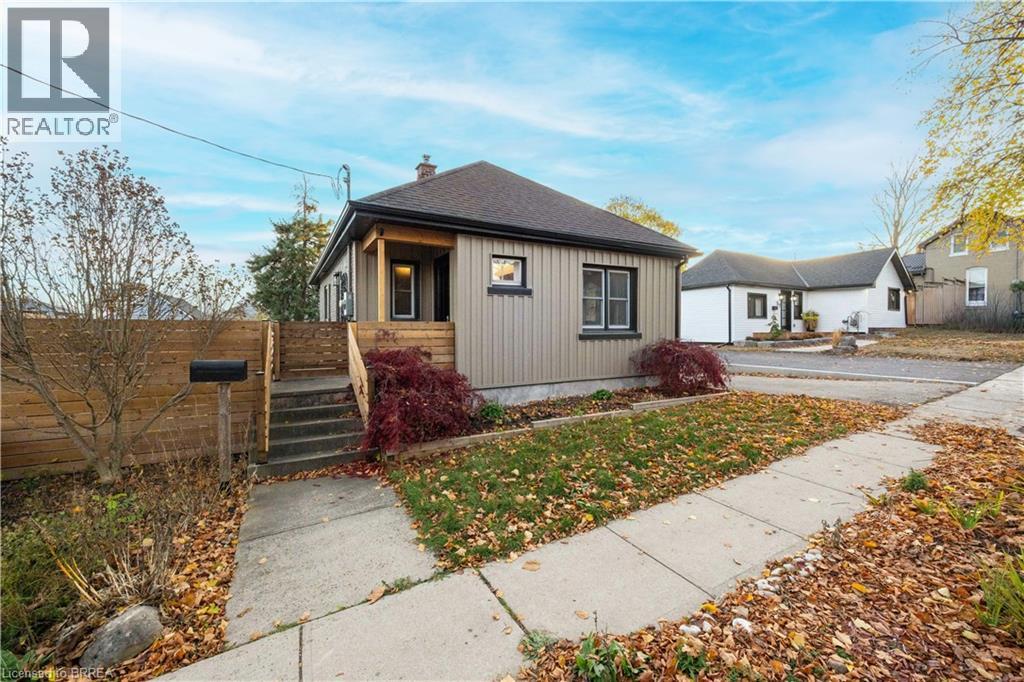
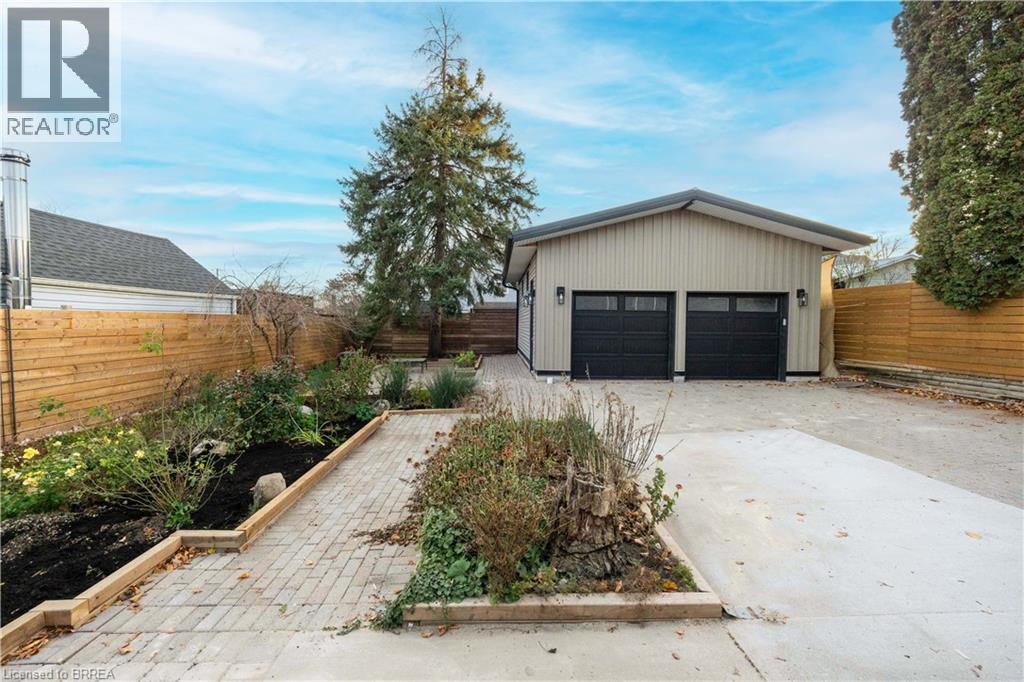
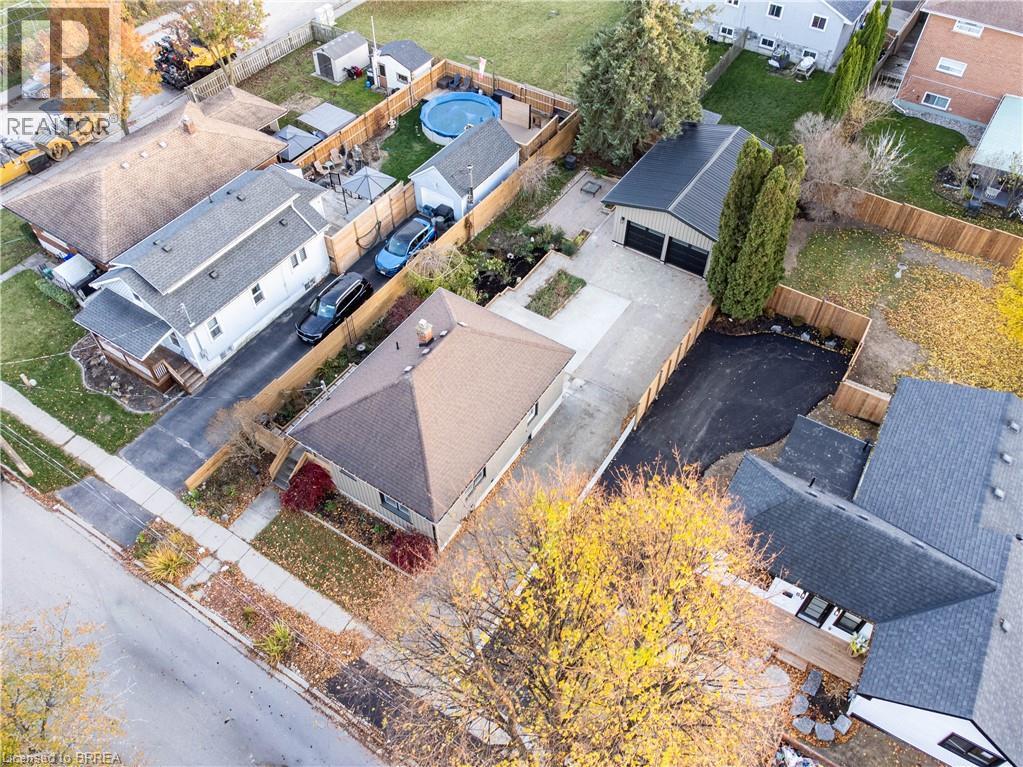
Enter an interest rate to see your estimated monthly payment.Welcome to 59 Sarah Street! This 3-bedroom, 1-bathroom home offers a number of updates throughout, including engineered hardwood and luxury vinyl flooring on the main level, while still providing plenty of opportunity to make it your own. The property features an impressive 22' x 28' garage with a durable steel roof, over 10-foot ceilings, insulation, heating, and electrical service. Enjoy the added privacy of a backyard complete with new fencing. The basement features newly installed drywall, a new egress window for the bedroom, and rough-in plumbing for an additional bathroom. With much of the groundwork already started, the lower level offers plenty of flexibility to create additional living space, a family area, or explore the potential for an in-law suite. Whether you're looking to personalize a home to suit your needs or take advantage of the additional space and possibilities, this property is full of potential! (id:31684)
| 2 days ago | Listing updated with changes from the MLS® | |
| 2 days ago | Status changed to Active | |
| 2 days ago | Listing first seen on site |


The trademarks MLS®, Multiple Listing Service® and the associated logos are owned by The Canadian Real Estate Association (CREA) and identify the quality of services provided by real estate professionals who are members of CREA. Used under license.
The trademarks REALTOR®, REALTORS®, and the REALTOR® logo are controlled by The Canadian Real Estate Association (CREA) and identify real estate professionals who are members of CREA. These trademarks are owned or controlled by The Canadian Real Estate Association (CREA) and identify real estate professionals who are members of CREA (REALTOR®) and/or the quality of services they provide (MLS®).
This REALTOR.ca listing content is owned and licensed by REALTOR® members of The Canadian Real Estate Association.