
1279 HAMILTON StreetCambridge, ON N3H 3G4
Mortgage Calculator
Monthly Payment (Est.)
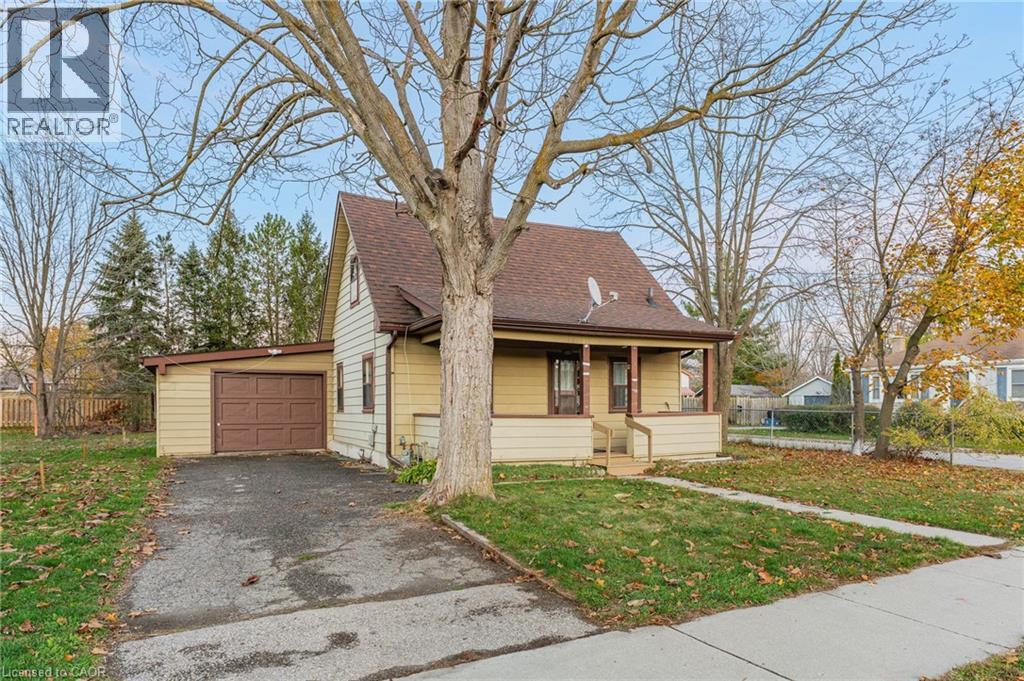
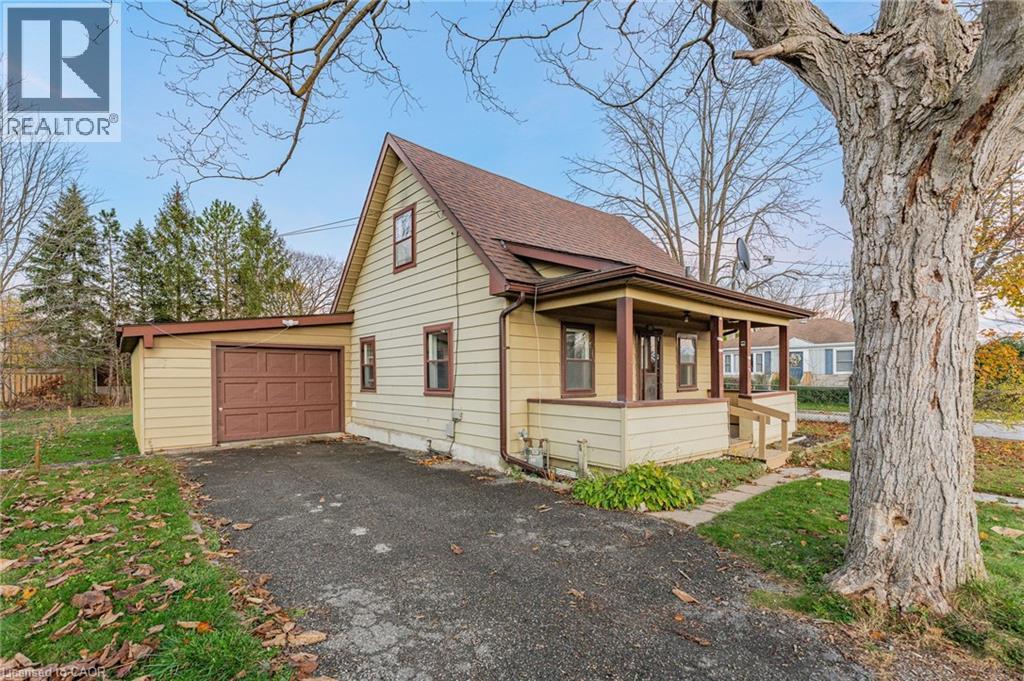
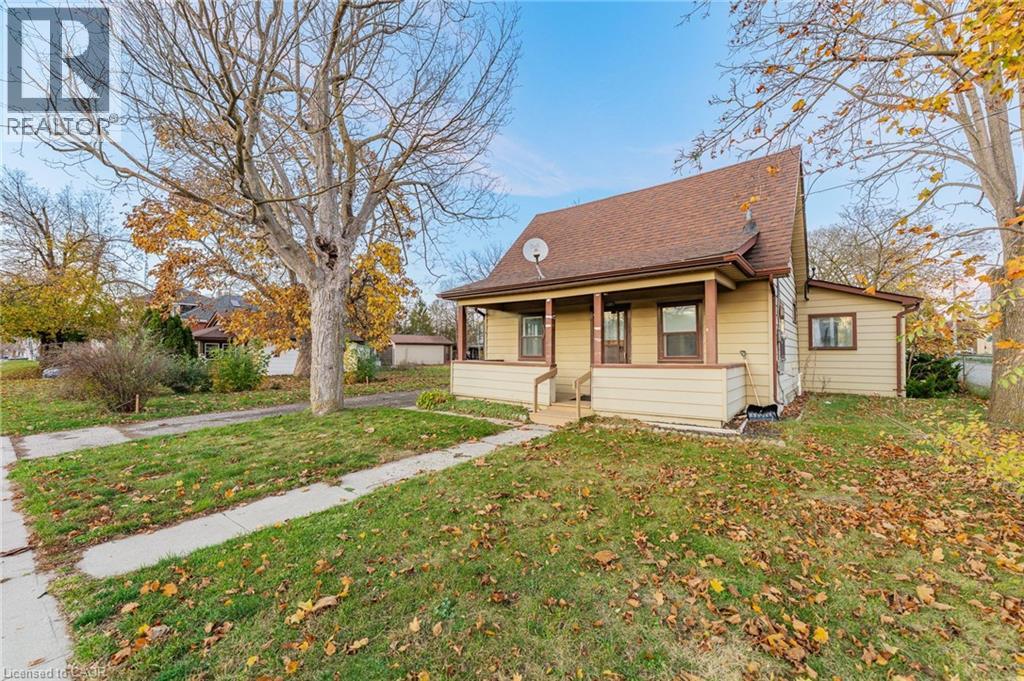
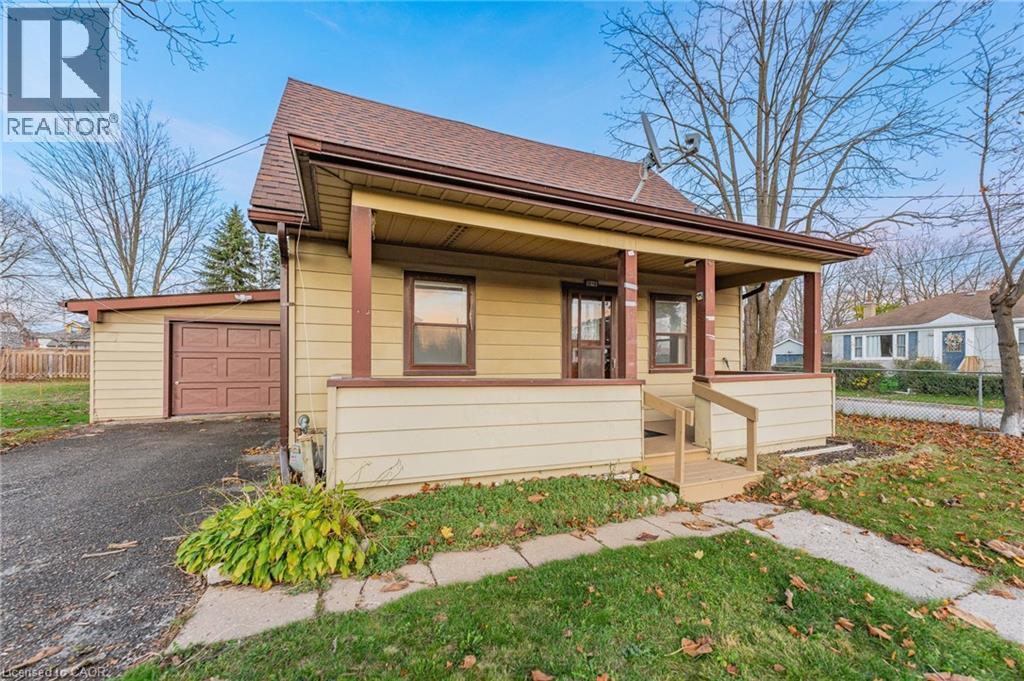
Enter an interest rate to see your estimated monthly payment.Looking for a character home with possibilities? Welcome to 1279 Hamilton Street, a solid home built in 1920 and located in the established Preston neighbourhood, ready for your ideas and personal touch.This detached home offers 3 bedrooms, 2 bathrooms and a spacious, bright eat-in kitchen. The main-floor 3-piece bathroom also includes the laundry for everyday convenience. With an opportunity to update and reconfigure the layout, you can bring your own vision to life. The upper level has a 3-piece bathroom and could potentially be transformed into a spacious primary retreat with an ensuite. There may also be an opportunity to create higher, cathedral-style ceilings upstairs.The unfinished basement features a seperate walk-up entrance and offers potential to finish the space for extended family or explore a possible mortgage helper. Don’t be fooled by the garage from the outside! It’s larger than it appears, with room for a vehicle plus extra space for storage or a workshop. Out front, the covered porch is a welcoming spot to sit and enjoy your morning coffee. Enjoy a convenient location close to schools, shopping, parks and walking distance to downtown. Whether you’re a first time home buyer, downsizer, or a renovator looking for your next project, this property is full of potential. (id:31684)
| 20 hours ago | Listing updated with changes from the MLS® | |
| yesterday | Listing first seen on site |


The trademarks MLS®, Multiple Listing Service® and the associated logos are owned by The Canadian Real Estate Association (CREA) and identify the quality of services provided by real estate professionals who are members of CREA. Used under license.
The trademarks REALTOR®, REALTORS®, and the REALTOR® logo are controlled by The Canadian Real Estate Association (CREA) and identify real estate professionals who are members of CREA. These trademarks are owned or controlled by The Canadian Real Estate Association (CREA) and identify real estate professionals who are members of CREA (REALTOR®) and/or the quality of services they provide (MLS®).
This REALTOR.ca listing content is owned and licensed by REALTOR® members of The Canadian Real Estate Association.