
20 PALOMINO DriveBrantford, ON N3P 1J7
Mortgage Calculator
Monthly Payment (Est.)
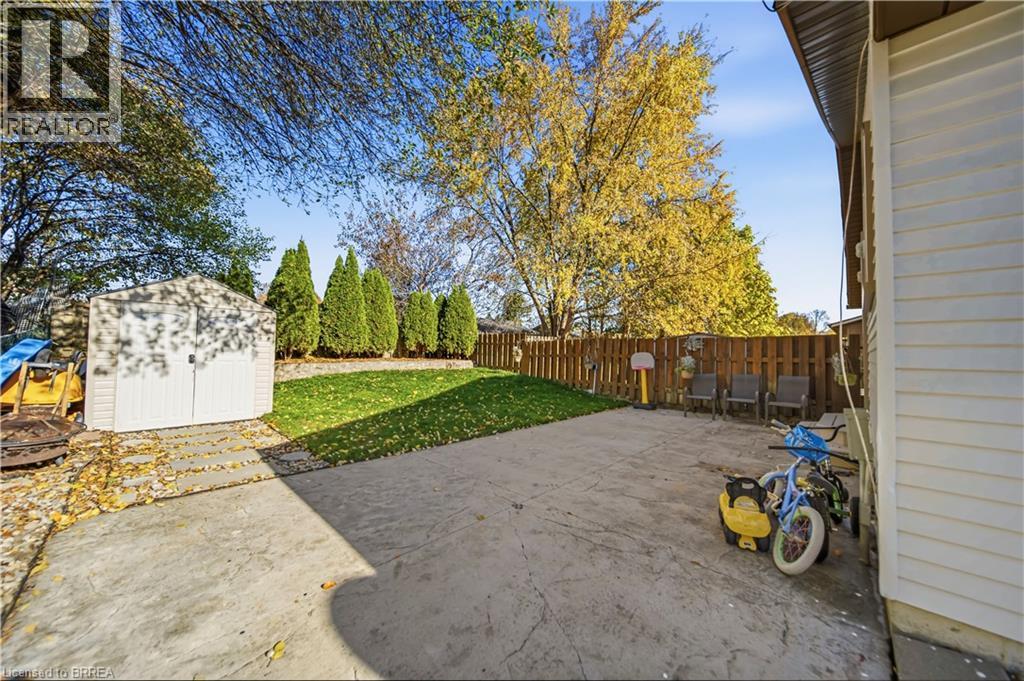
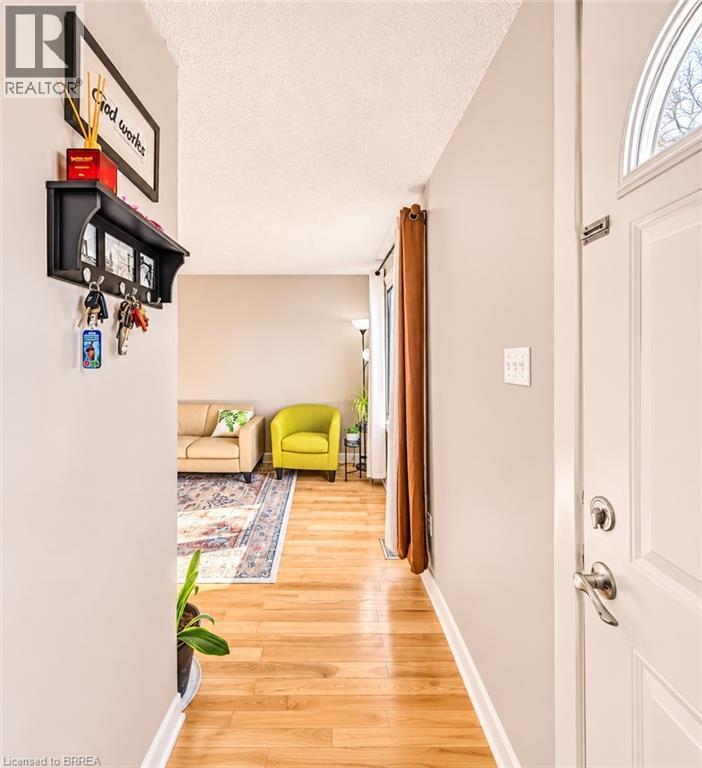
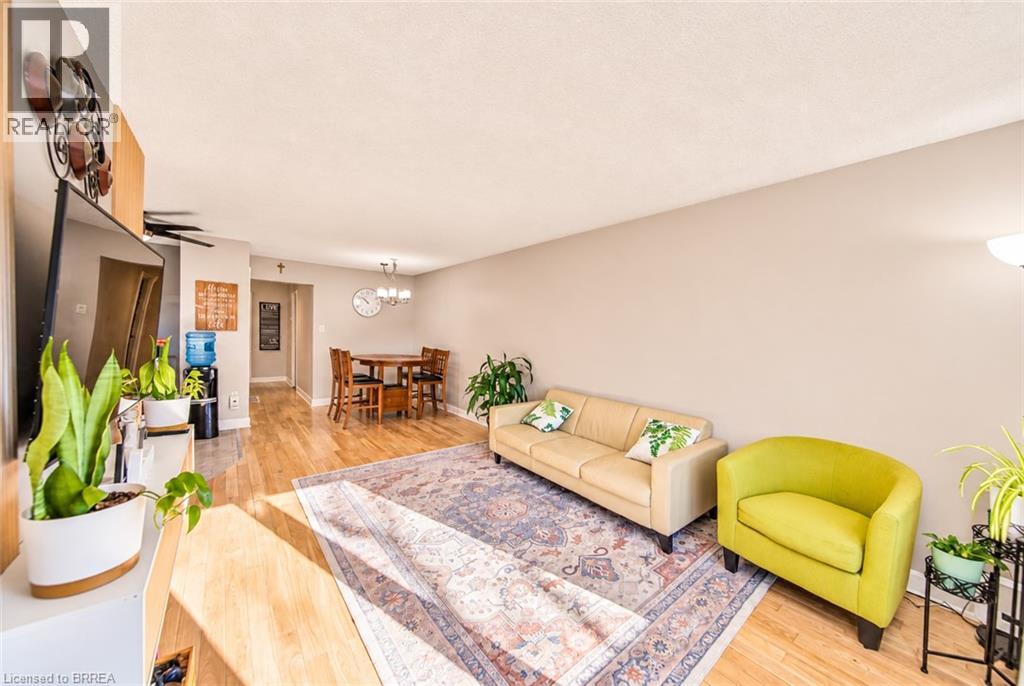
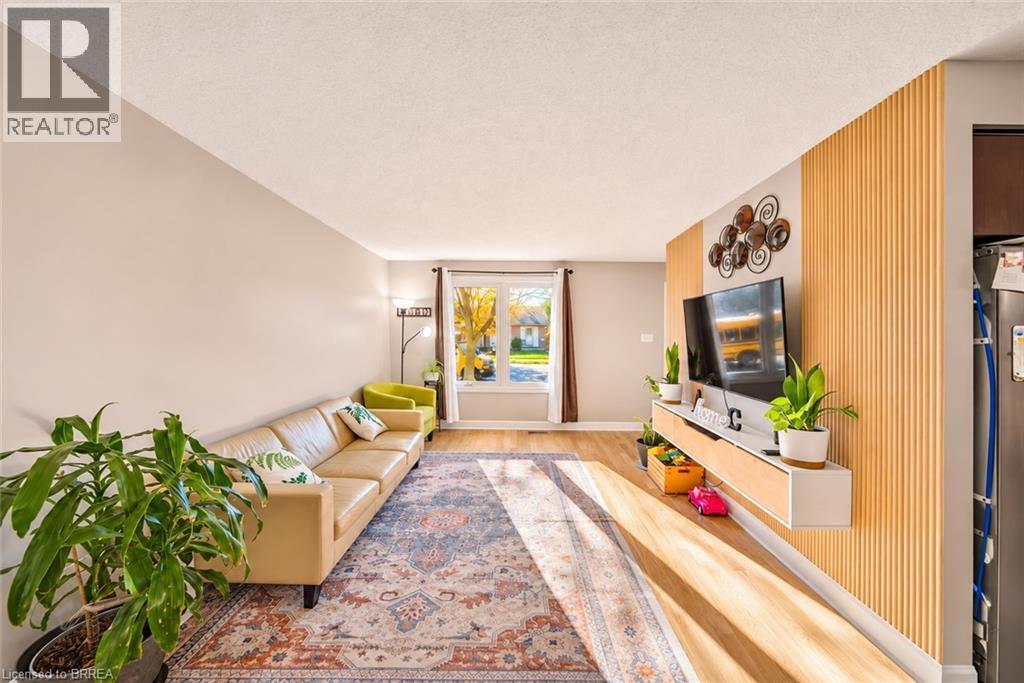
Enter an interest rate to see your estimated monthly payment.Welcome to 20 Palomino Drive! Bright, beautifully maintained, and move-in ready, this lovely 3-bedroom, 2-bathroom home is the perfect fit for downsizers, young families, or anyone looking for comfortable, stylish living. Featuring hardwood and vinyl flooring throughout, a modern kitchen, and fresh paint throughout, this home offers a warm and inviting feel with plenty of natural light. The spacious primary bedroom features a convenient walkout to the backyard, creating the perfect connection to your outdoor space. A side entrance provides direct access to both the backyard and basement, offering added flexibility and potential for a separate entrance. The basement is very large and provides amazing space for a recreation room, and play area for kids - or an additional bedroom if you choose. Spacious laundry and storage space gives you plenty of options. Step outside to enjoy the fully fenced backyard, complete with a beautiful stamped concrete patio, gas bbq hookup — perfect for entertaining, relaxing, or enjoying time with family. With parking for two vehicles and a functional layout throughout, this home offers the perfect blend of comfort, convenience, and versatility. Close to great schools, highway access, and many amenities. A bright, welcoming home in a great package — all that's left to do is move in and enjoy! (id:31684)
| 2 days ago | Listing updated with changes from the MLS® | |
| 2 days ago | Status changed to Active | |
| 2 days ago | Listing first seen on site |


The trademarks MLS®, Multiple Listing Service® and the associated logos are owned by The Canadian Real Estate Association (CREA) and identify the quality of services provided by real estate professionals who are members of CREA. Used under license.
The trademarks REALTOR®, REALTORS®, and the REALTOR® logo are controlled by The Canadian Real Estate Association (CREA) and identify real estate professionals who are members of CREA. These trademarks are owned or controlled by The Canadian Real Estate Association (CREA) and identify real estate professionals who are members of CREA (REALTOR®) and/or the quality of services they provide (MLS®).
This REALTOR.ca listing content is owned and licensed by REALTOR® members of The Canadian Real Estate Association.